166 Catharine Street
Beasley / Hamilton, ON L8L 4S5
About This Property
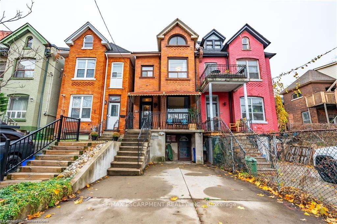
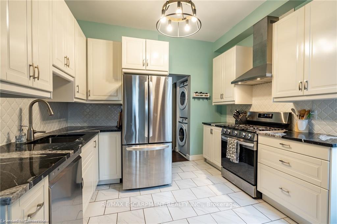
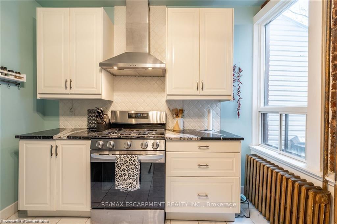
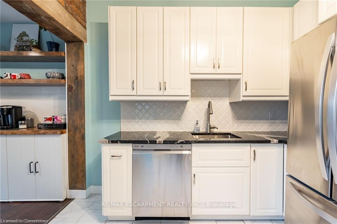
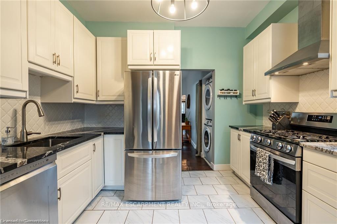
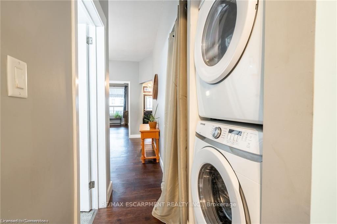
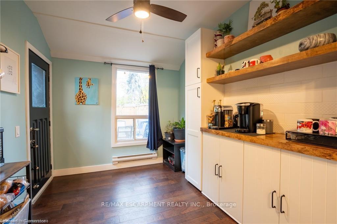
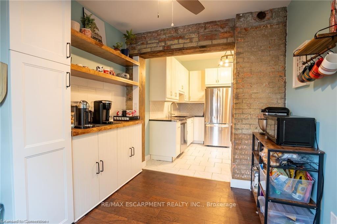
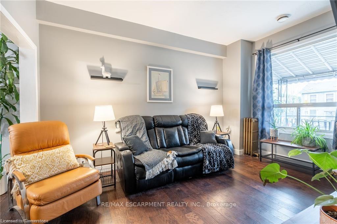
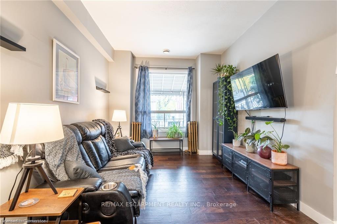
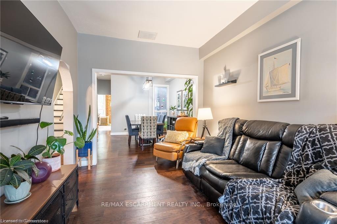
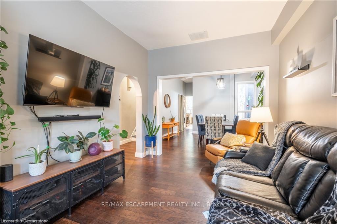
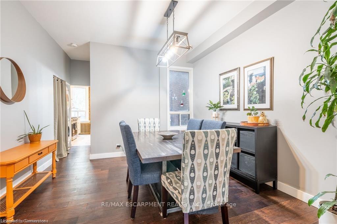
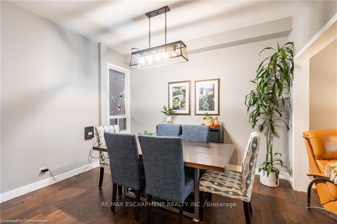
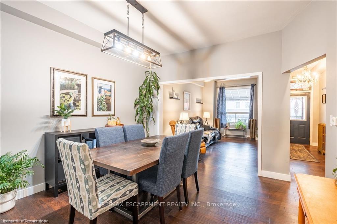
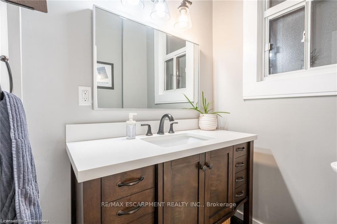
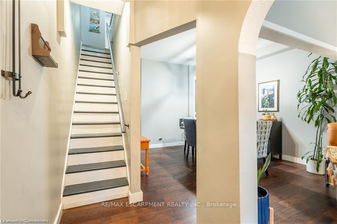
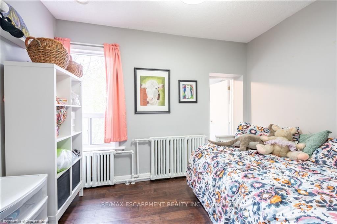
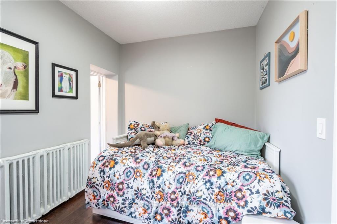
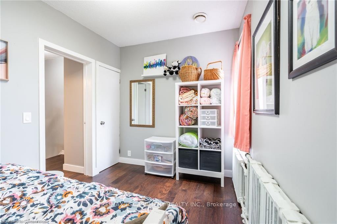
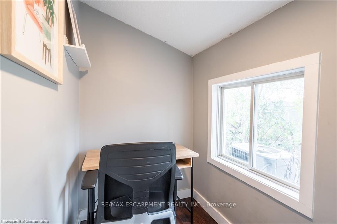
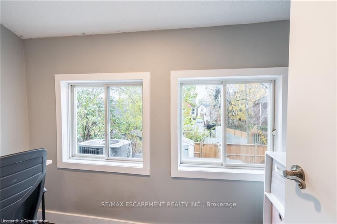
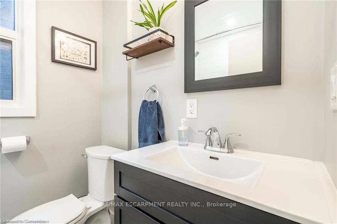
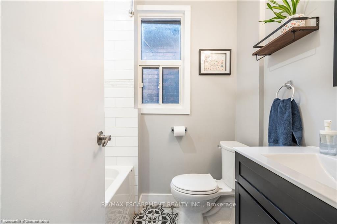
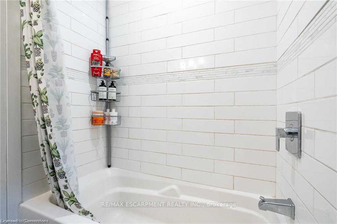
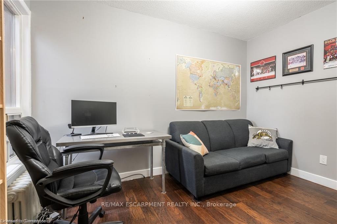
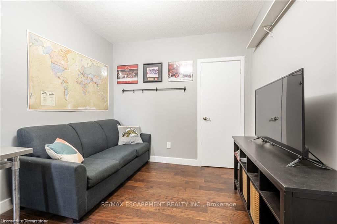
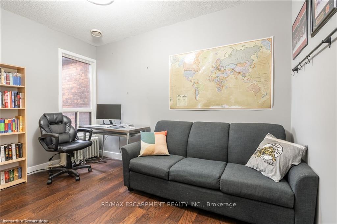
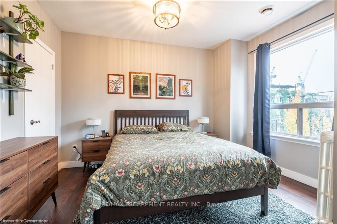
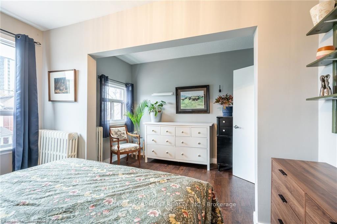
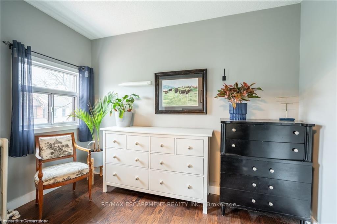
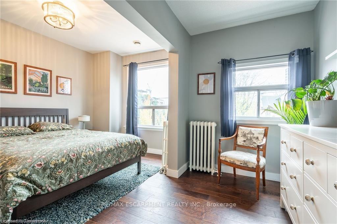
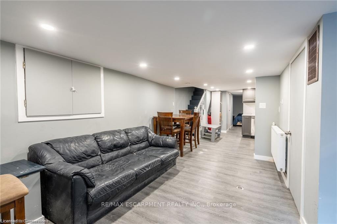
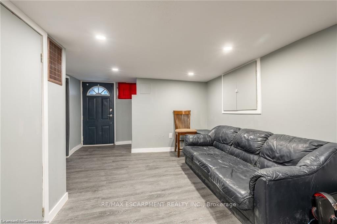
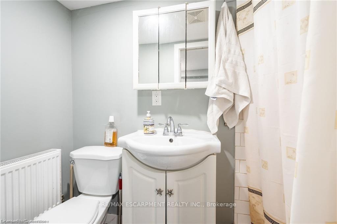
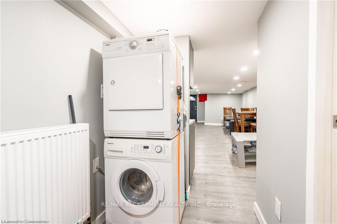
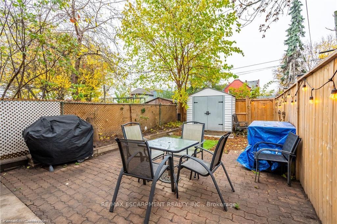
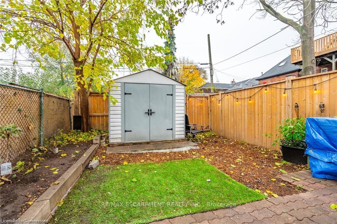
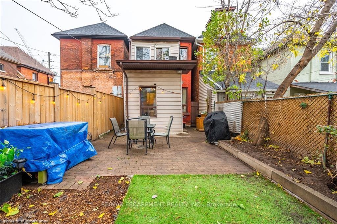
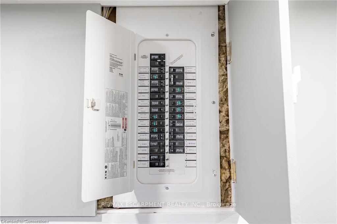
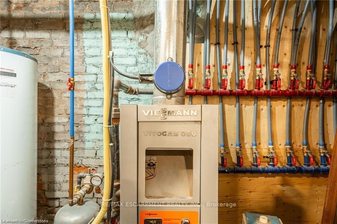
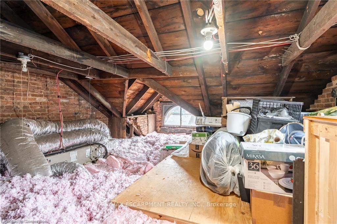
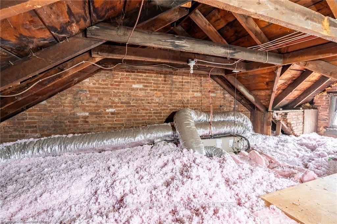
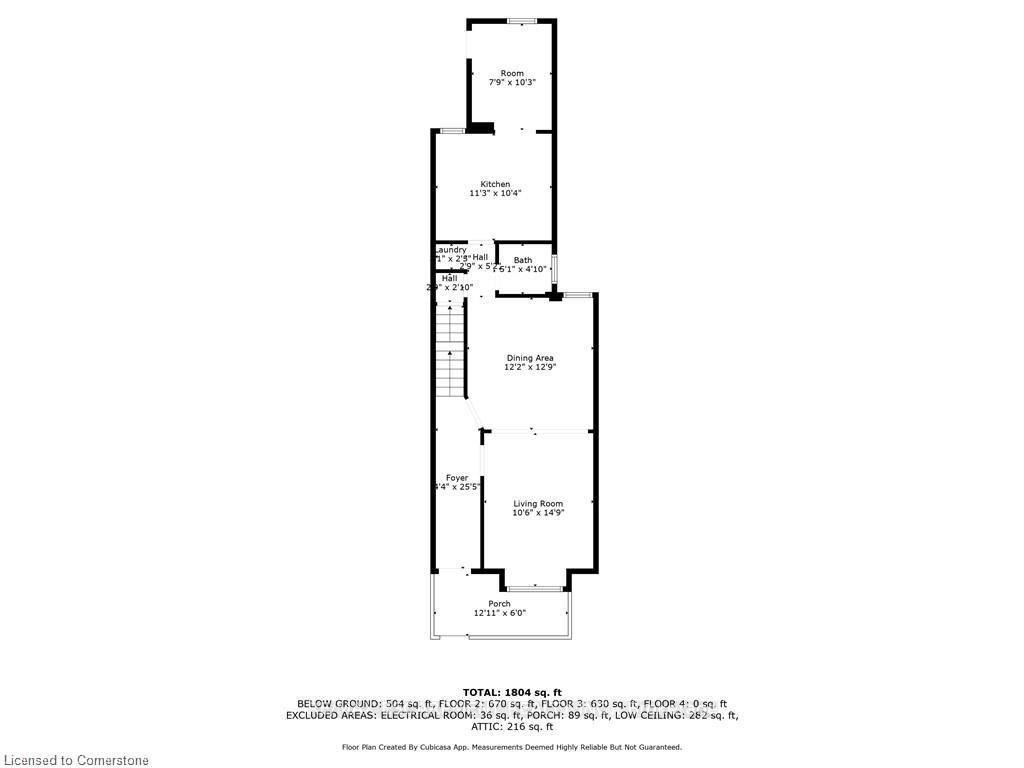
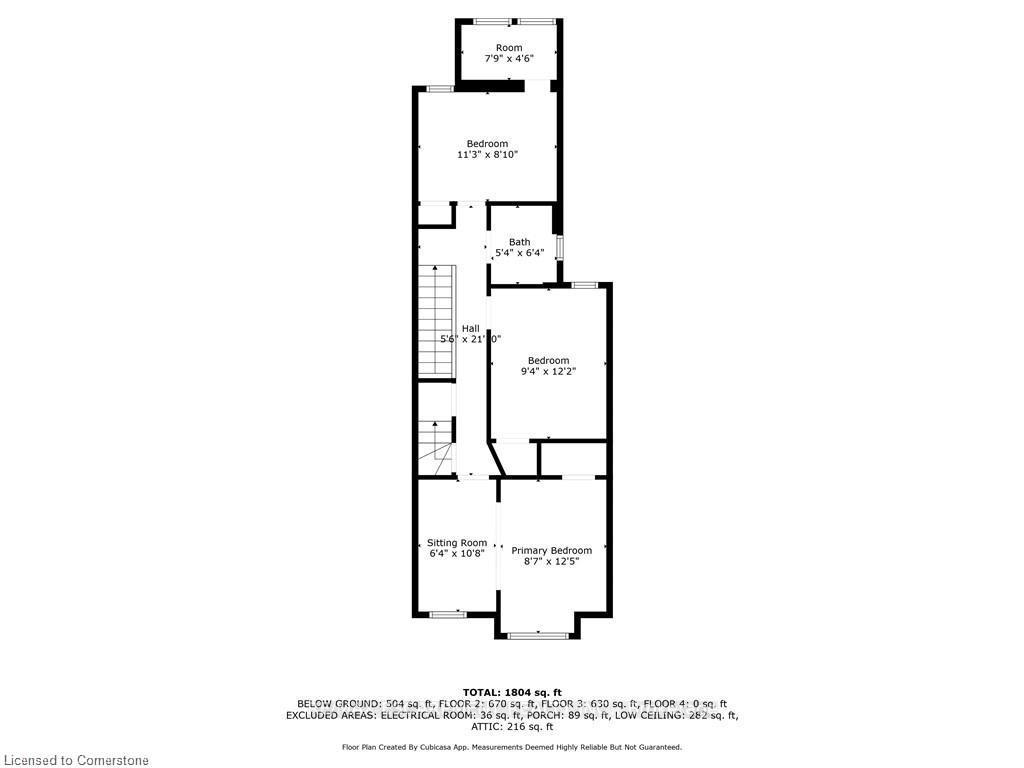
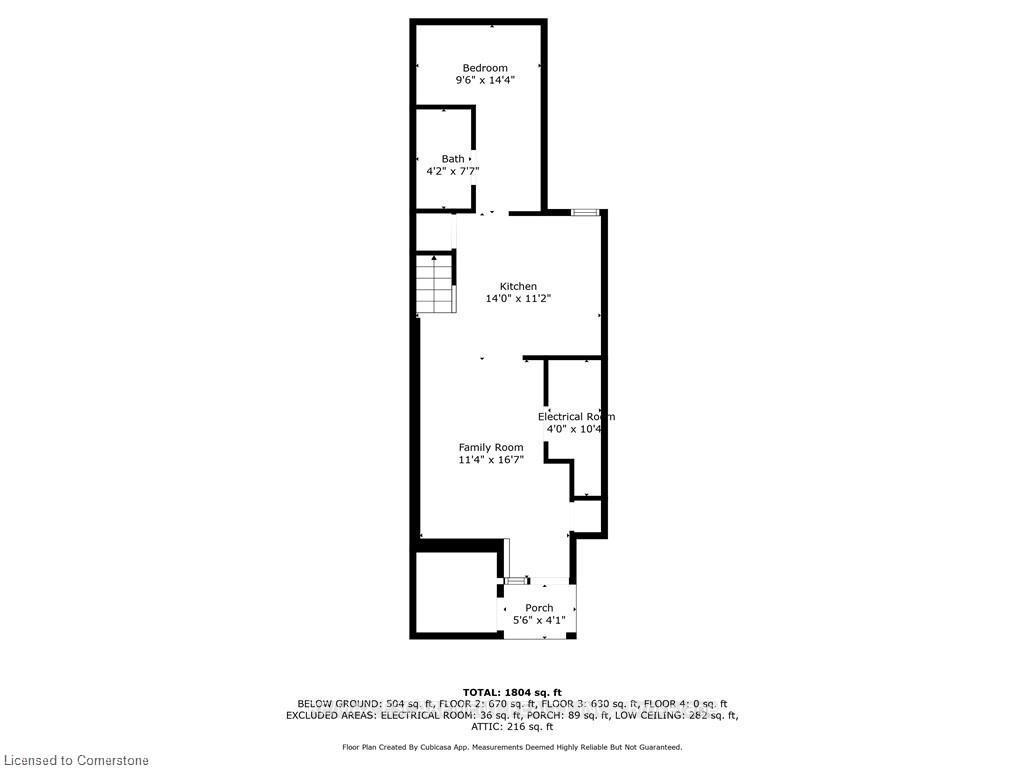
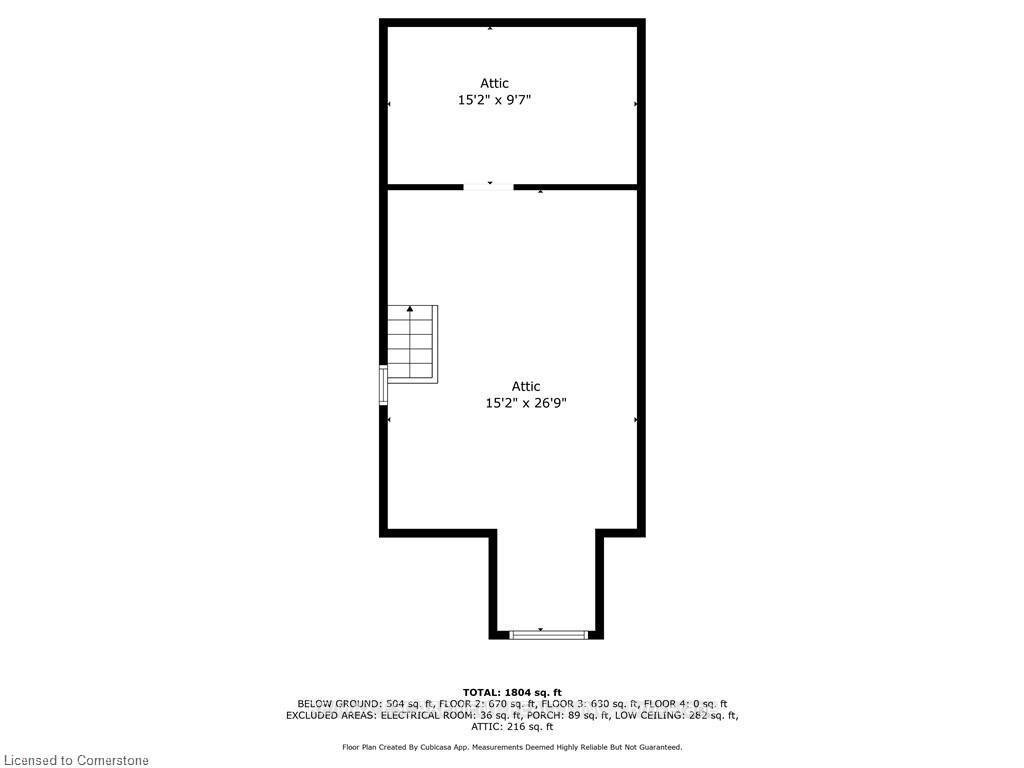
Outstanding opportunity in the James Street North neighbourhood! This 2.5-storey brick semi-detached home offers a separate in-law suite, 2 kitchens, 2 washers, 2 dryers and separate entrances. Numerous updates completed in 2021, including plumbing, copper wiring, kitchens, bathrooms, flooring and insulation. Features include a 100-amp breaker panel, and boiler with piping. Approximately 1,425 sq. ft. on the main and second floors, plus an additional 551 sq. ft. +/- in the spacious unfinished attic loft. Upper unit only has central air. Walk out from the kitchen to a private, fenced yard. Includes 2-car private parking. Conveniently located within walking distance to downtown, local markets and the GO Station.
Property Details
Sign in for full listing history and the exact list date.
Features & Amenities
- Basement
Buying or selling in Hamilton?
Filipe & Isabel Ferreira and the Team Filipe (RE/MAX Ultimate Realty Inc., Brokerage) represent buyers and sellers here. Local guides and live listings below.
Talk to Filipe & Isabel Ferreira →TRREB MLS® Attribution
MLS® X14196914
Listed by RE/MAX ESCARPMENT REALTY INC.
The trademarks MLS®, Multiple Listing Service® and the associated logos are owned by The Canadian Real Estate Association (CREA) and identify the quality of services provided by real estate professionals who are members of CREA. The trademarks REALTOR®, REALTORS® and the REALTOR® logo are controlled by CREA and identify real estate professionals who are members of CREA. Listing data provided by the Toronto Regional Real Estate Board (TRREB). The information contained herein is from sources believed to be reliable but is not guaranteed. Information deemed reliable but not guaranteed accurate by TRREB or Team Filipe / RE/MAX.
Team Filipe · RE/MAX · (647) 210-6070
Mortgage Estimate
Est. Monthly Payment
$3,418
/month · $559,920 mortgage
Amortization
Total Interest
$465,391
Total Cost
$1,025,311
Estimate only. Based on Canadian semi-annual compounding, 25-yr amortization at 5.5%.
Full Mortgage Calculator →Listed By
RE/MAX ESCARPMENT REALTY INC.