




1658 Carolyn Road
East Credit / Mississauga, ON L5M 2E1
About This Property
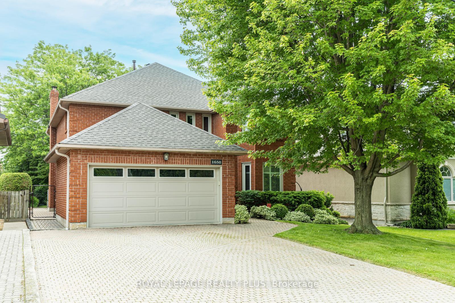
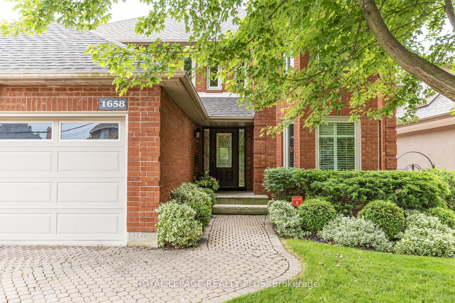
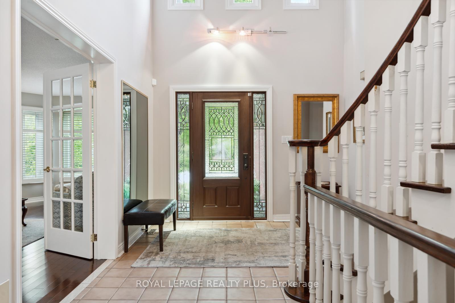
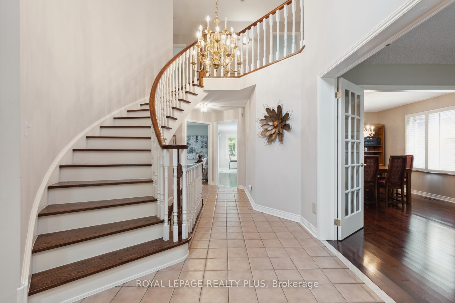
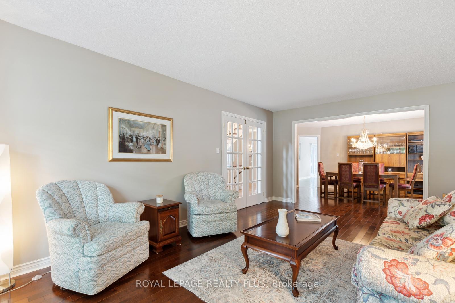
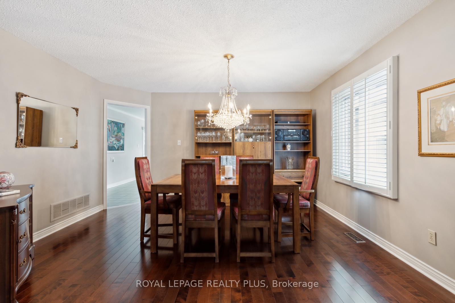
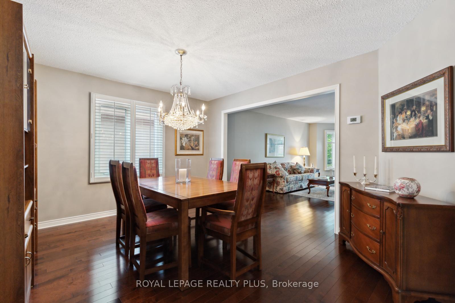
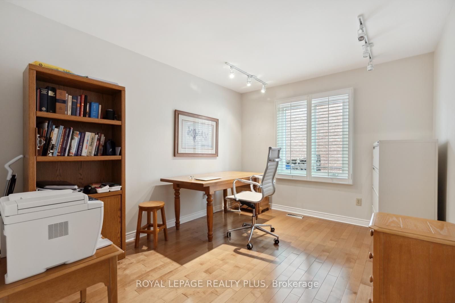
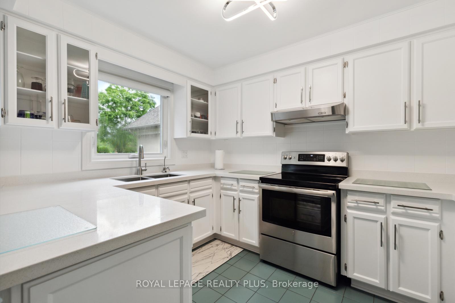
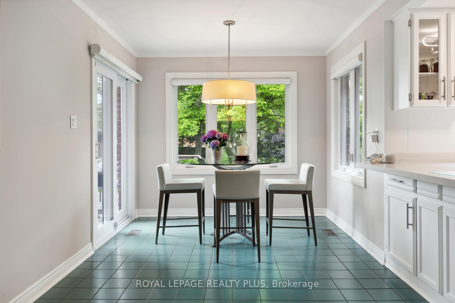
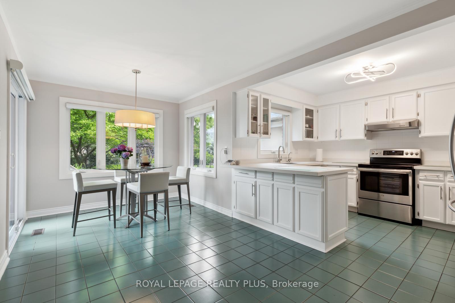
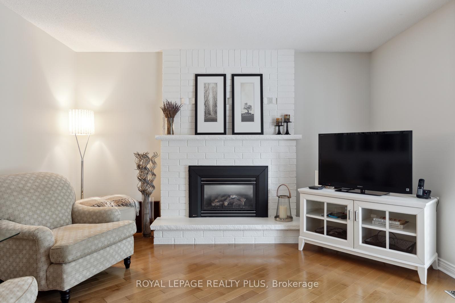
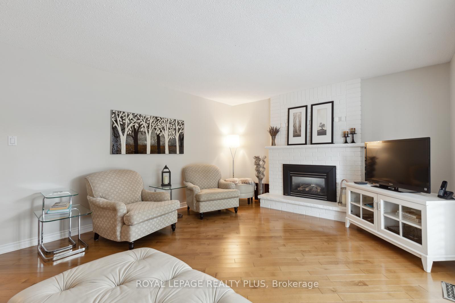
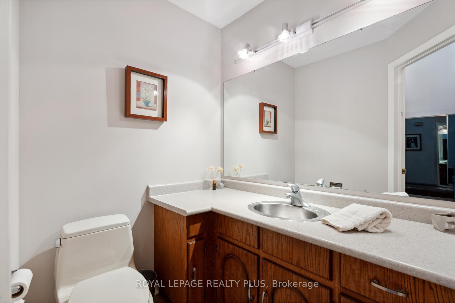
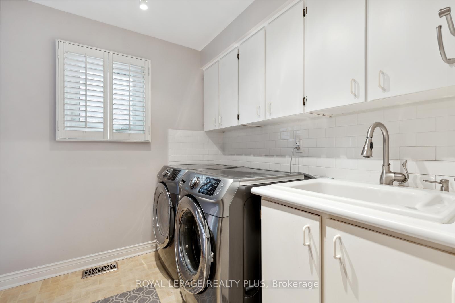
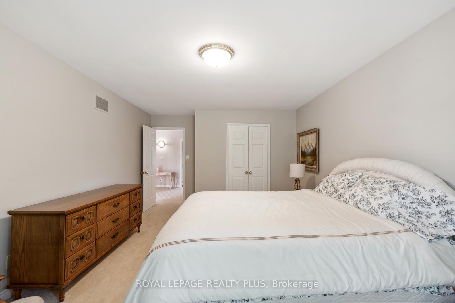
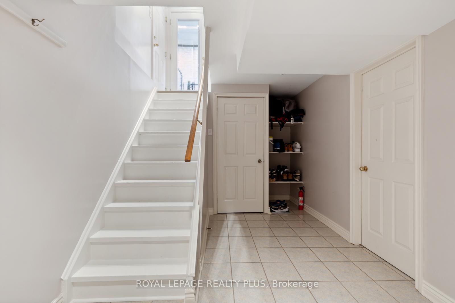
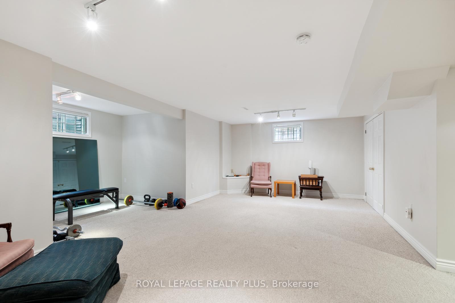
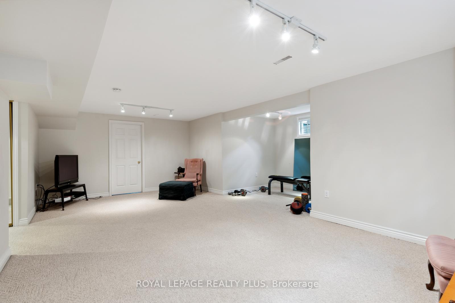
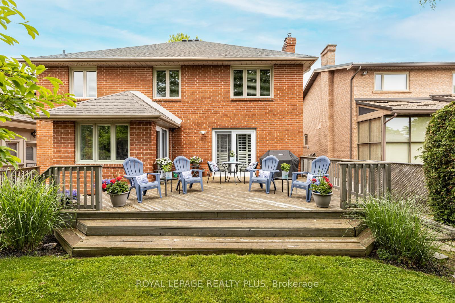
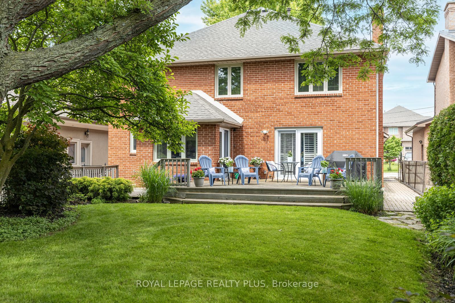
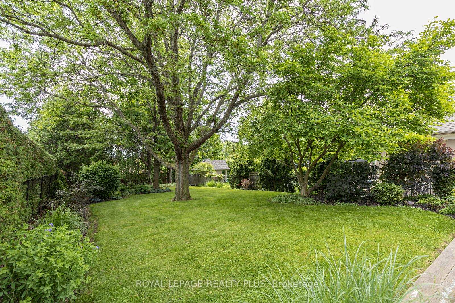
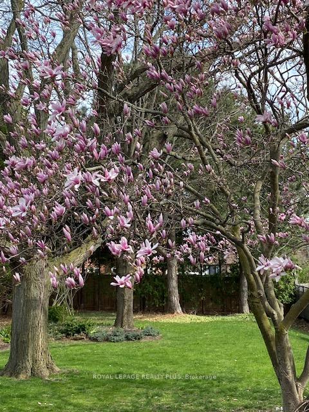
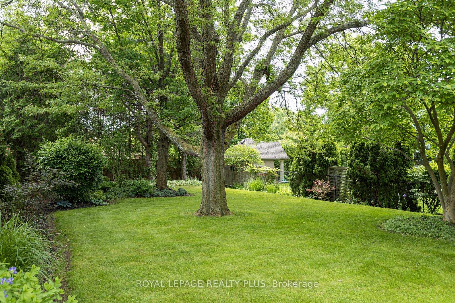
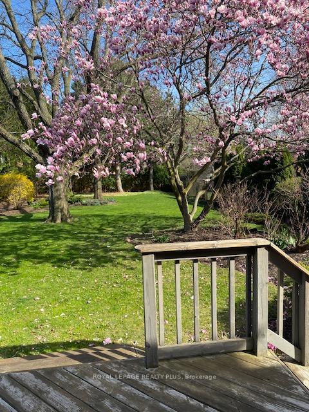
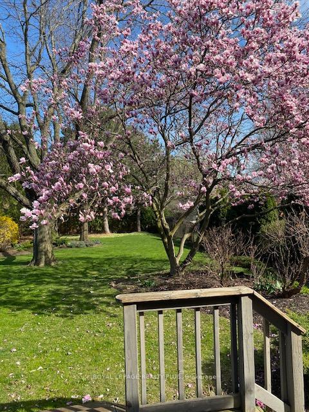
This elegant home built by "Belsito" has a magnificent 200' landscaped lot designed by Sheridan Nurseries. A traditional floor plan with over 3074 SF has an impressive foyer with an open oak circular staircase. French doors open to elegant Formal Rooms with rich hardwood floors. Private Den, Family Rm. Walk-Out to deck, plus an updated Kitchen, SS appliances, large Breakfast Area and 2nd W/O to deck. Four Large Bedrooms, 3 Baths, great Recreation Rm plus much sought after and Convenient Side Door entrance leading directly to Lower Level. Main Floor Laundry, house access to garage, completely Fenced Yard, inter stone drive & walkways. This beautiful well maintained home is a must see! It surely will appeal to the most Discriminating Buyer who appreciates quality and the very best in a very quiet setting.
Property Details
Sign in for full listing history and the exact list date.
Features & Amenities
- View
- Fireplace
- Air Conditioning
- Basement
Thinking of selling in Mississauga?
Filipe & Isabel Ferreira and the Team Filipe track every sale on this street. Get a free, no-obligation valuation and see what your home would list for today.
- What it costs to sell a house in Ontario
- How much are REALTOR® fees in Ontario?
- Real estate agents in Toronto & the GTA
TRREB MLS® Attribution
MLS® W12122239
Listed by ROYAL LEPAGE REALTY PLUS
The trademarks MLS®, Multiple Listing Service® and the associated logos are owned by The Canadian Real Estate Association (CREA) and identify the quality of services provided by real estate professionals who are members of CREA. The trademarks REALTOR®, REALTORS® and the REALTOR® logo are controlled by CREA and identify real estate professionals who are members of CREA. Listing data provided by the Toronto Regional Real Estate Board (TRREB). The information contained herein is from sources believed to be reliable but is not guaranteed. Information deemed reliable but not guaranteed accurate by TRREB or Team Filipe / RE/MAX.
Team Filipe · RE/MAX · (647) 210-6070
Listed By
ROYAL LEPAGE REALTY PLUS