







1650 Elgin Mills Road Unit 413 & 414
Rural Richmond Hill / Richmond Hill, ON L4S 0B2
About This Property
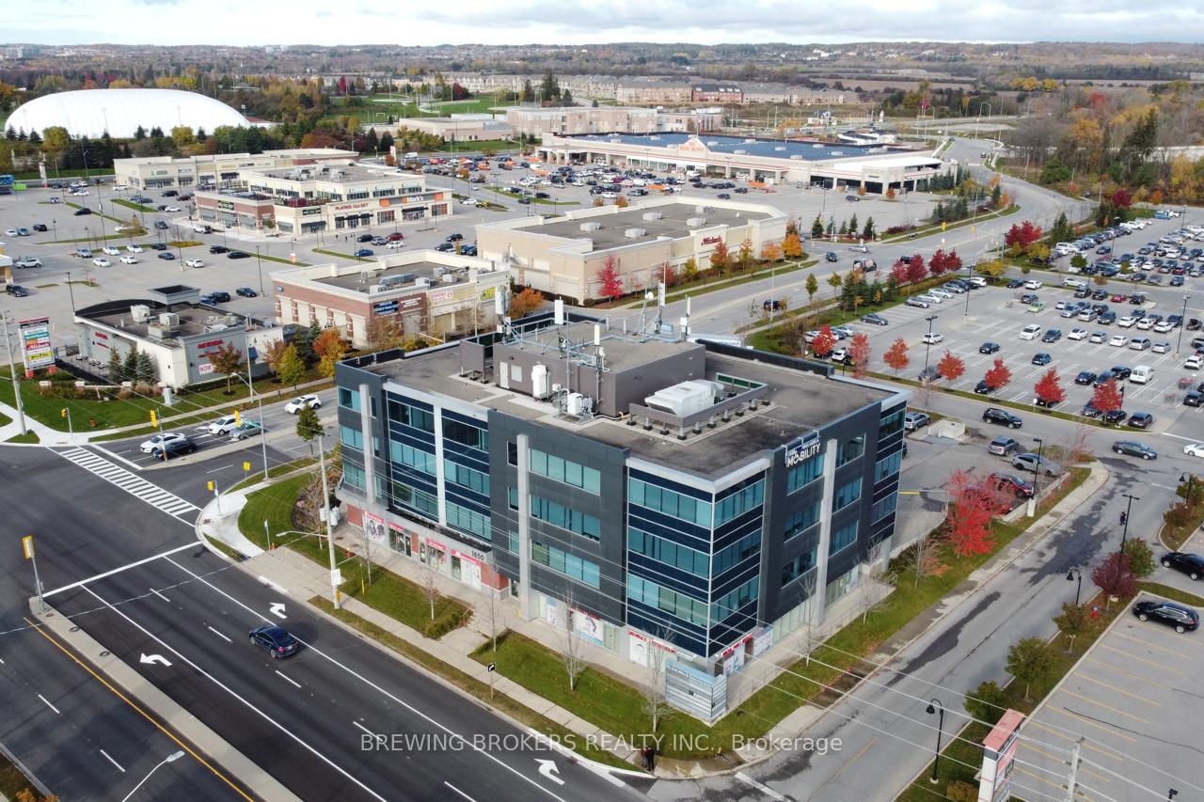
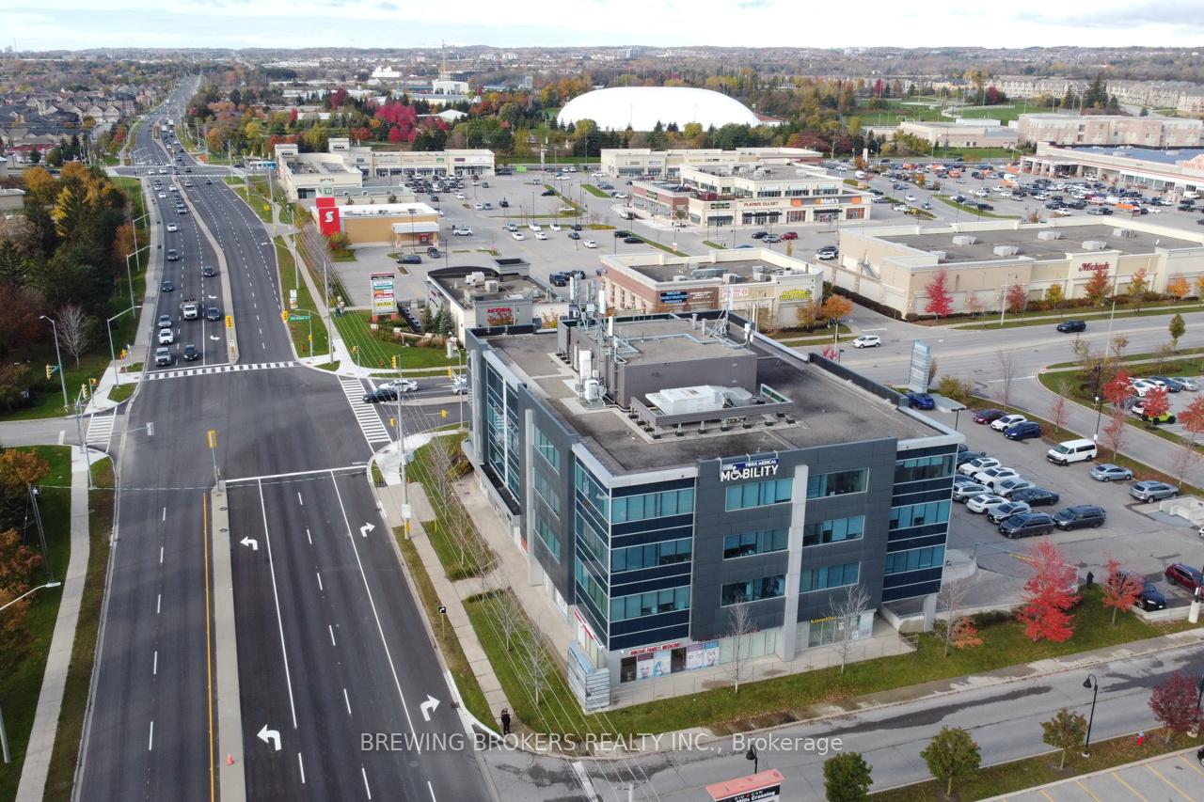
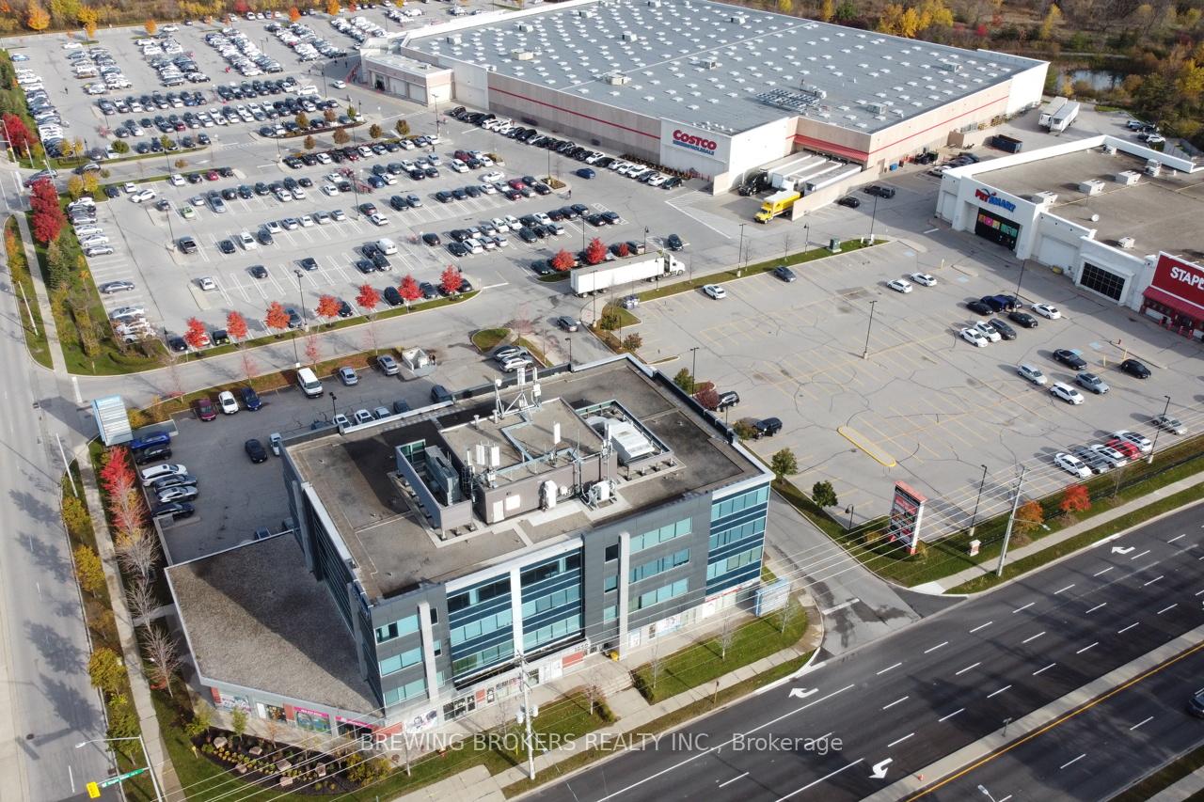
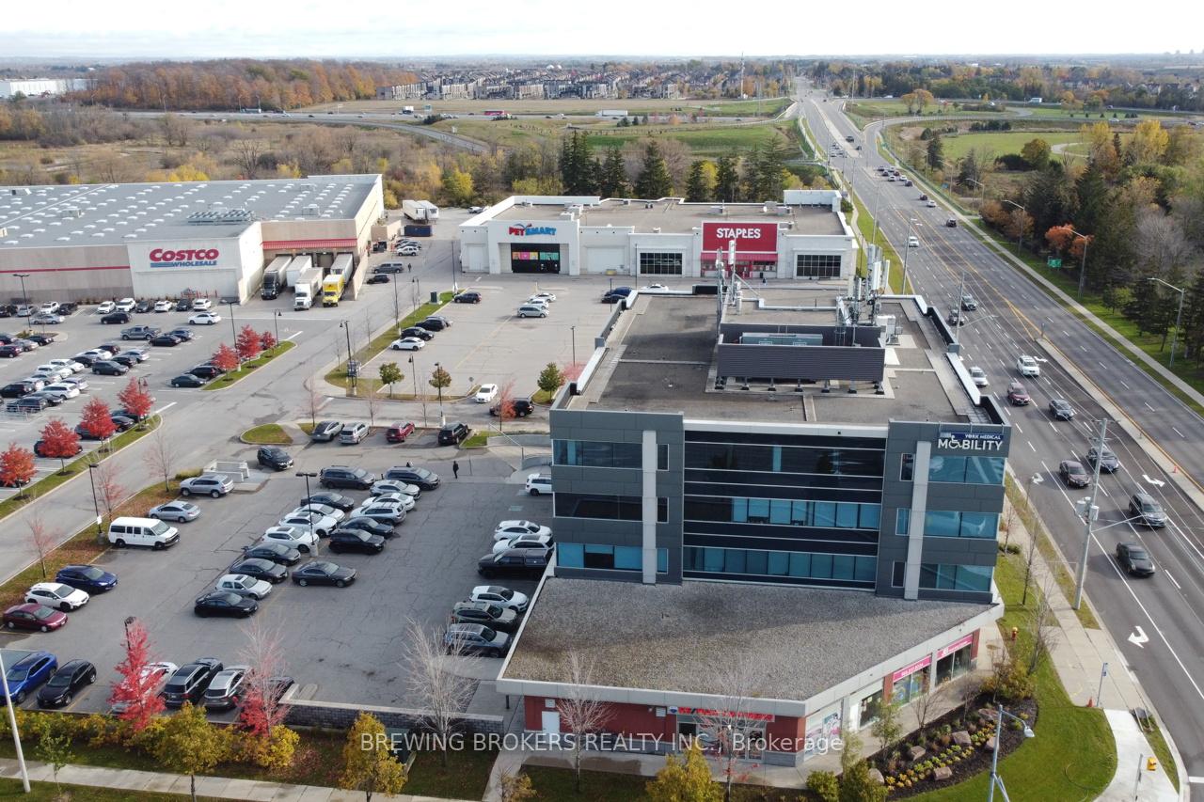
Prime top-floor professional office in the prestigious Elgin Mills Professional Centre, ideally located in the heart of Richmond Hill. This high-end 4-storey concrete building features an impressive glass curtain-wall exterior, excellent exposure and ample surface parking.Bright, spacious and completely turnkey, this modern office condo offers panoramic views and an excellent professional layout with 4 large private offices, a meeting room and welcoming reception area. Floor-to-ceiling windows provide abundant natural light, creating an impressive workspace and a professional setting you'll be proud to welcome your clients to.Outstanding location at Leslie & Elgin Mills, steps to major plazas, supermarkets, popular retailers, restaurants and everyday amenities. Excellent accessibility with quick connections to Highway 404 and major routes throughout Richmond Hill and the GTA. An ideal opportunity for professionals looking for a move-in-ready office in one of Richmond Hill's most convenient business locations.
Property Details
Sign in for full listing history and the exact list date.
Features & Amenities
- Air Conditioning
Buying or selling in Richmond Hill?
Filipe & Isabel Ferreira and the Team Filipe (RE/MAX Ultimate Realty Inc., Brokerage) represent buyers and sellers here. Local guides and live listings below.
- Real estate agents in Richmond Hill
- Commercial real estate agent in Richmond Hill
- Recently sold homes in Richmond Hill
TRREB MLS® Attribution
MLS® N14111728
Listed by BREWING BROKERS REALTY INC.
The trademarks MLS®, Multiple Listing Service® and the associated logos are owned by The Canadian Real Estate Association (CREA) and identify the quality of services provided by real estate professionals who are members of CREA. The trademarks REALTOR®, REALTORS® and the REALTOR® logo are controlled by CREA and identify real estate professionals who are members of CREA. Listing data provided by the Toronto Regional Real Estate Board (TRREB). The information contained herein is from sources believed to be reliable but is not guaranteed. Information deemed reliable but not guaranteed accurate by TRREB or Team Filipe / RE/MAX.
Team Filipe · RE/MAX · (647) 210-6070
Mortgage Estimate
Est. Monthly Payment
$3,833
/month · $628,000 mortgage
Amortization
Total Interest
$521,978
Total Cost
$1,149,978
Estimate only. Based on Canadian semi-annual compounding, 25-yr amortization at 5.5%.
Full Mortgage Calculator →Listed By
BREWING BROKERS REALTY INC.