165 Hyperion Court
Windfields / Oshawa, ON L1L 0K1
About This Property
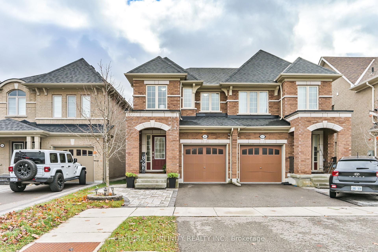
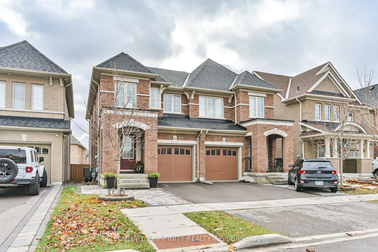
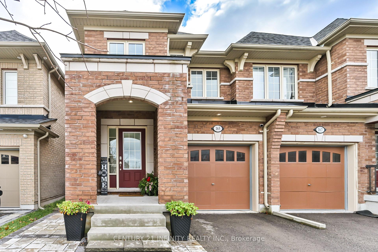
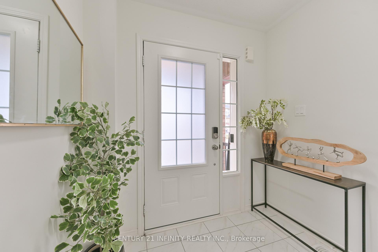
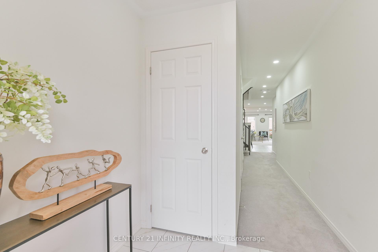
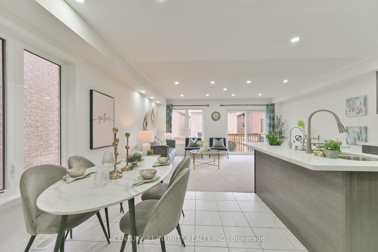
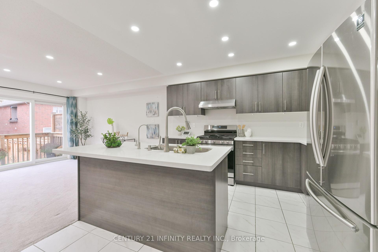
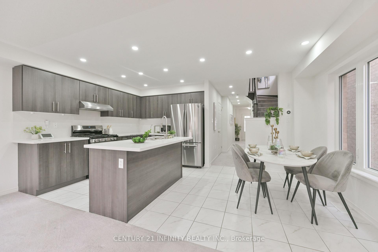
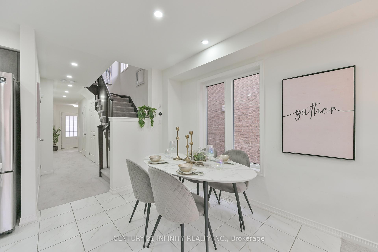
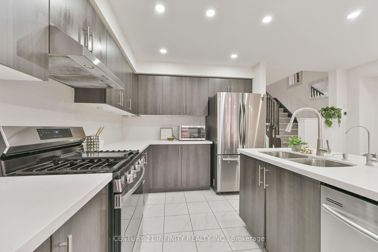
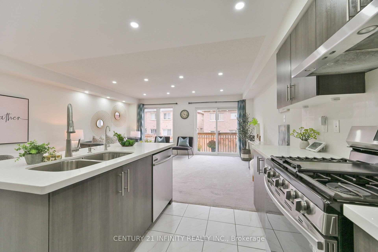
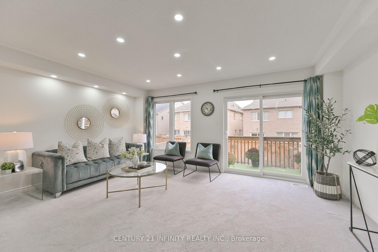
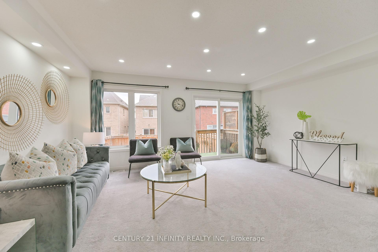
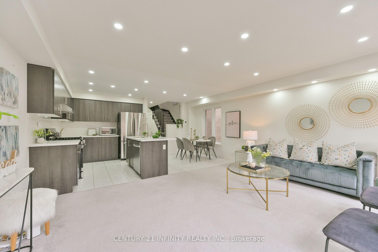
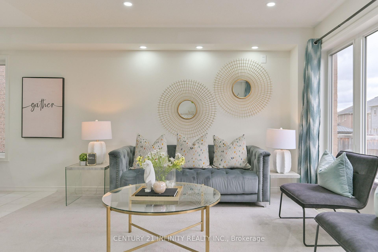
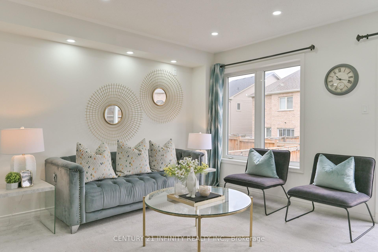
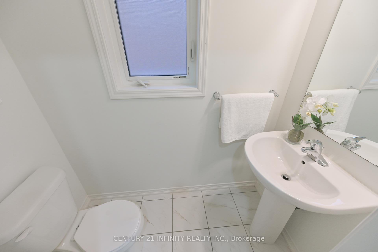
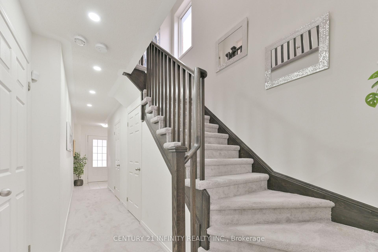
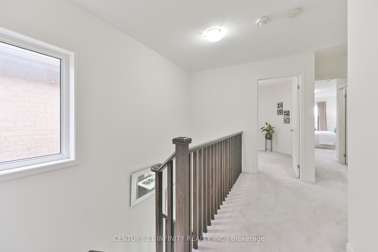
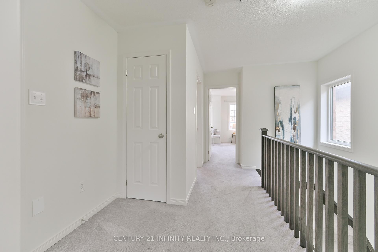
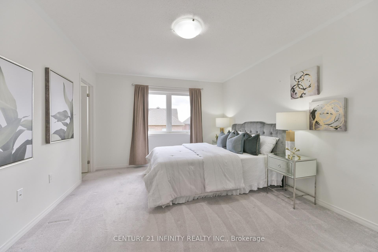
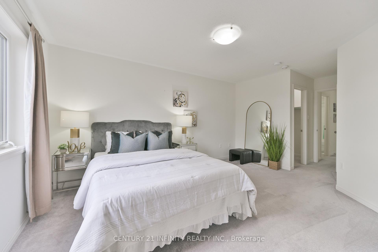
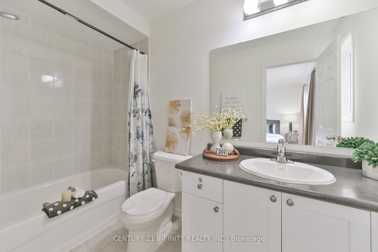
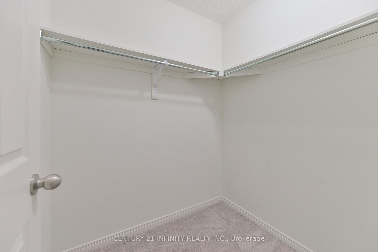
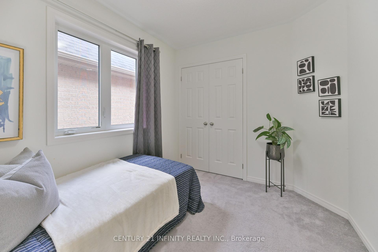
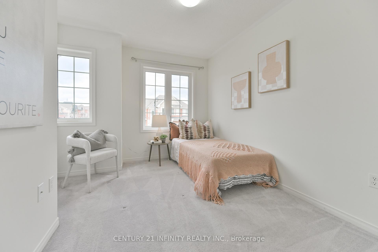
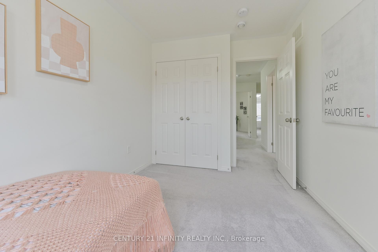
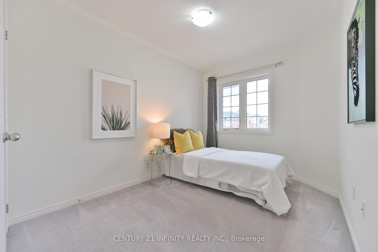
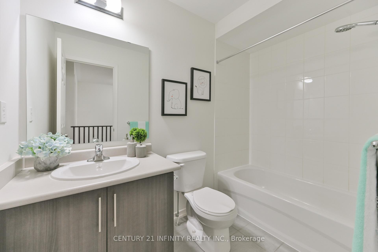
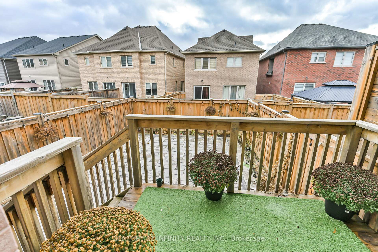
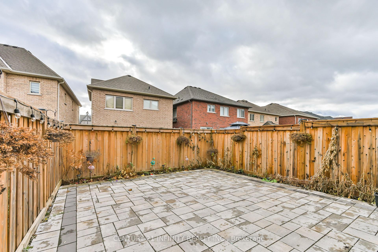
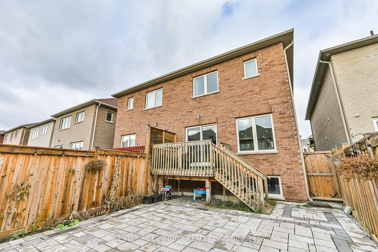
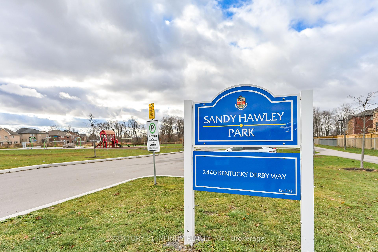
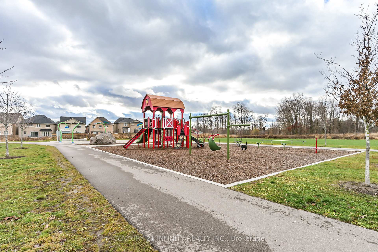
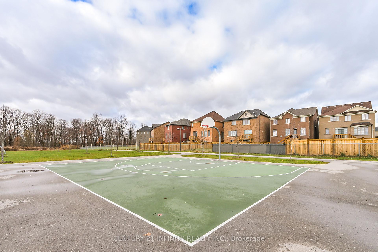
Check this stunning, semi-detached 4 bedrooms home built in 2020, nestled in the child-friendly cul-de-sac of Oshawa's North Winfield Community. This beautifully upgraded residence boasts a modern and functional design, perfect for family living. Step inside to discover a bright kitchen equipped with modern grey cabinetry, quartz countertops, a modern backsplash and an island breakfast bar area ideal for morning gatherings. The open-concept first floor perfectly integrates the dining room and a large great room, offering large space for family gatherings and entertainment.The second floor comes four well-sized bedrooms, each with closets and large windows bringing in lots of natural lights into the space. The sunlight-filled primary bedroom includes a walk-in closet and a 4pc ensuite bathroom.The basement boasts an extra-large lookout window, offering great potential for additional living space. Outside, the fenced backyard features an extra-size interlocking stone patio and deck walk-out from great room, perfect for outdoor activities and relaxation. Located just a 5-minute walk from a beautiful park, and close to a new public school, college, university, shopping centre, Highways and etc. This home is perfectly situated for convenience and future growth. Don't miss the opportunity to own this exceptional property in a vibrant and growing community.
Property Details
Sign in for full listing history and the exact list date.
Features & Amenities
- Air Conditioning
- Basement
Thinking of selling in Oshawa?
Filipe & Isabel Ferreira and the Team Filipe track every sale on this street. Get a free, no-obligation valuation and see what your home would list for today.
- What it costs to sell a house in Ontario
- How much are REALTOR® fees in Ontario?
- Real estate agents in Toronto & the GTA
TRREB MLS® Attribution
MLS® E11256766
Listed by CENTURY 21 INFINITY REALTY INC.
The trademarks MLS®, Multiple Listing Service® and the associated logos are owned by The Canadian Real Estate Association (CREA) and identify the quality of services provided by real estate professionals who are members of CREA. The trademarks REALTOR®, REALTORS® and the REALTOR® logo are controlled by CREA and identify real estate professionals who are members of CREA. Listing data provided by the Toronto Regional Real Estate Board (TRREB). The information contained herein is from sources believed to be reliable but is not guaranteed. Information deemed reliable but not guaranteed accurate by TRREB or Team Filipe / RE/MAX.
Team Filipe · RE/MAX · (647) 210-6070
Listed By
CENTURY 21 INFINITY REALTY INC.