


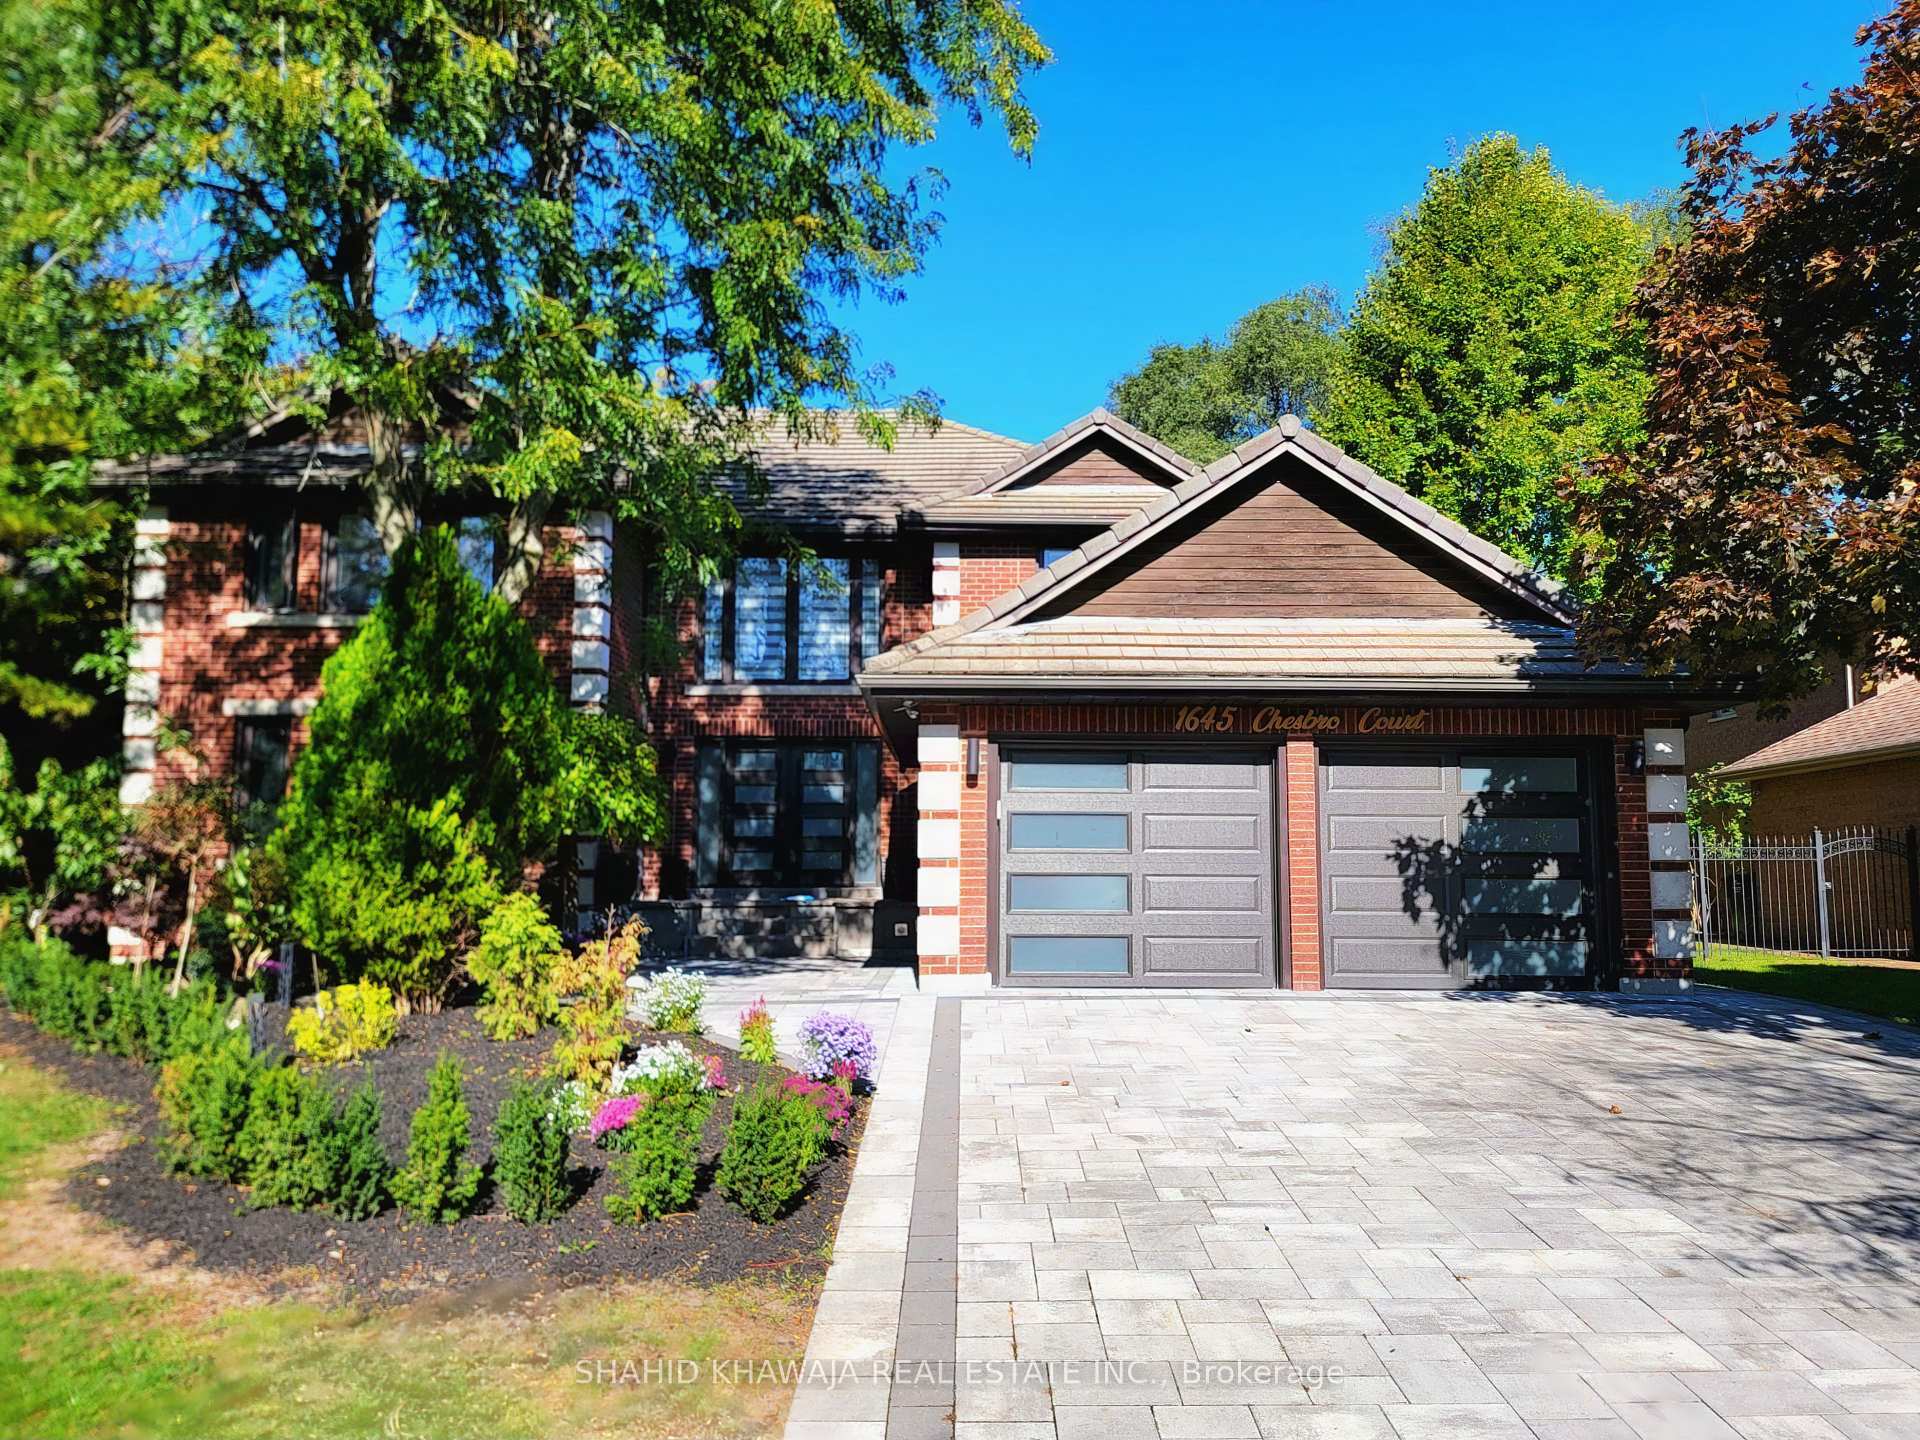


1645 Chesbro Court
Sheridan / Mississauga, ON L5H 4H5
About This Property
*View Tour* Nestled Within The Picturesque Enclave On A Quite Cul-De-Sac In The Most Demanding Sheridan Community Lies This Exquisite Sanctuary Backing Onto Doulton Estates **Recently Fully Renovated *Mill Work , Wood Paneling , Modern Chandeliers, Pot Lights, Upgraded Modern Kitchen, Extra Wide Marble floors, New Wide Plank White Oak Hardwood Floors, Upgraded Driveway With Wrap Around Expensive Stone Interlocking* Offering 4+2 Bedrooms, 5 Bath Detached Double Storey Home With Professionally Finished Basement. Upon Entering, A Flood Of Natural Light Welcomes You Into The Grand Open To Above Foyer Adorned With Marble Floors And Modern Staircase. The heart Of The Home Is A Beautifully Upgraded Kitchen Designed With Built-in High End S/S Appliances, Sleek Soft Closure Handless Cabinets, A Sprawling Water Fall Center Island Offering A Wine Cooler With A lot of Storage Space ** This kitchen Is Truly A Culinary Masterpiece That Connects The Breakfast Area ** Walk-Out Through Glass Doors To The Private Backyard Oasis, Offers A Tranquil Space With Meticulous Landscaping Boasting Stone Interlocking & Beautiful Mature Trees Towering Around The Yard** Formal Dining Room Adorned With Bay Window & Custom Chandelier For A Sophisticated Dining Experience *Elegant Living Room Featuring Gas Fireplace, Perfect For Gathering This Overlooks The Lush Backyard Through Expansive Windows**French Door Entrance To Main Floor Office ** Retreat Upstairs Into The Primary suite, Where You Are Met With An Immaculate 6pc Ensuite With A Stand Alone Tub Offering A Spa-Like Experience, And A Custom Large Walk-In Closet With Organizers. 3 Additional Spacious Bedrooms With Upgraded Ensuites And A New Semi-Ensuite, A Great Addition To This House, Each Bedroom Is Adorned With Quartz Vanities & Glass Standing Showers. Completing The Interior Is The Finished Basement With 2 Additional Bedrooms, A Large Rec Area, A Theatre, Gym, Wine Cellar, A Secondary Kitchen, And A 4pc Bath.
Property Details
Sign in for full listing history and the exact list date.
Features & Amenities
- Fireplace
- Air Conditioning
- Basement
Thinking of selling in Mississauga?
Filipe & Isabel Ferreira and the Team Filipe track every sale on this street. Get a free, no-obligation valuation and see what your home would list for today.
- What it costs to sell a house in Ontario
- How much are REALTOR® fees in Ontario?
- Real estate agents in Toronto & the GTA
TRREB MLS® Attribution
MLS® W11825474
Listed by SHAHID KHAWAJA REAL ESTATE INC.
The trademarks MLS®, Multiple Listing Service® and the associated logos are owned by The Canadian Real Estate Association (CREA) and identify the quality of services provided by real estate professionals who are members of CREA. The trademarks REALTOR®, REALTORS® and the REALTOR® logo are controlled by CREA and identify real estate professionals who are members of CREA. Listing data provided by the Toronto Regional Real Estate Board (TRREB). The information contained herein is from sources believed to be reliable but is not guaranteed. Information deemed reliable but not guaranteed accurate by TRREB or Team Filipe / RE/MAX.
Team Filipe · RE/MAX · (647) 210-6070
Listed By
SHAHID KHAWAJA REAL ESTATE INC.