
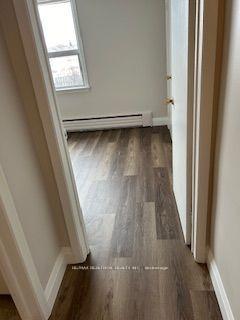
164 Elder Street Unit main floor (unit 2)
Bathurst Manor / Toronto C06, ON M3H 5H1
About This Property
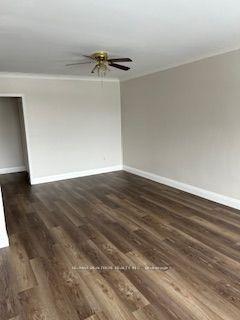
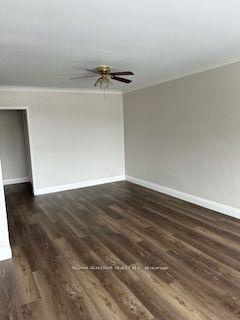
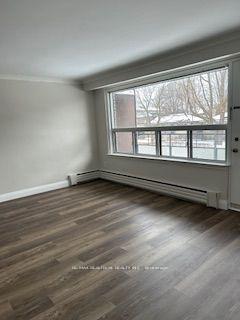
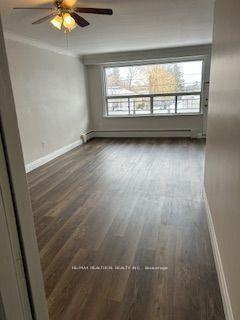
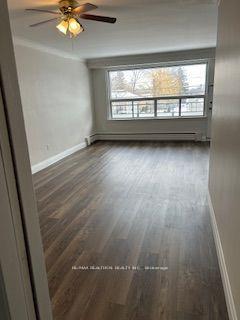
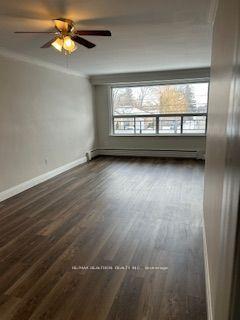
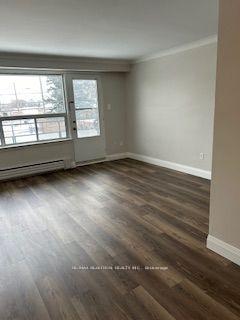
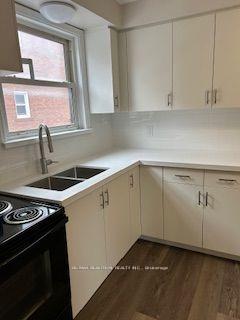
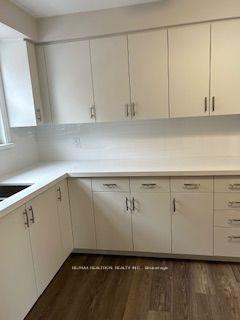
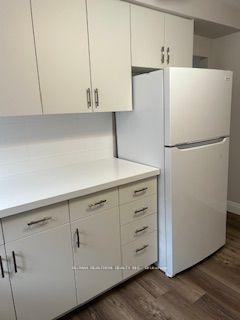
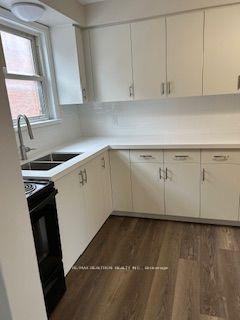
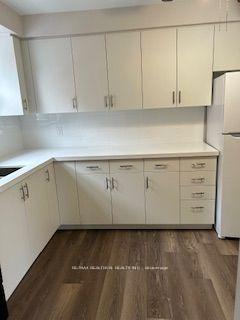
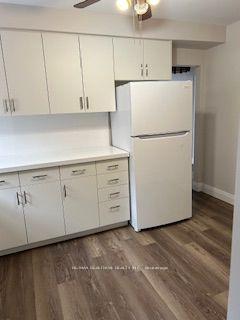
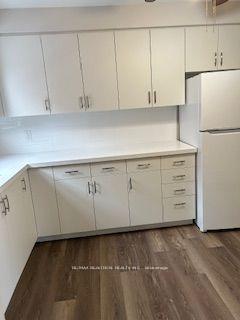
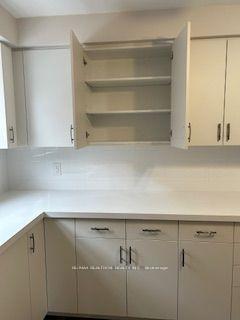
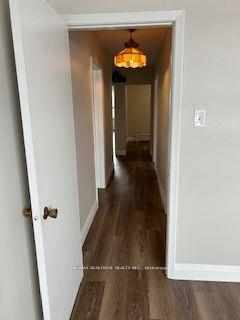
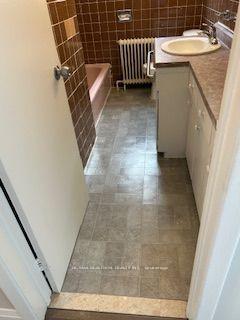
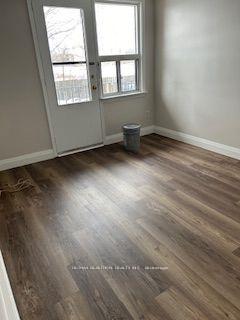
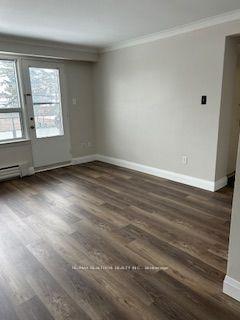
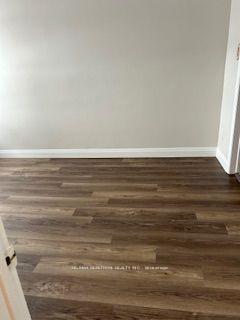
Quiet, low-rise triplex. Bright and spacious main floor apartment. (Approx. under 1400 sq ft) Spectacular $50K renovations! 3 bedrooms, 2 washrooms (one 4-piece, and one 3-piece en-suite in the master bedroom ), All rooms include good sized closet storage. Fully Renovated, spotless and clean throughout, freshly painted in a warm neutral colour. Brand NEW All white Kitchen, counter tops, cupboards, gray steel double sink with a gray faucet, and newly installed laminate flooring. Full-sized fridge and stove. L-shaped living/dining room. New engineered laminate flooring throughout. 2 Balconies, 1 outdoor parking spot included. Full coin-operated laundry facilities on premises. Great location! Wilmington & Overbrook, Bus route to Sheppard West Subway Station. Absolutely stunning building. Unpack your bags and move in tomorrow!
Property Details
Sign in for full listing history and the exact list date.
Features & Amenities
- View
- Air Conditioning
- Basement
Thinking of selling in Toronto?
Filipe & Isabel Ferreira and the Team Filipe track every sale on this street. Get a free, no-obligation valuation and see what your home would list for today.
- Real estate agents in Toronto
- Rental agent in Toronto
- Recently sold homes in Toronto
- What it costs to sell a house in Ontario
- How much are REALTOR® fees in Ontario?
TRREB MLS® Attribution
MLS® C12114007
Listed by RE/MAX REALTRON REALTY INC.
The trademarks MLS®, Multiple Listing Service® and the associated logos are owned by The Canadian Real Estate Association (CREA) and identify the quality of services provided by real estate professionals who are members of CREA. The trademarks REALTOR®, REALTORS® and the REALTOR® logo are controlled by CREA and identify real estate professionals who are members of CREA. Listing data provided by the Toronto Regional Real Estate Board (TRREB). The information contained herein is from sources believed to be reliable but is not guaranteed. Information deemed reliable but not guaranteed accurate by TRREB or Team Filipe / RE/MAX.
Team Filipe · RE/MAX · (647) 210-6070
Listed By
RE/MAX REALTRON REALTY INC.