














1633 Boardwalk Drive
42 - City Northwest / Kingston, ON K7P 0N3
About This Property
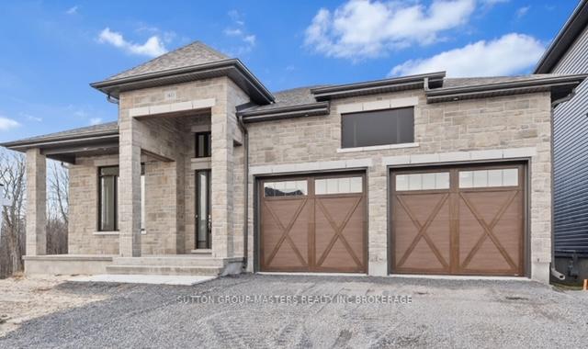
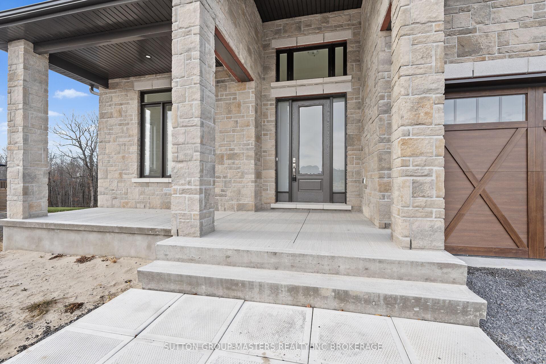
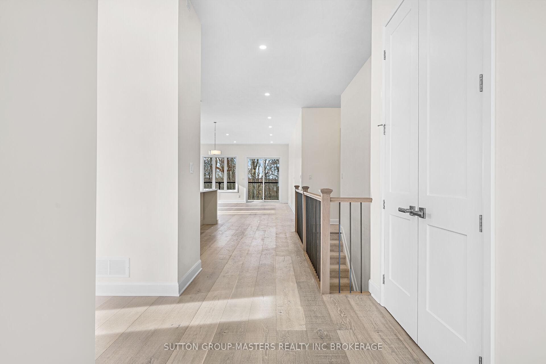
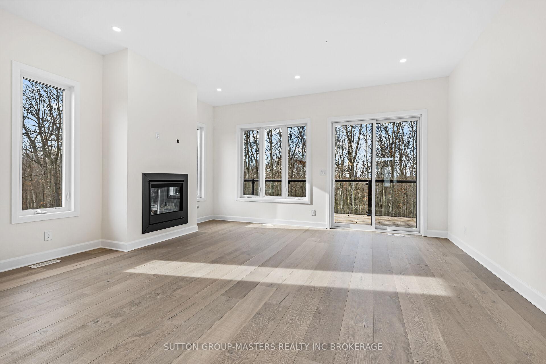
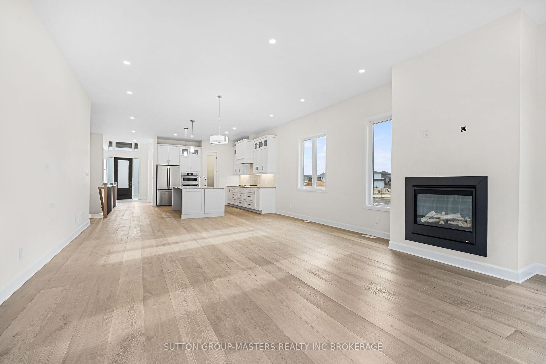
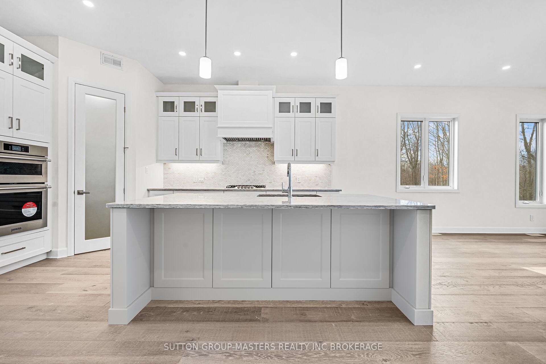
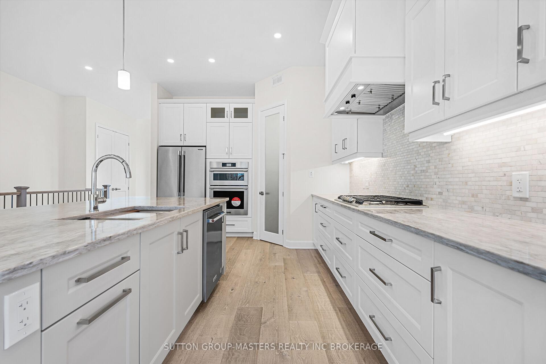
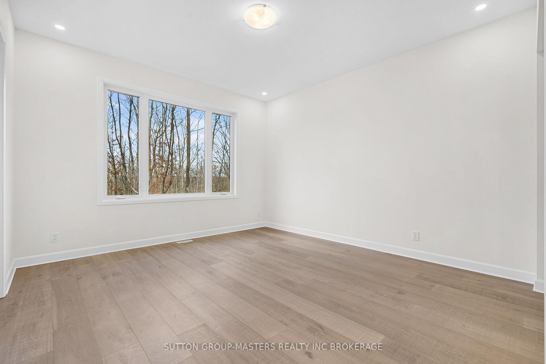
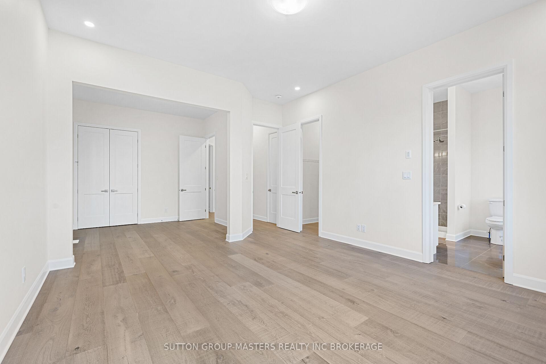
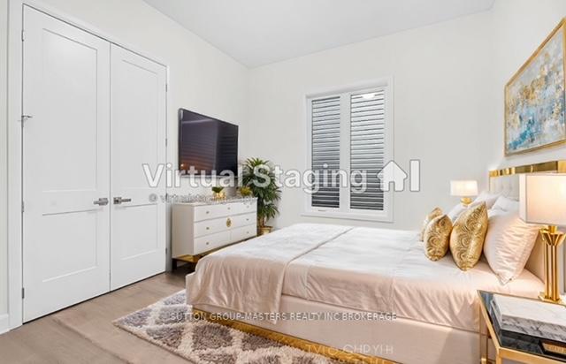
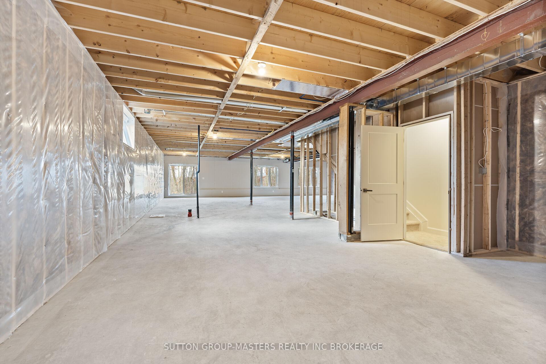
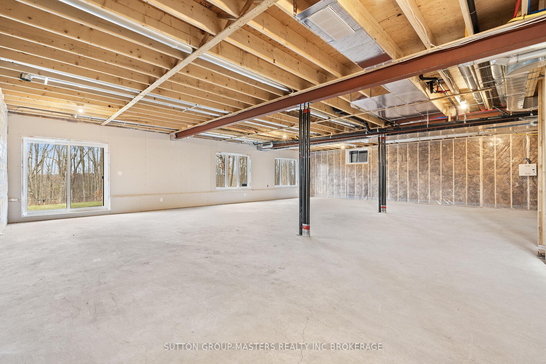
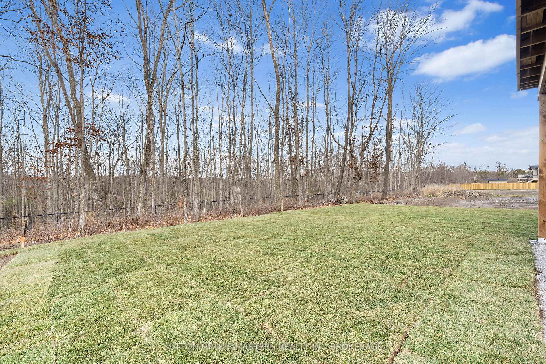
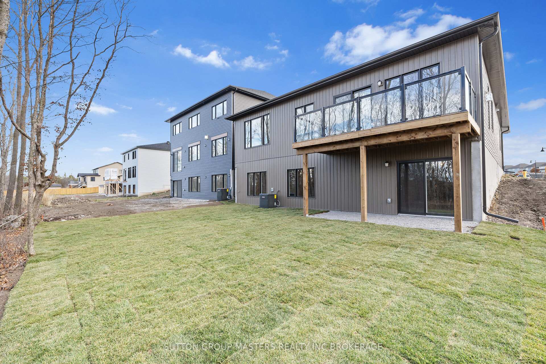
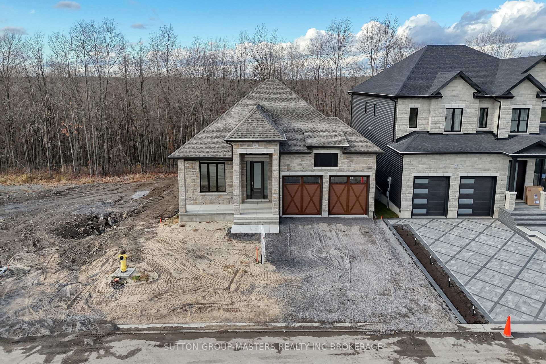
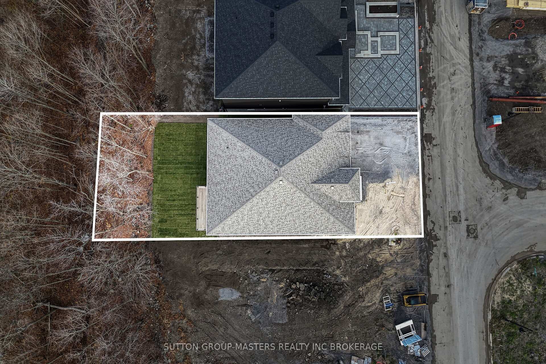
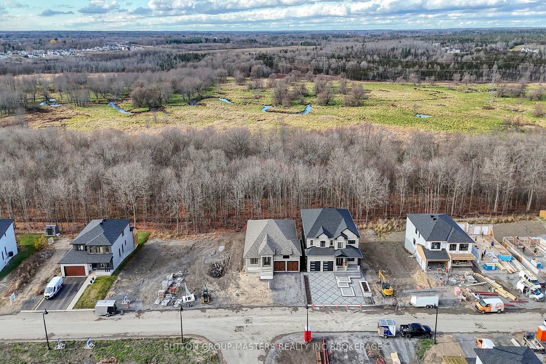
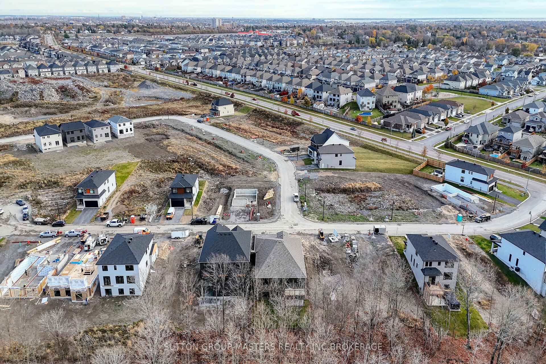
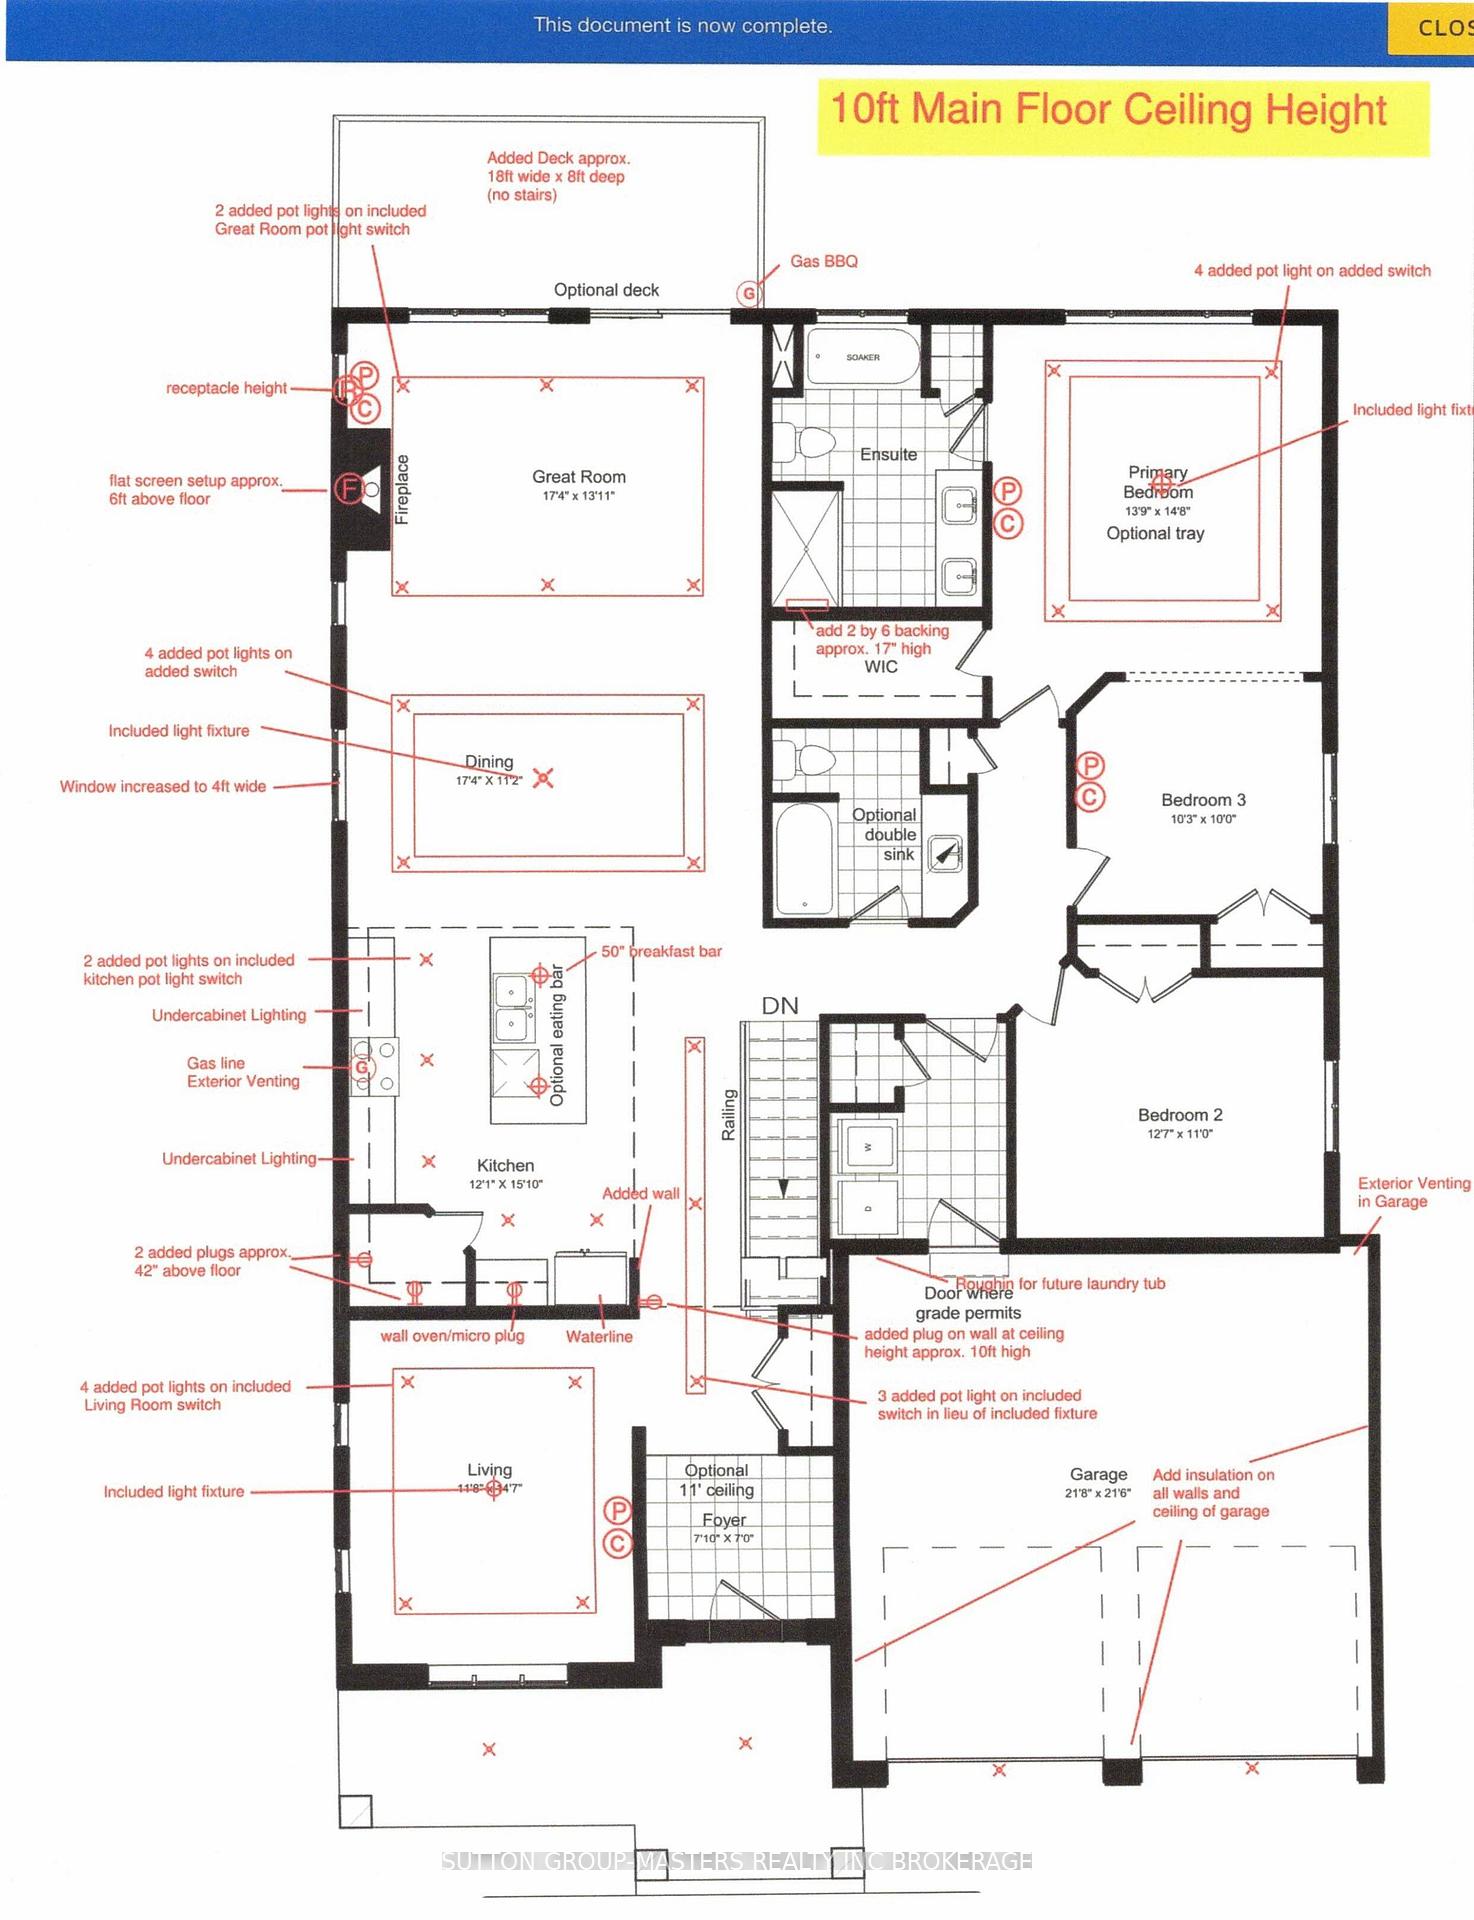
Upgraded executive bungalow (larger Grenadier model built by CaraCo) offers 2063 square feet of unparalleled splendor in a west end neighbourhood that is destined to be one of Kingston finest. This home is designed to be your oasis, nestled among trees ensuring privacy. The location is just the beginning. As you enter, you're greeted by dramatic 10-foot ceilings and 8-foot doors, creating a grand entrance. This includes upgraded foyer tiles, 8.5-inch wide hardwood flooring throughout, and exceptional kitchen cabinetry with a built-in gas cooktop, wall oven & microwave, custom 36" hood exhaust, pots & pans drawers, built-in waste bin, tile backsplash, Hanstone Matterhorn quartz countertops, and a corner pantry with an 8ft frosted glass door. The separate living or dining room boasts pot lighting and large, light-filled windows. Enjoy the open-concept dining and great room with a gas fireplace and expansive patio doors leading to the deck. The primary bedroom opens to an adjacent bedroom (could convert back for 3 bedrooms on main) for a sitting room/ relaxation before sleep. The upgraded ensuite features a tiled shower with chrome hardware, a separate tub, tiled floor, and double sinks with quartz countertops. Extensive pot lighting is found throughout the main floor. The lower level includes a full walk-out to the rear yard, ready for your recreational and comfort ideas. The fully insulated garage is equipped with a rough-in for gas heating, hot and cold water, and an upgraded 9 ft wide by 8 ft high garage doors. Exterior upgrades include board & batten style vinyl across the back, dark-colored key exterior windows, and soffit, fascia & eaves. The list of thoughtful updates in this new home continues book your viewing today.
Property Details
Sign in for full listing history and the exact list date.
Features & Amenities
- View
- Fireplace
- Air Conditioning
- Basement
Thinking of selling in Kingston?
Filipe & Isabel Ferreira and the Team Filipe track every sale on this street. Get a free, no-obligation valuation and see what your home would list for today.
- What it costs to sell a house in Ontario
- How much are REALTOR® fees in Ontario?
- Real estate agents in Toronto & the GTA
TRREB MLS® Attribution
MLS® X10414941
Listed by SUTTON GROUP-MASTERS REALTY INC BROKERAGE
The trademarks MLS®, Multiple Listing Service® and the associated logos are owned by The Canadian Real Estate Association (CREA) and identify the quality of services provided by real estate professionals who are members of CREA. The trademarks REALTOR®, REALTORS® and the REALTOR® logo are controlled by CREA and identify real estate professionals who are members of CREA. Listing data provided by the Toronto Regional Real Estate Board (TRREB). The information contained herein is from sources believed to be reliable but is not guaranteed. Information deemed reliable but not guaranteed accurate by TRREB or Team Filipe / RE/MAX.
Team Filipe · RE/MAX · (647) 210-6070
Listed By
SUTTON GROUP-MASTERS REALTY INC BROKERAGE