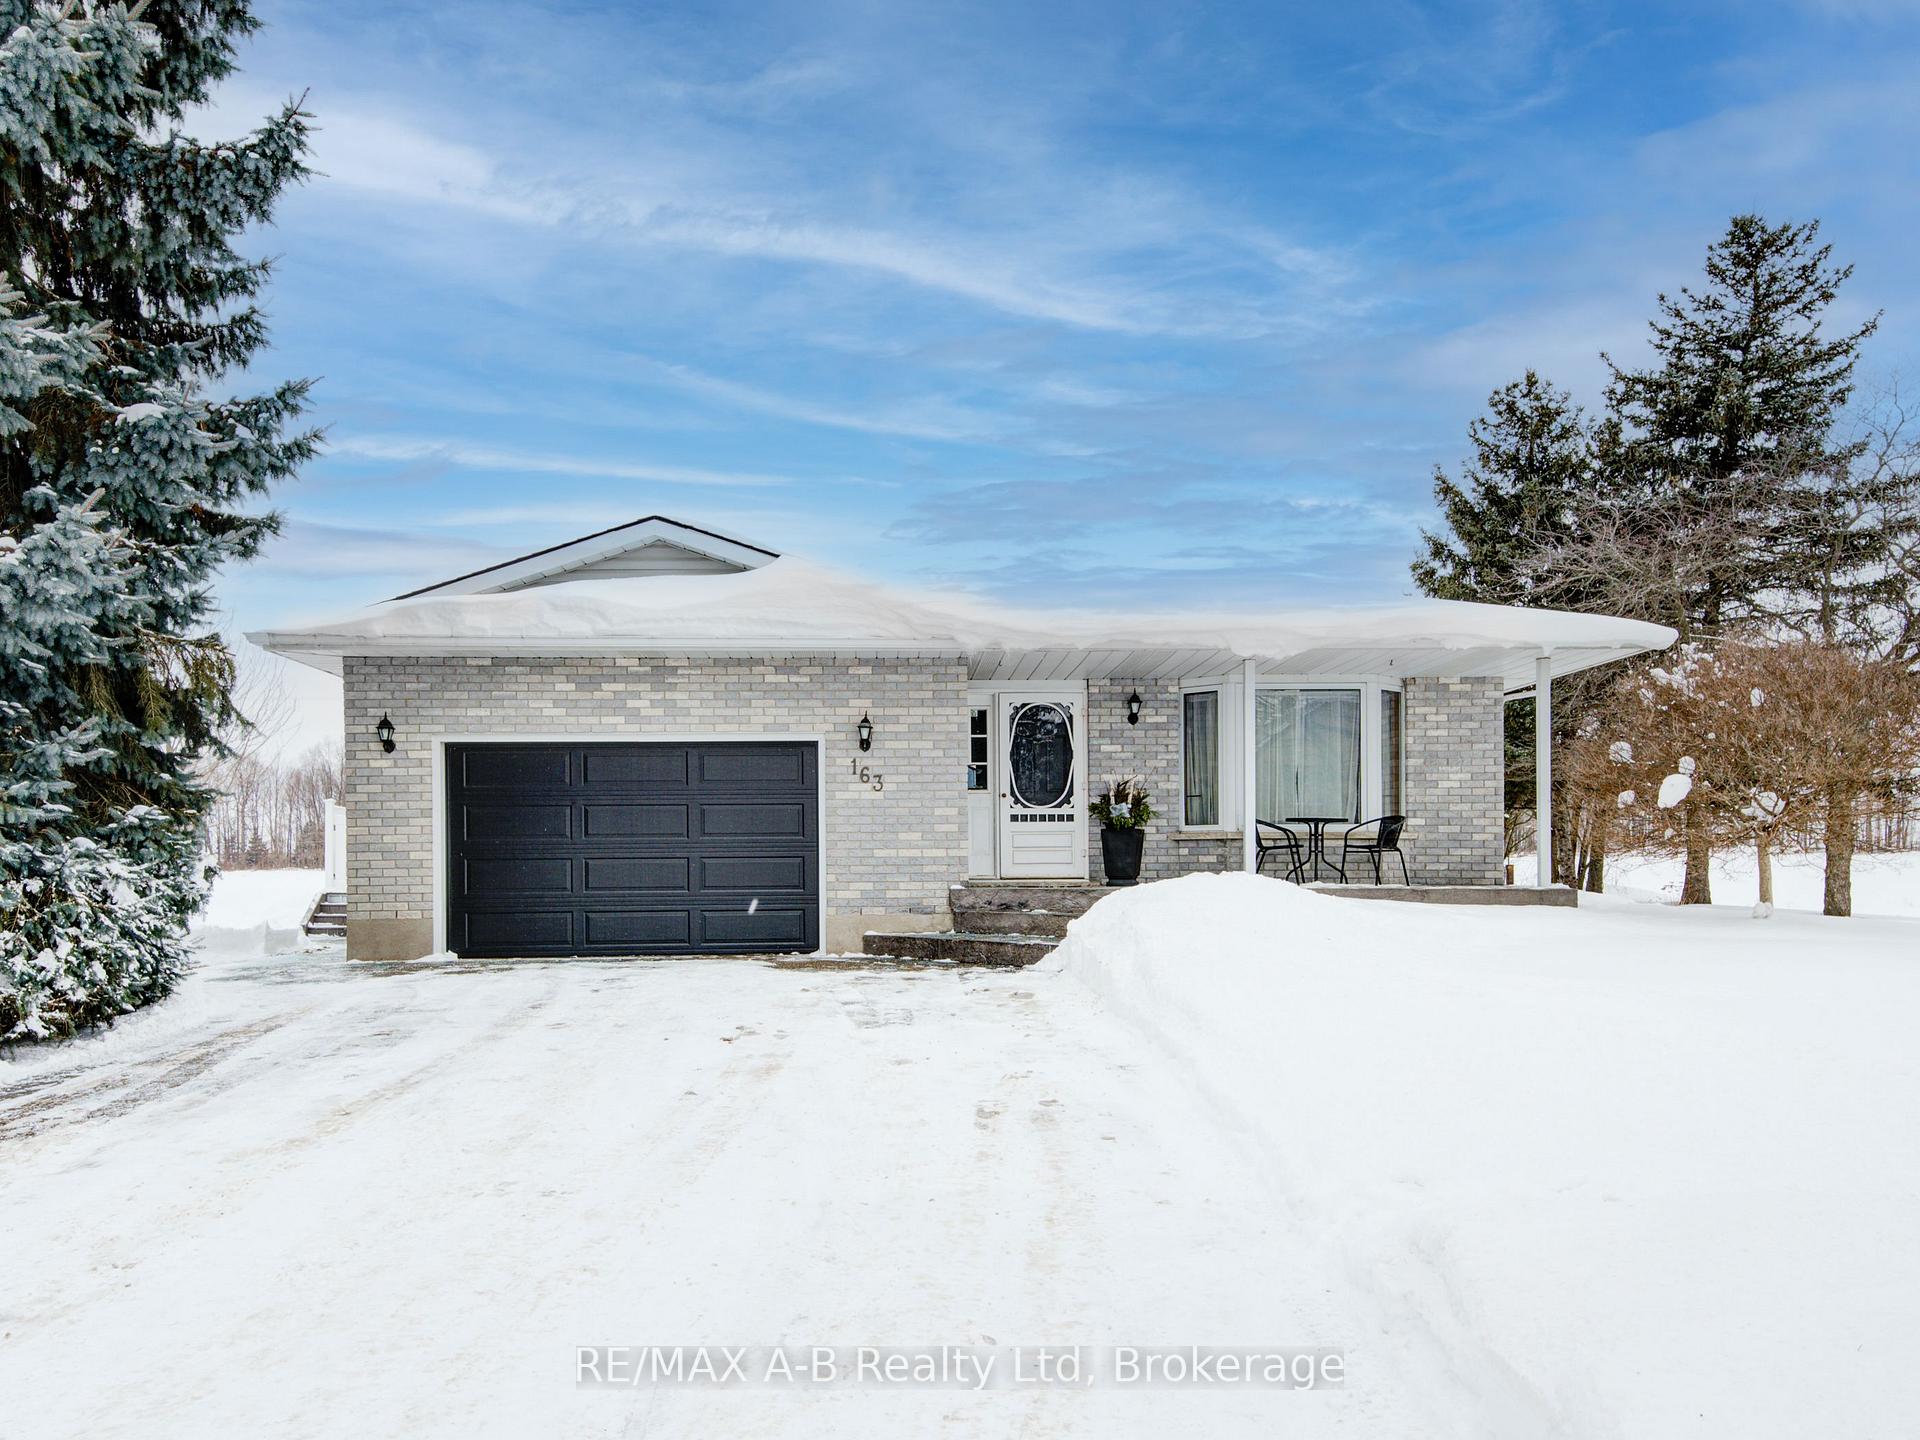


163 Janelle Drive
East Zorra-Tavistock, ON N0B 2R0
About This Property
This stunning 4-level back split offers perfect space, and modern updates. Each level provides ample room, showcasing diligent upkeep and pride of ownership. Located in a desirable sought after neighborhood backing onto green space, this lovely home offers a large 82 X 111.55 ft lot, and an over sized single car attached garage, with a double concrete driveway. This spacious home features 3 bedrooms, 2 full baths, one being a 5 pc cheater ensuite, and an open-concept main floor filled with natural light, perfect for both family living and entertaining. Lovingly maintained, this home boasts a newer roof 2016, gas heat and central air conditioning, owned water heater, mostly newer windows, finished family room with a stunning wet bar, a great area for entertaining, the lowest level offers laundry, and potential for a 4th bedroom if needed, with a basement walk up to the garage, heated in floor heat in the lowest level and the 3 pc bath. A bright kitchen with a walk out to a large deck and above ground pool and views of the sunsets from the west, is the perfect spot to enjoy those hot summer days and nights. This home is the ideal home to raise your family, call to view today and own this great home today, a quick closing is available, also includes an automatic generator. **EXTRAS** The sellers is willing to negotiate a majority of the items that are currently still in the house.
Property Details
Sign in for full listing history and the exact list date.
Features & Amenities
- View
- Fireplace
- Air Conditioning
- Basement
Thinking of selling in East Zorra-Tavistock?
Filipe & Isabel Ferreira and the Team Filipe track every sale on this street. Get a free, no-obligation valuation and see what your home would list for today.
- What it costs to sell a house in Ontario
- How much are REALTOR® fees in Ontario?
- Real estate agents in Toronto & the GTA
TRREB MLS® Attribution
MLS® X11940730
Listed by RE/MAX A-B Realty Ltd
The trademarks MLS®, Multiple Listing Service® and the associated logos are owned by The Canadian Real Estate Association (CREA) and identify the quality of services provided by real estate professionals who are members of CREA. The trademarks REALTOR®, REALTORS® and the REALTOR® logo are controlled by CREA and identify real estate professionals who are members of CREA. Listing data provided by the Toronto Regional Real Estate Board (TRREB). The information contained herein is from sources believed to be reliable but is not guaranteed. Information deemed reliable but not guaranteed accurate by TRREB or Team Filipe / RE/MAX.
Team Filipe · RE/MAX · (647) 210-6070
Listed By
RE/MAX A-B Realty Ltd