
163 Hazelglen Drive
Kitchener, ON N2M 2E6
About This Property
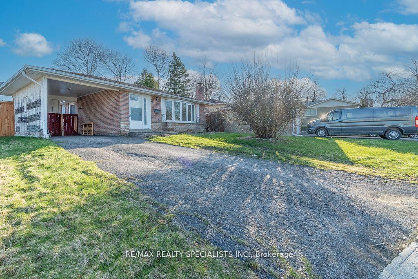
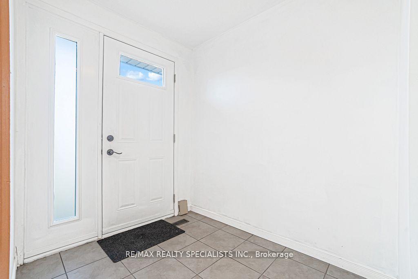
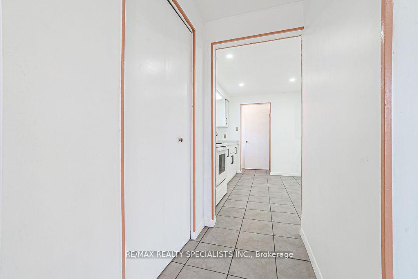
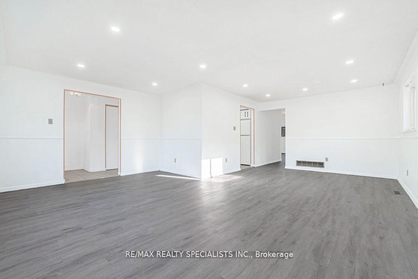
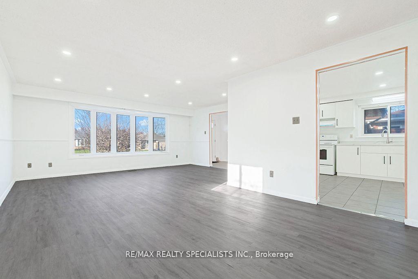
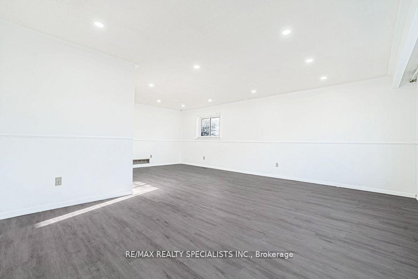
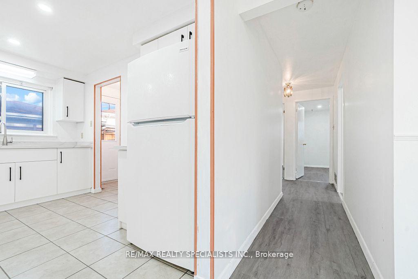
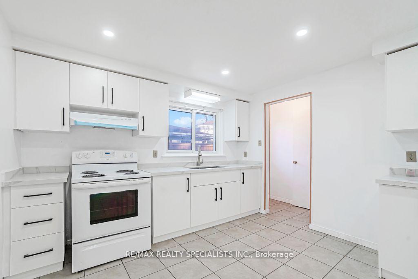
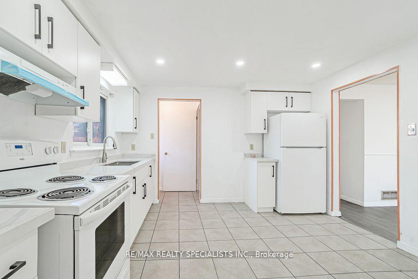
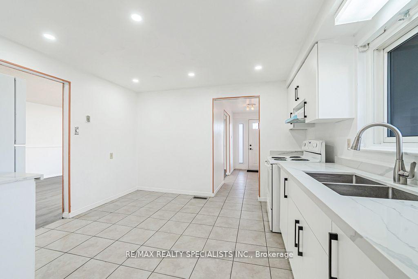
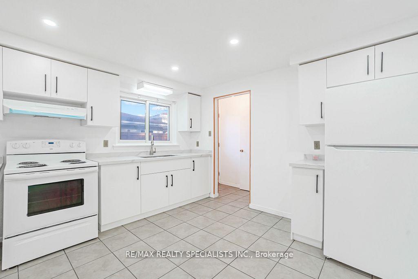
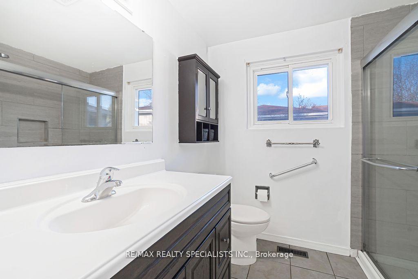
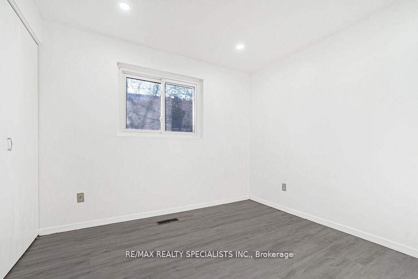
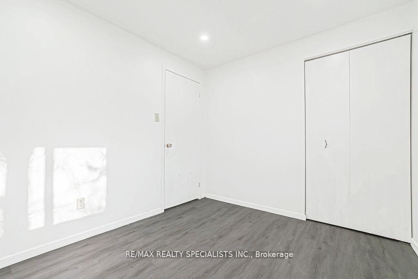
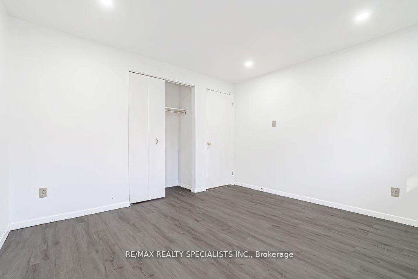
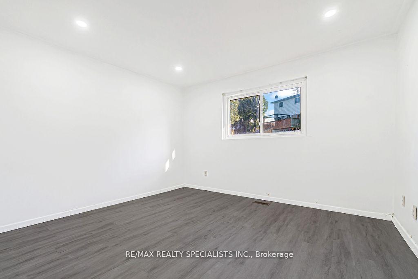
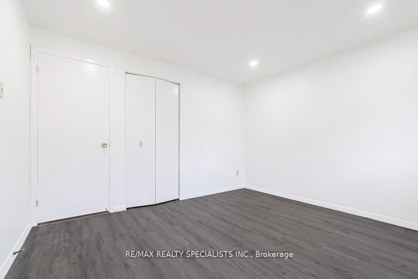
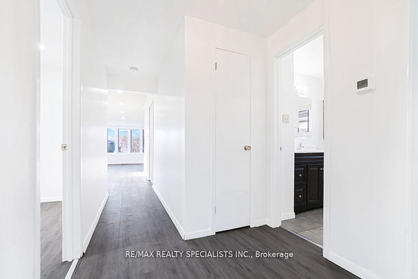
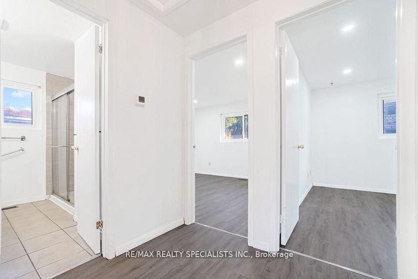
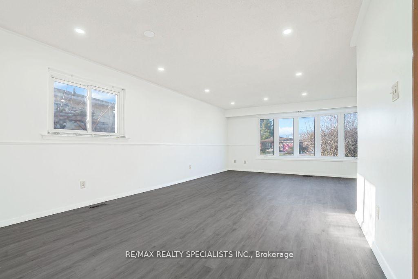
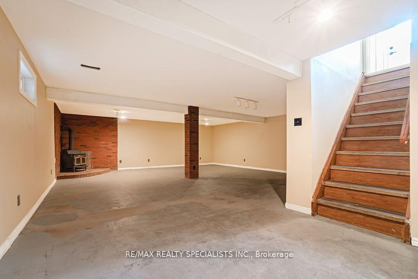
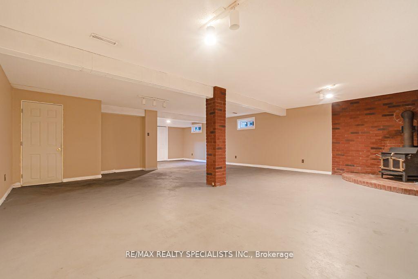
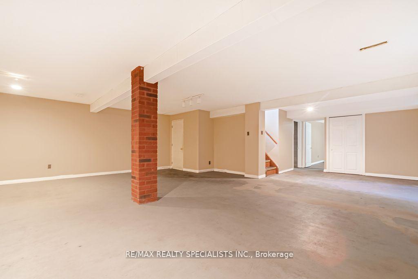
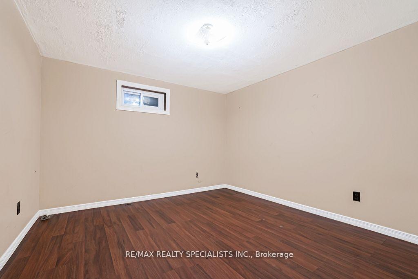
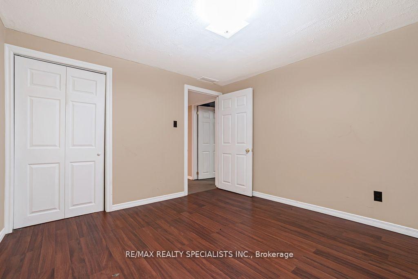
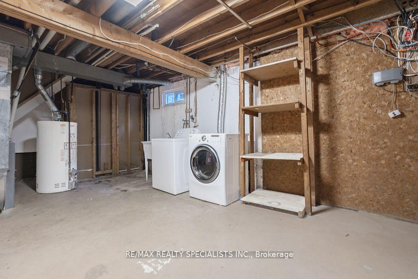
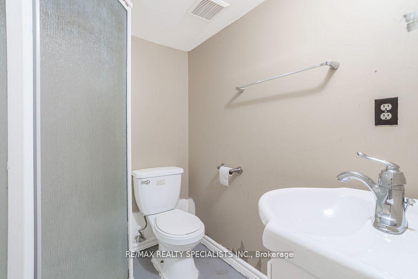
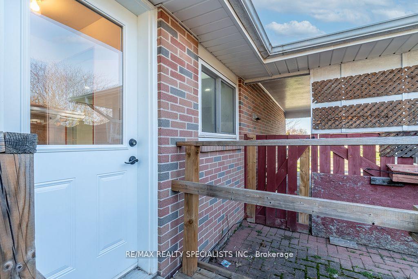
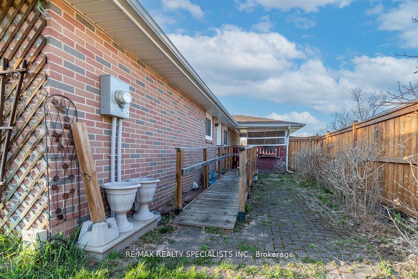
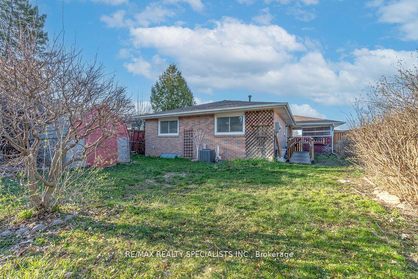
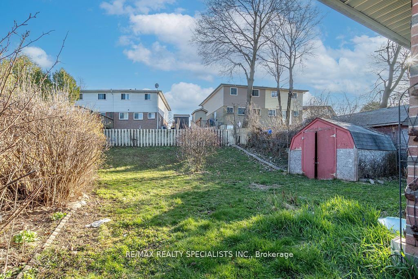
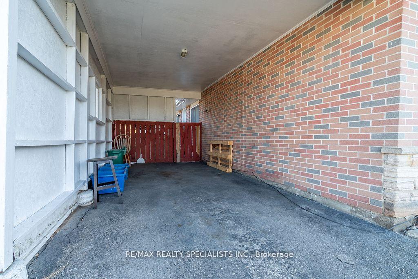
This charming all-brick bungalow is nestled in a mature, family-friendly neighborhood. The home is completely carpet-free and boasts an updated eat-in kitchen, three bedrooms, and a modern3-piece bathroom with a stand-up shower. The spacious dining and living rooms are bathed in natural light thanks to a large bay window. The lower level offers a generously sized bedroom and another 3-piece bathroom with a stand-up shower, providing great potential for an in-law suite. A side entrance leads directly to the basement. The well-maintained front and back yards are fully fenced, including the side and rear yards. Conveniently located near schools, medical offices, parks (such as Monarch Woods Trail & Iron Horse Trail), highways, and major transit routes that connect you to the heart of the city.
Property Details
Sign in for full listing history and the exact list date.
Features & Amenities
- View
- Fireplace
- Air Conditioning
- Basement
Thinking of selling in Kitchener?
Filipe & Isabel Ferreira and the Team Filipe track every sale on this street. Get a free, no-obligation valuation and see what your home would list for today.
- What it costs to sell a house in Ontario
- How much are REALTOR® fees in Ontario?
- Real estate agents in Toronto & the GTA
TRREB MLS® Attribution
MLS® X12220687
Listed by RE/MAX REALTY SPECIALISTS INC.
The trademarks MLS®, Multiple Listing Service® and the associated logos are owned by The Canadian Real Estate Association (CREA) and identify the quality of services provided by real estate professionals who are members of CREA. The trademarks REALTOR®, REALTORS® and the REALTOR® logo are controlled by CREA and identify real estate professionals who are members of CREA. Listing data provided by the Toronto Regional Real Estate Board (TRREB). The information contained herein is from sources believed to be reliable but is not guaranteed. Information deemed reliable but not guaranteed accurate by TRREB or Team Filipe / RE/MAX.
Team Filipe · RE/MAX · (647) 210-6070
Listed By
RE/MAX REALTY SPECIALISTS INC.