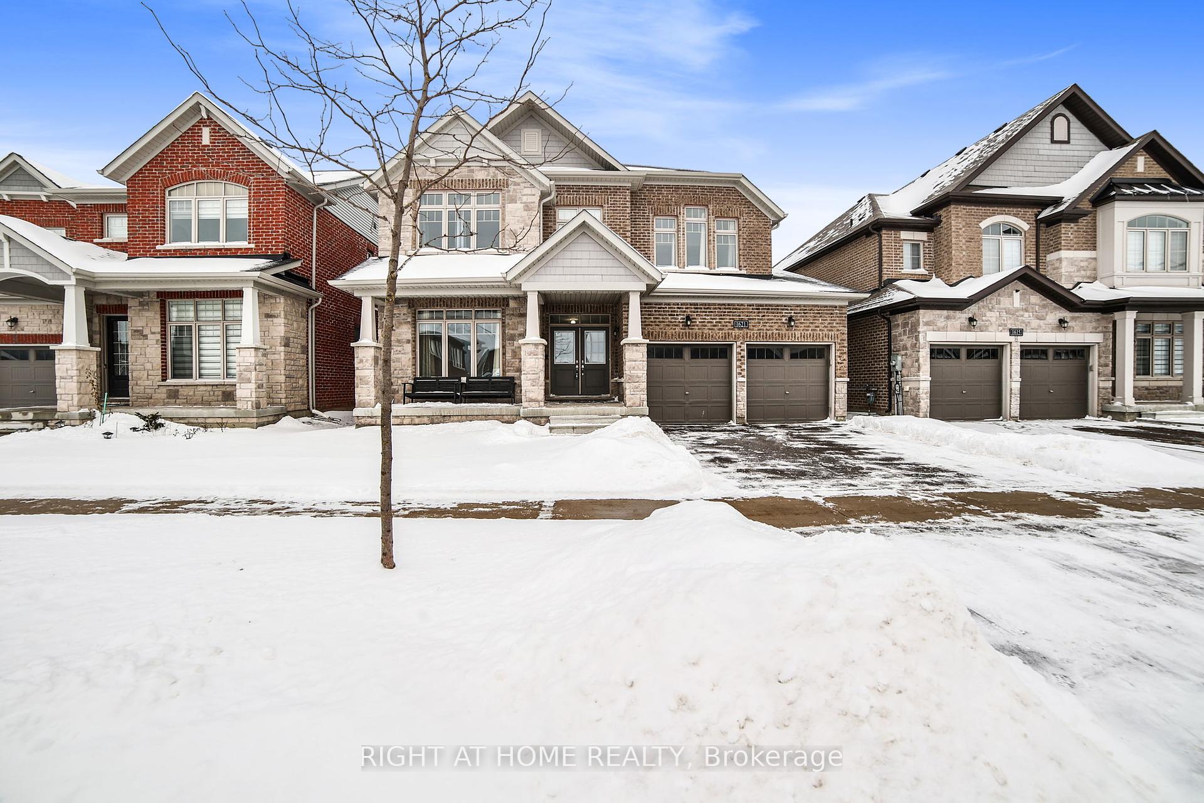
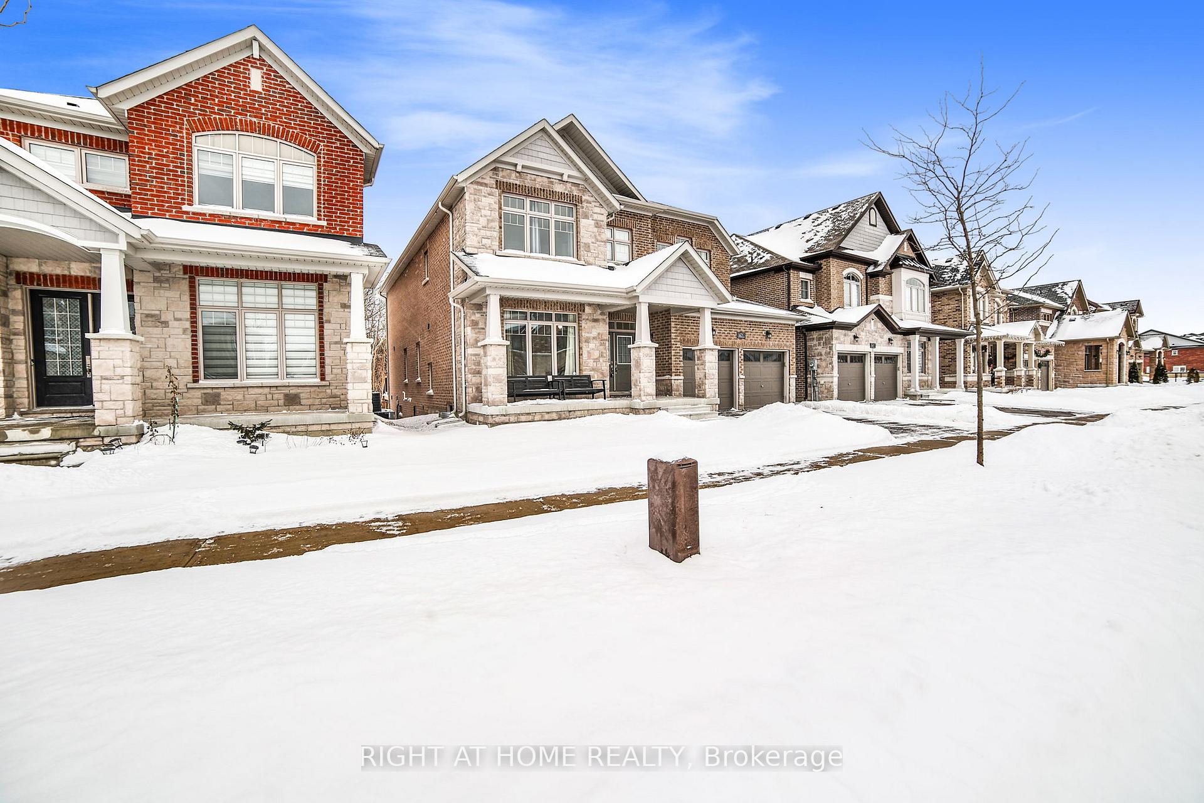
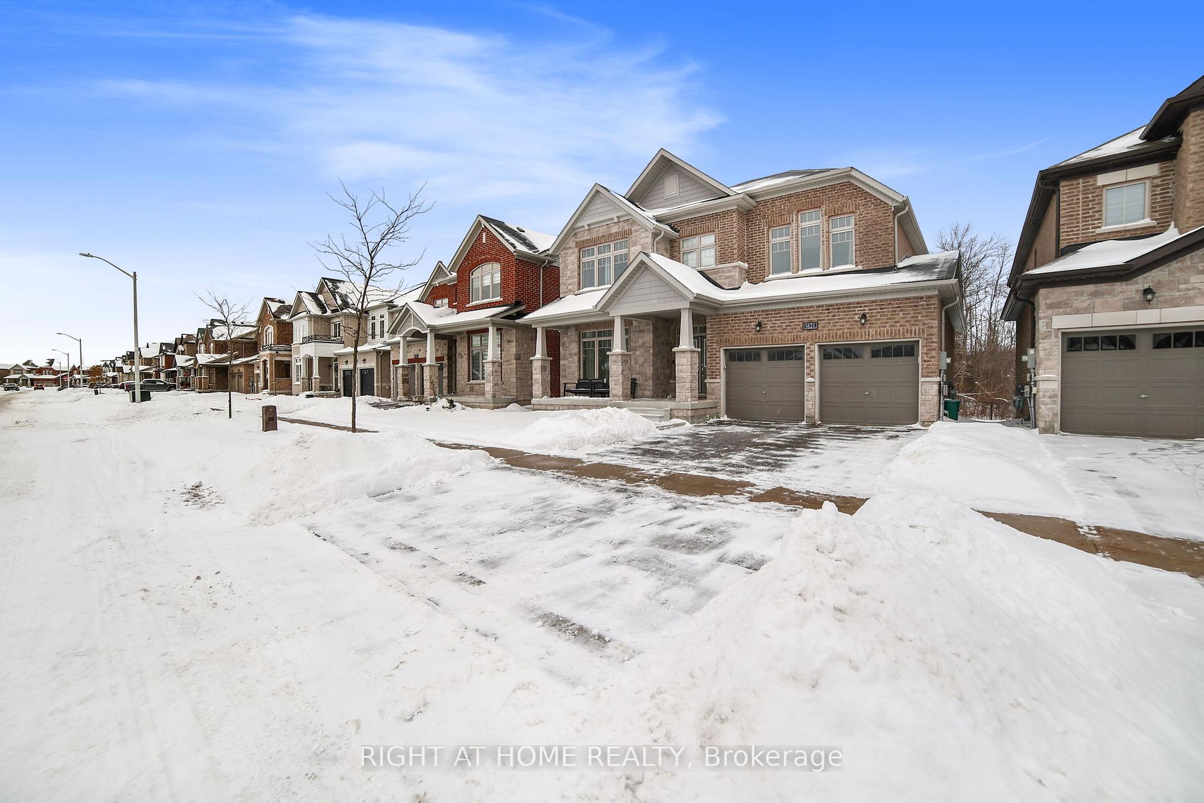
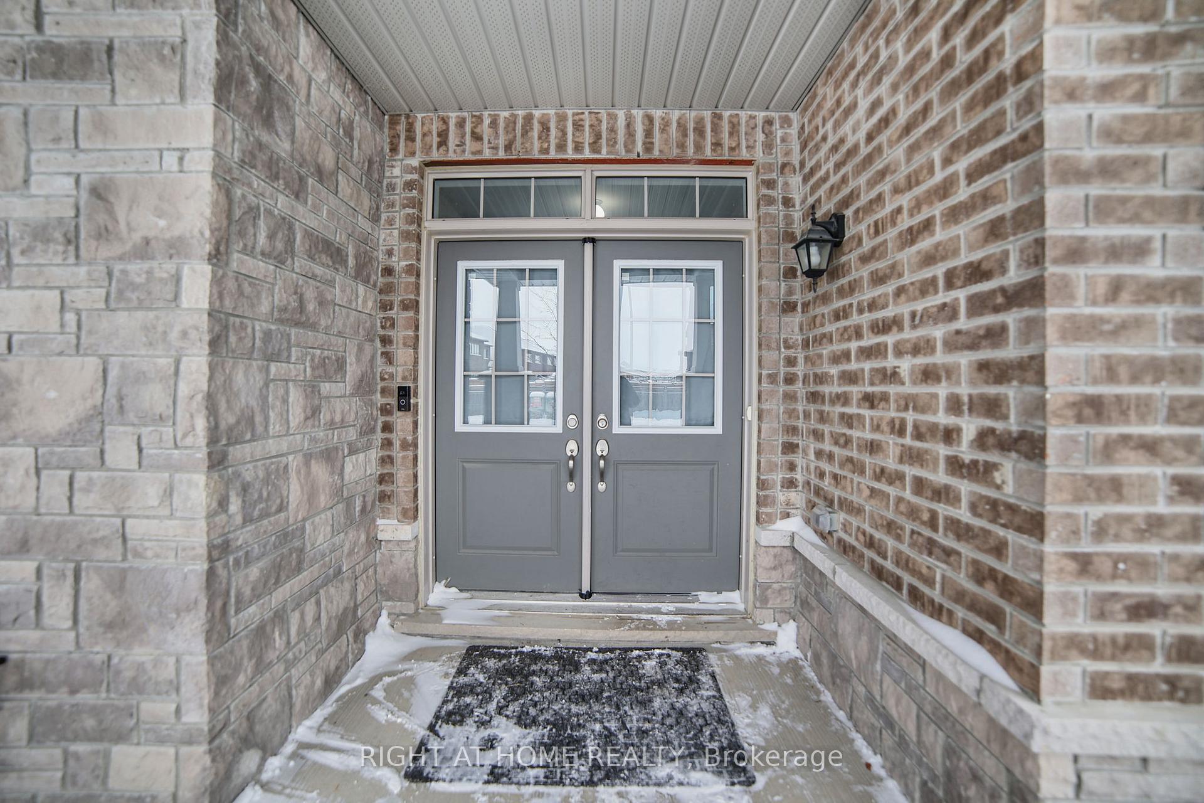
1621 Emberton Way
Alcona / Innisfil, ON L9S 0N4
About This Property
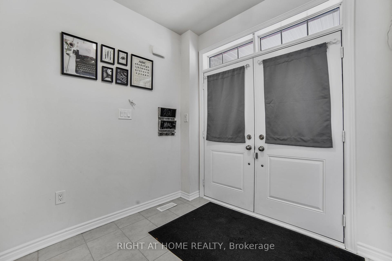
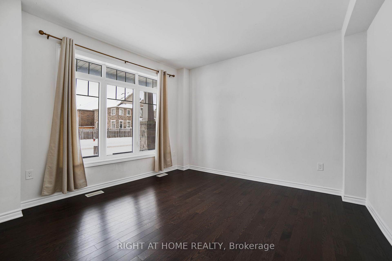
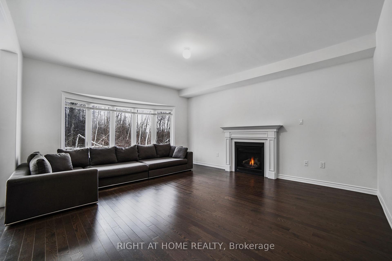
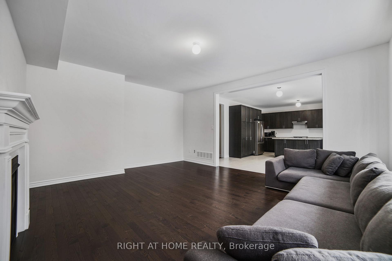
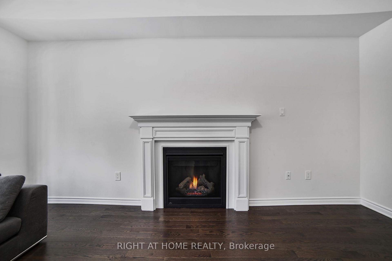
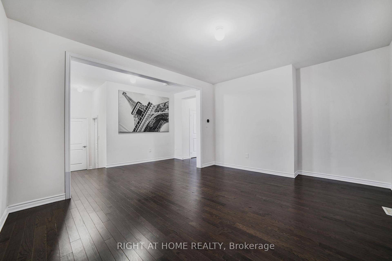
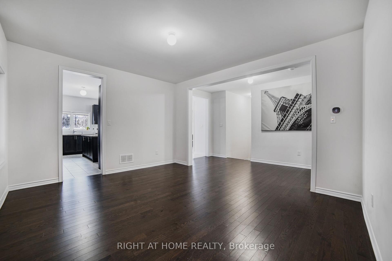
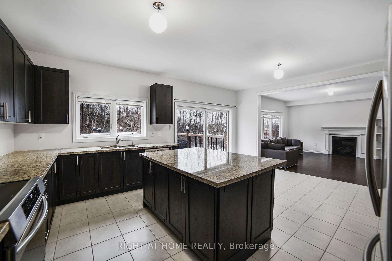
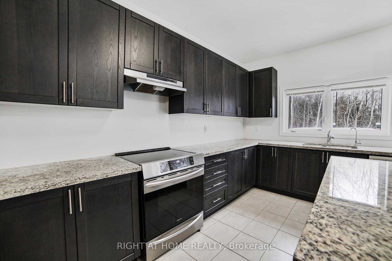
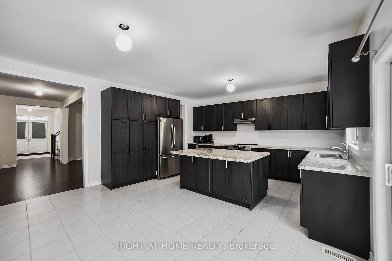
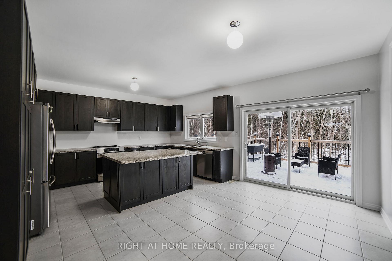
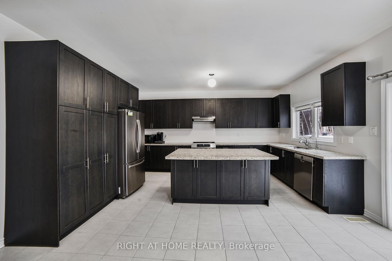
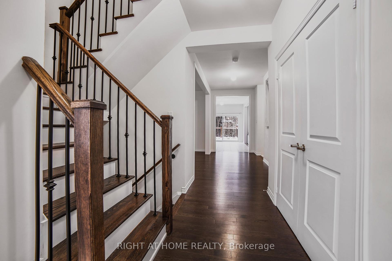
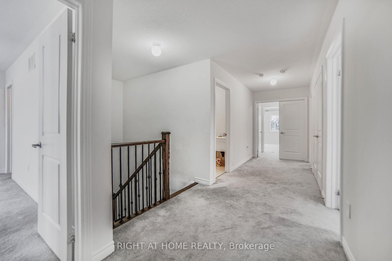
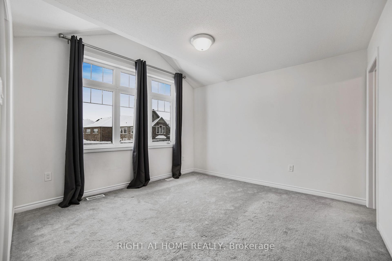
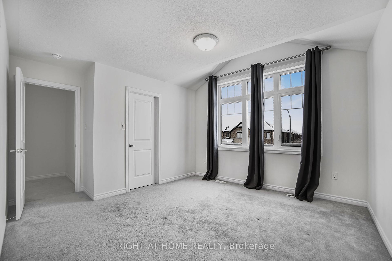
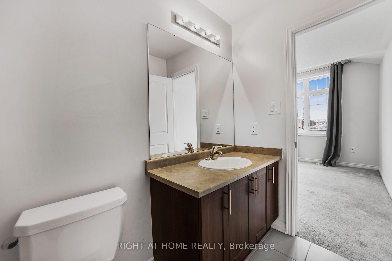
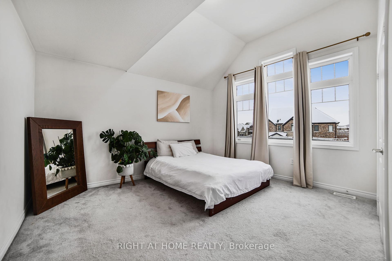
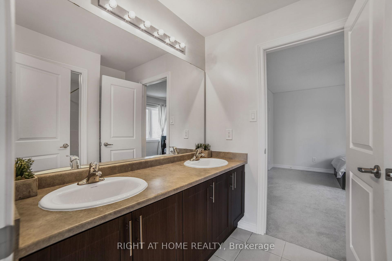
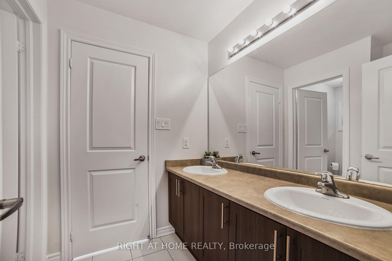
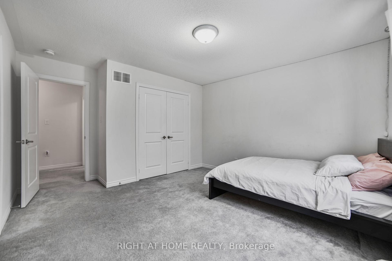
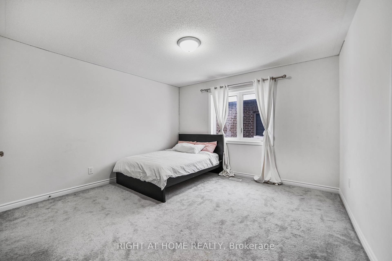
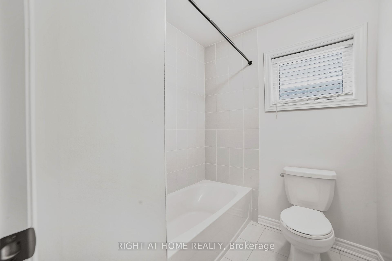
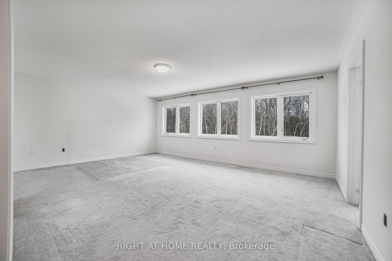
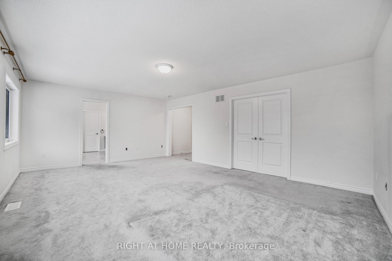
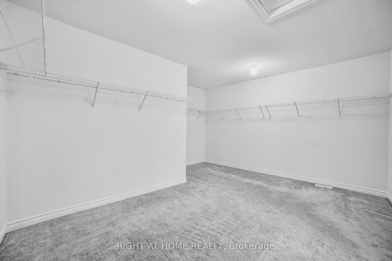
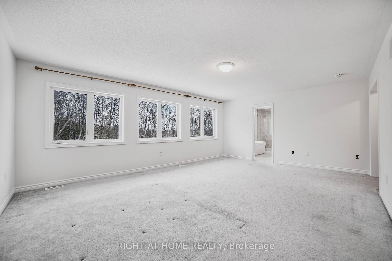
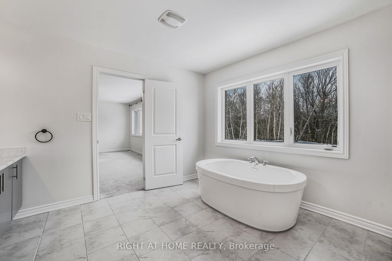
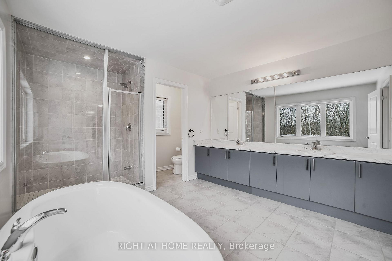
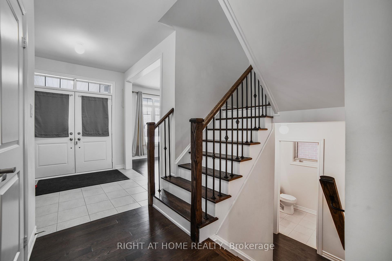
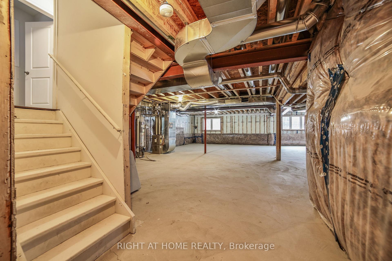
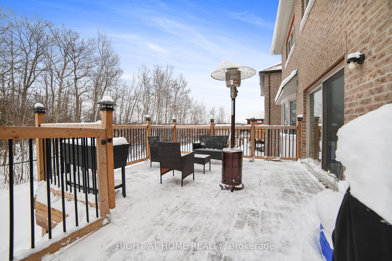
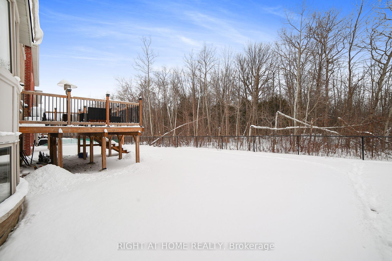
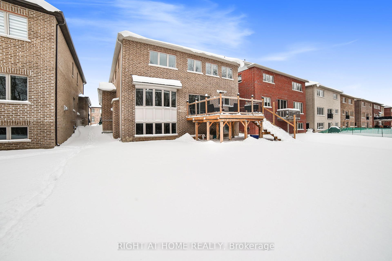
Welcome to this beautiful, move-in ready home, located in the desirable community of Alcona-Innisfil. This property offers the perfect blend of modern design, comfort, and style. Whether you re a first-time homebuyer or looking to upgrade, this spacious 3370sqft home is ideal for you. Large Kitchen w/ S/S Appliances, Granite counter tops & a spacious breakfast area that walks out to a Custom-Built Extra Large Deck Overlooking Ravine Views. 5pc Ensuite Primary bedroom w/ a massive Walk in Closet, Den Room on the main level perfect for an office or secondary living area & w/ a spacious backyard, this property provides the perfect space for entertaining & accommodating large gatherings. Walking Distance To Lake Simcoe, Trails, Parks, Schools & More. Don't miss out on the loving care atmosphere of this beautiful home.
Property Details
Sign in for full listing history and the exact list date.
Features & Amenities
- Fireplace
- Air Conditioning
- Basement
Thinking of selling in Innisfil?
Filipe & Isabel Ferreira and the Team Filipe track every sale on this street. Get a free, no-obligation valuation and see what your home would list for today.
- What it costs to sell a house in Ontario
- How much are REALTOR® fees in Ontario?
- Real estate agents in Toronto & the GTA
TRREB MLS® Attribution
MLS® N11915344
Listed by RIGHT AT HOME REALTY
The trademarks MLS®, Multiple Listing Service® and the associated logos are owned by The Canadian Real Estate Association (CREA) and identify the quality of services provided by real estate professionals who are members of CREA. The trademarks REALTOR®, REALTORS® and the REALTOR® logo are controlled by CREA and identify real estate professionals who are members of CREA. Listing data provided by the Toronto Regional Real Estate Board (TRREB). The information contained herein is from sources believed to be reliable but is not guaranteed. Information deemed reliable but not guaranteed accurate by TRREB or Team Filipe / RE/MAX.
Team Filipe · RE/MAX · (647) 210-6070
Listed By
RIGHT AT HOME REALTY