








162 Anchusa Drive
Oak Ridges Lake Wilcox / Richmond Hill, ON L4B 5B6
About This Property
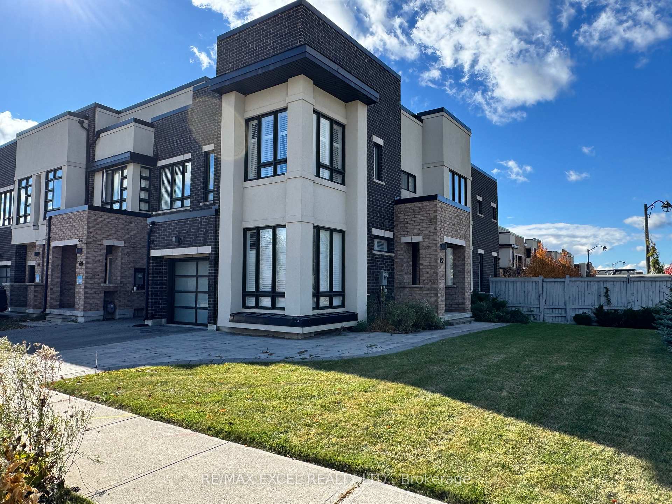
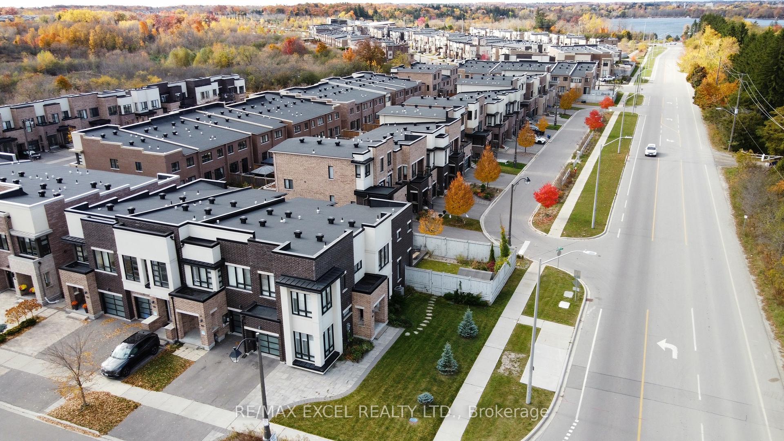
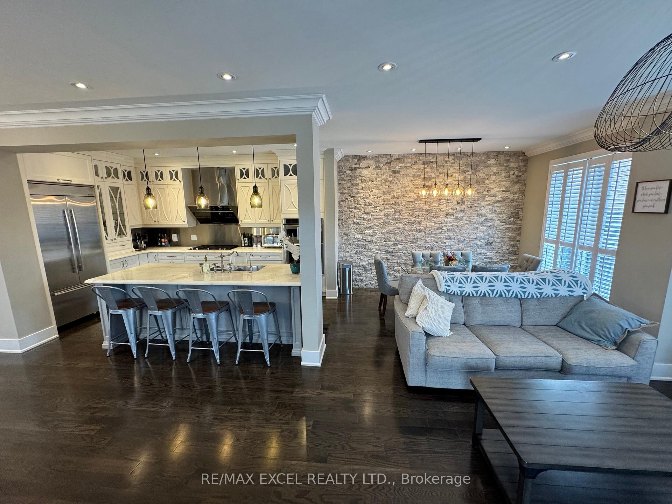
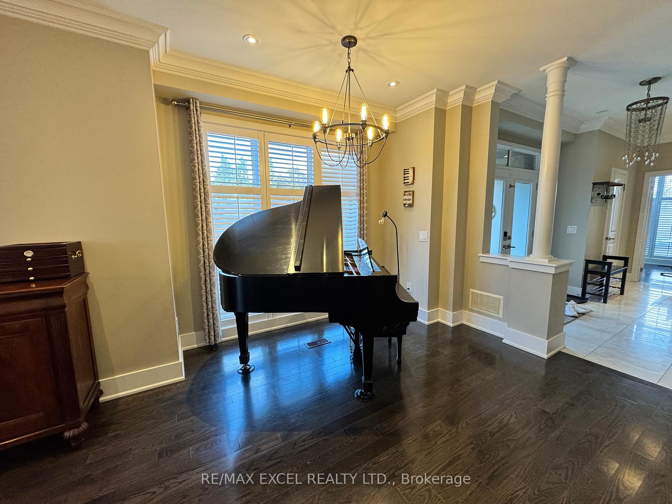
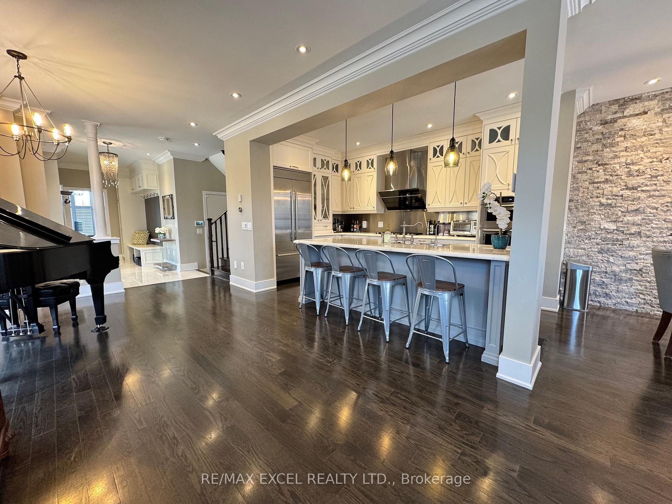
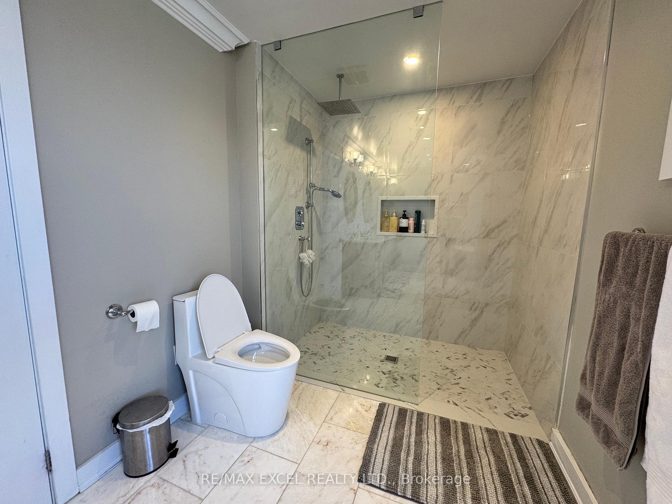
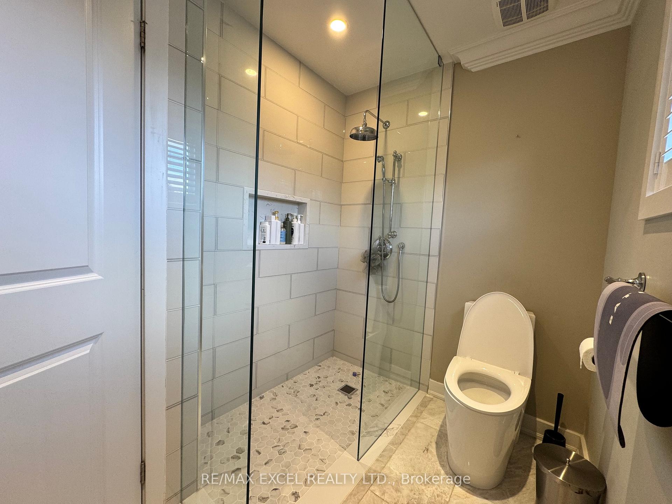
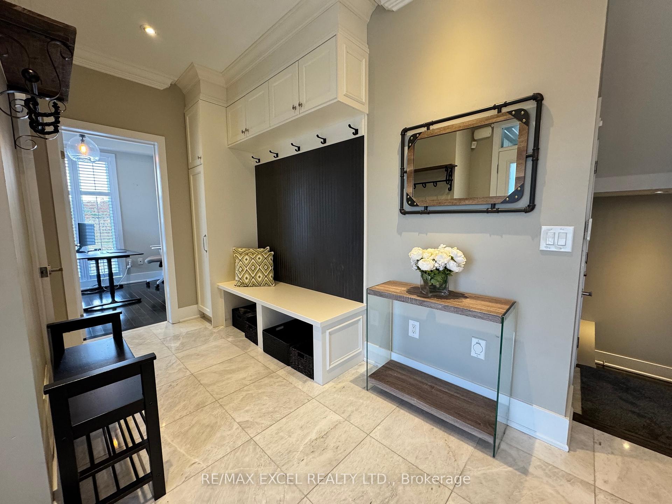
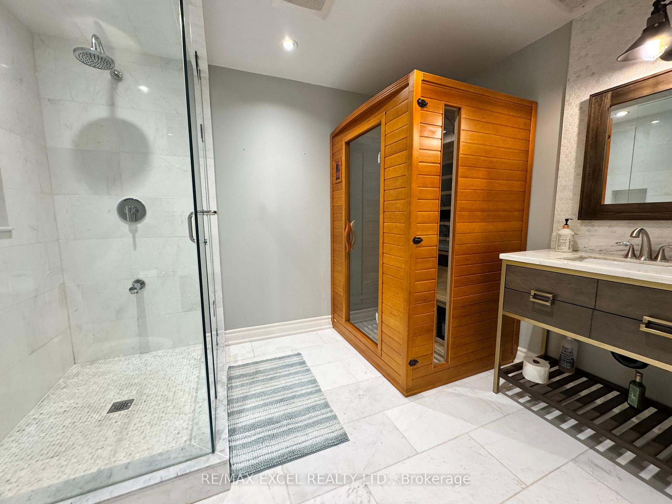
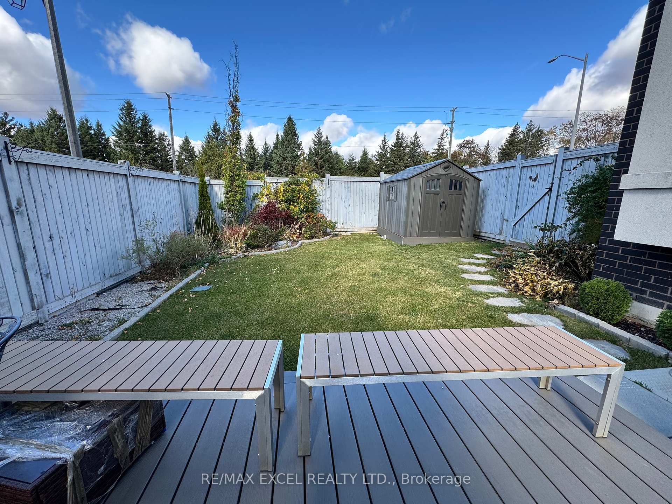
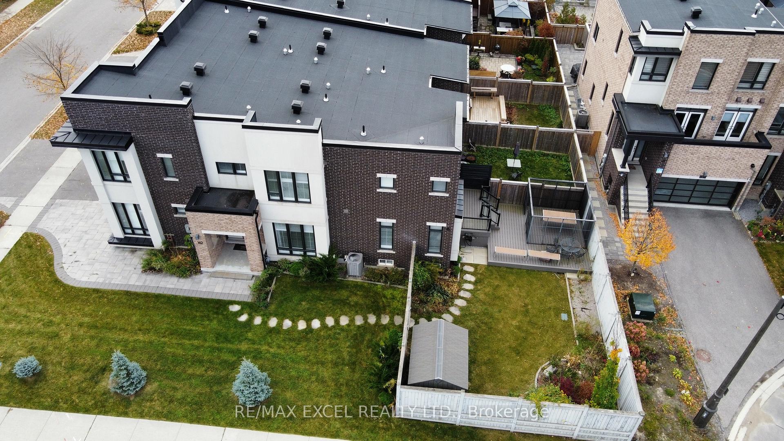
Don't Miss this Rare and Stunning Executive Home that has been "Fully Renovated with $$$ Top of Line Upgrades and Features". Steps to Lake Wilcox and Oak Ridges Community Center/Pool and surrounded by Breathtaking Nature Trails and Ravines. Great Open Concept Floor Plan, Dream Kitchen w/ Jenn-Air 36" Gas Cooktop*B/I French Door Fridge, Double Oven & D/W, Marble Countertops, Island, Stainless Steel Backsplash, Breakfast Bar, Chandeliers, Main Floor Library and Professionally Finished Basement w/Laundry Room and Sauna, $$$ Hardwood & Marble Flooring, Beautiful Designer Washrooms, Crown Molding and Wainscotting, Composite Deck, LED Pot Lights, High 9 ft Ceilings, Large Fenced Yard with Garden Shed, Underground Sprinkler System, California Shutters and Much More!! Freehold (no mthly fees). This Semi-Like Home with "Wrap Around" Frontage and Large Yard faces Lake St George Conservation Area W/ Lake Wilcox Water View, Just Under 3000 Sf Living Space. This is a Great Home with lots of "touches". No Other Home will Compare!
Property Details
Sign in for full listing history and the exact list date.
Features & Amenities
- Fireplace
- Air Conditioning
- Basement
Thinking of selling in Richmond Hill?
Filipe & Isabel Ferreira and the Team Filipe track every sale on this street. Get a free, no-obligation valuation and see what your home would list for today.
- Real estate agents in Richmond Hill
- Recently sold homes in Richmond Hill
- What it costs to sell a house in Ontario
- How much are REALTOR® fees in Ontario?
TRREB MLS® Attribution
MLS® N9513838
Listed by RE/MAX EXCEL REALTY LTD.
The trademarks MLS®, Multiple Listing Service® and the associated logos are owned by The Canadian Real Estate Association (CREA) and identify the quality of services provided by real estate professionals who are members of CREA. The trademarks REALTOR®, REALTORS® and the REALTOR® logo are controlled by CREA and identify real estate professionals who are members of CREA. Listing data provided by the Toronto Regional Real Estate Board (TRREB). The information contained herein is from sources believed to be reliable but is not guaranteed. Information deemed reliable but not guaranteed accurate by TRREB or Team Filipe / RE/MAX.
Team Filipe · RE/MAX · (647) 210-6070
Listed By
RE/MAX EXCEL REALTY LTD.