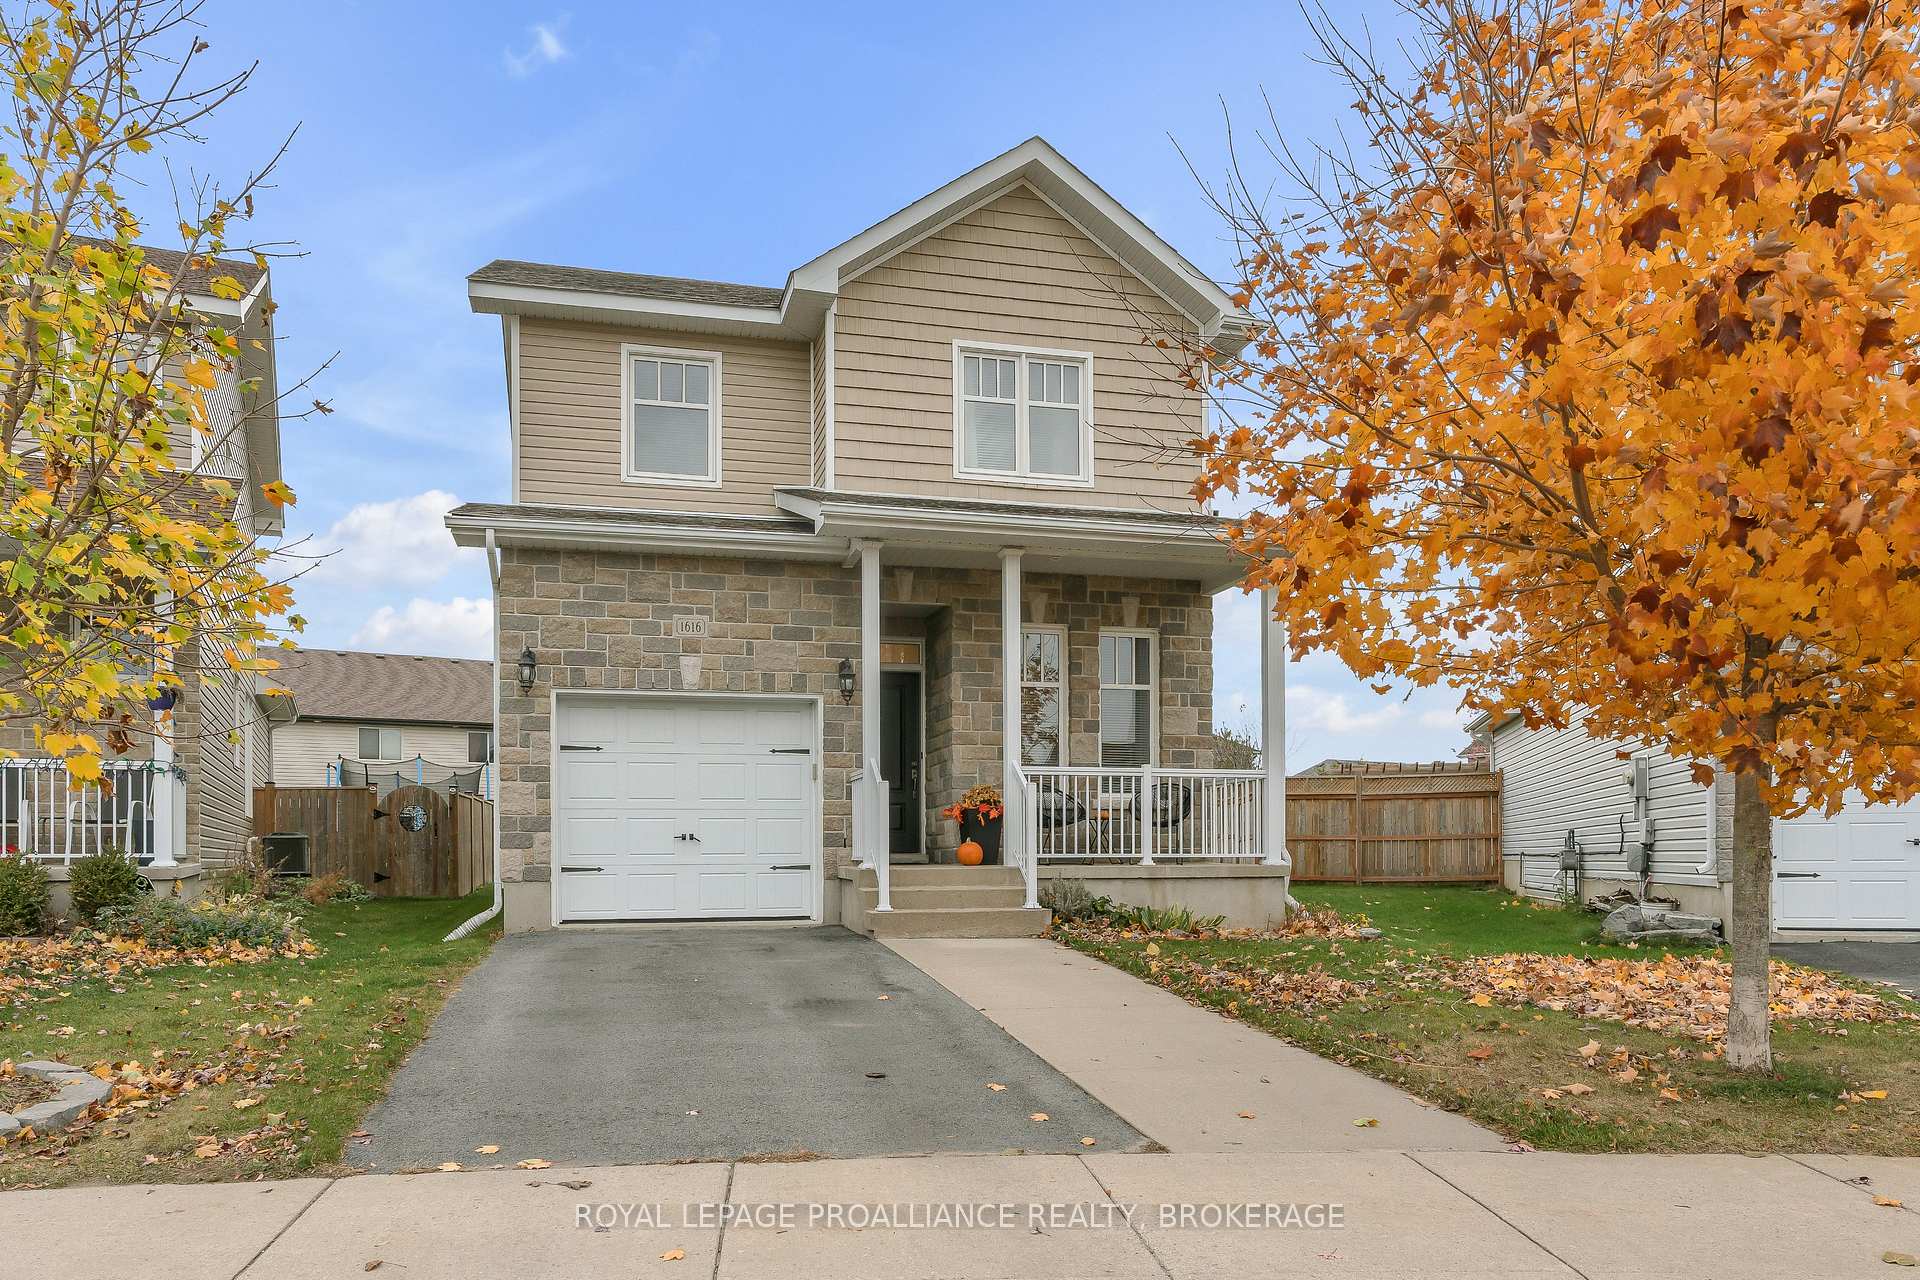





1616 Crimson Crescent
42 - City Northwest / Kingston, ON K7P 0J3
About This Property
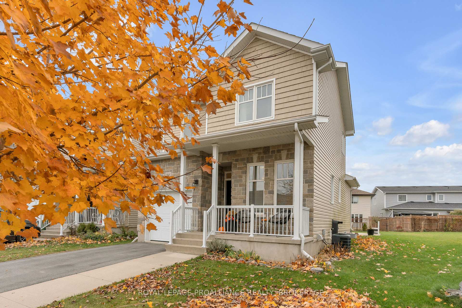
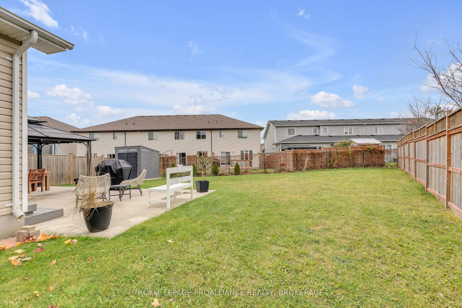
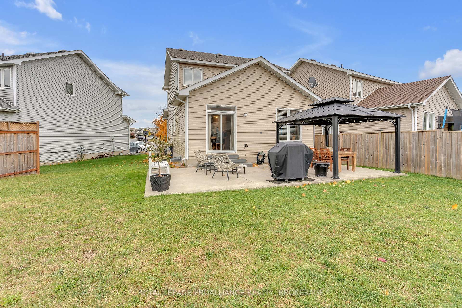
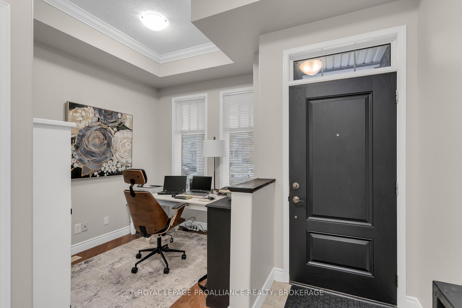
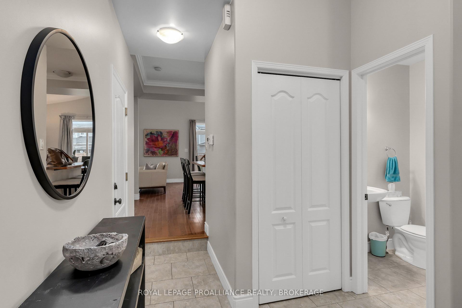
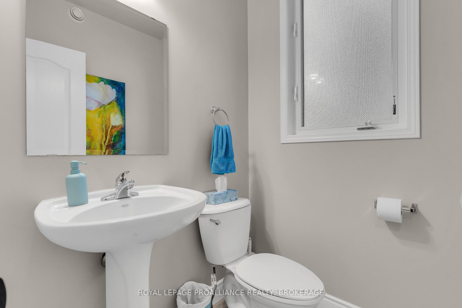
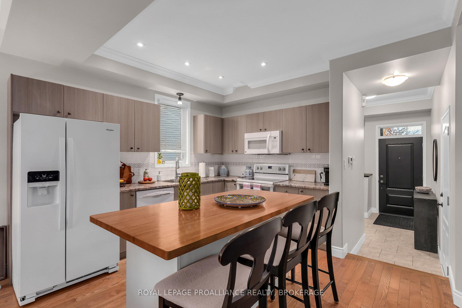
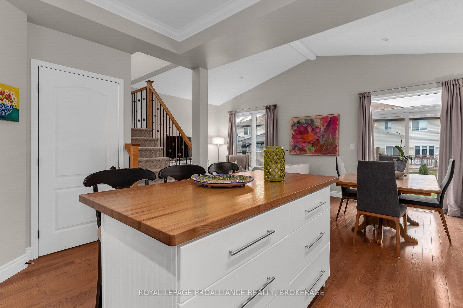
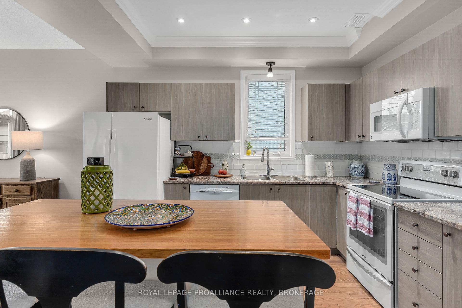
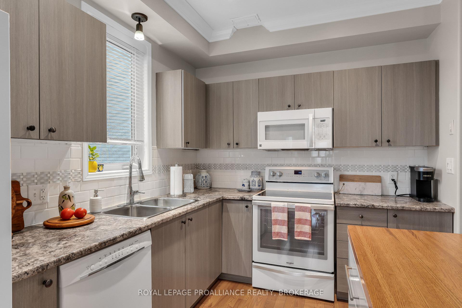
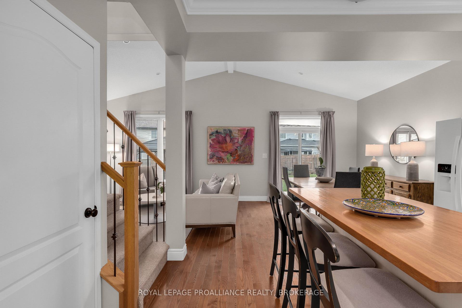
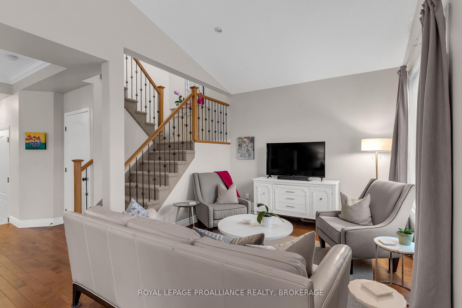
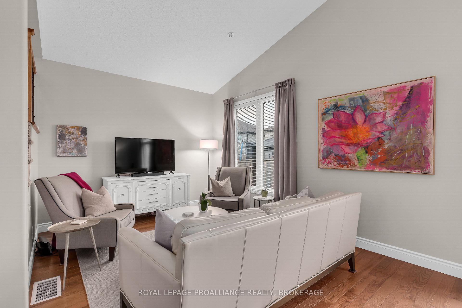
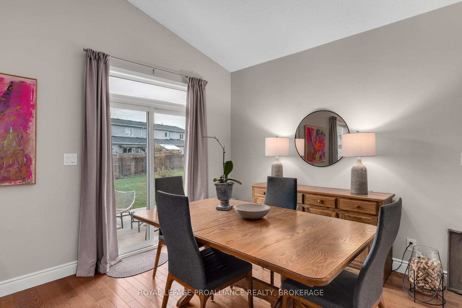
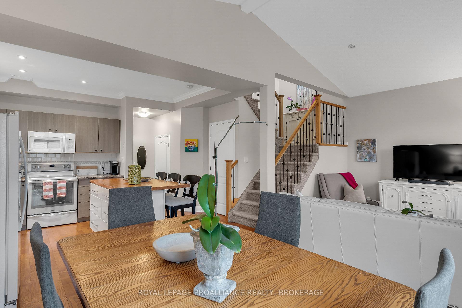
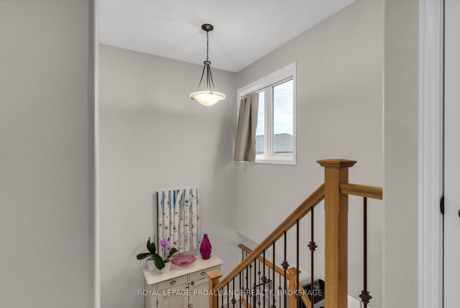
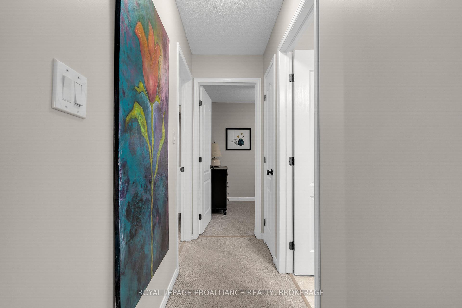
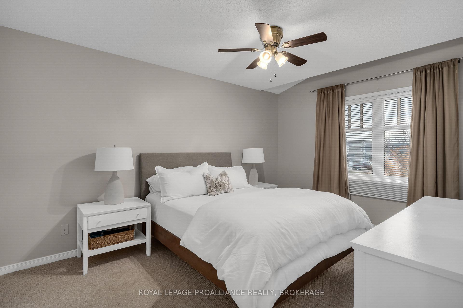
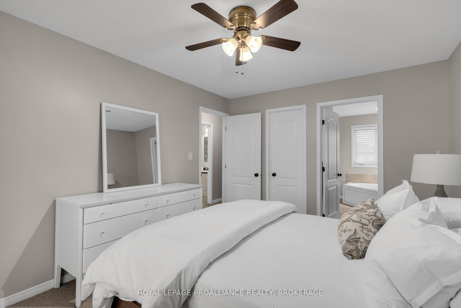
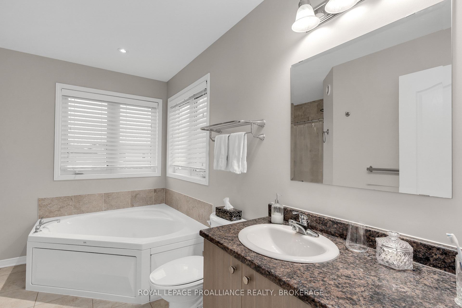
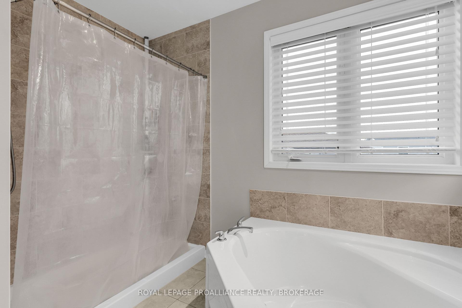
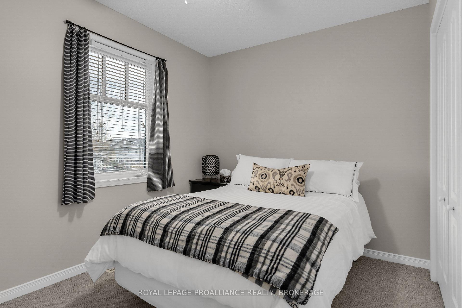
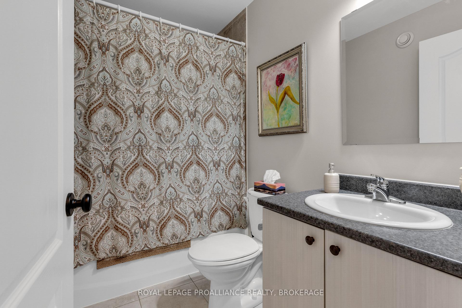
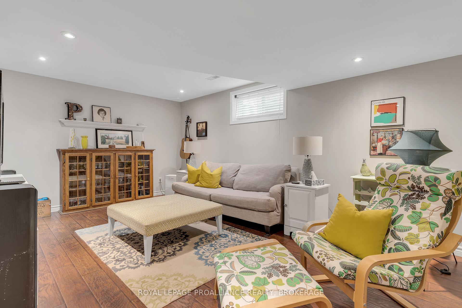
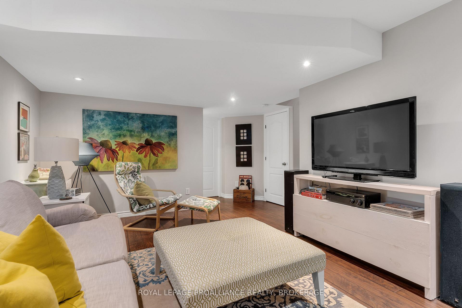
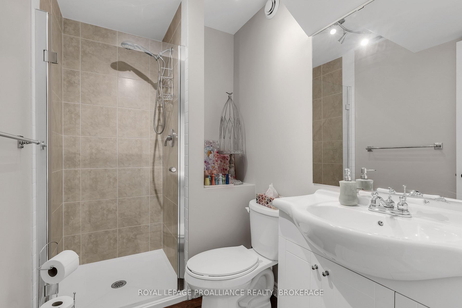
Located on a quiet street in Woodhaven, this beautiful 2+1 bedroom, 3.5 bath home features one of the biggest backyards on the street. Step inside to a spacious foyer leading to a large office and a 2-piece bathroom. The main floor features an open-concept layout with crown molding in the kitchen, a large island, and cathedral ceilings in the living and dining areas. Upstairs, enjoy the convenience of stacked laundry, two well-sized bedrooms, and a large primary bedroom complete with a walk-in closet and a 4-piece ensuite, featuring a soaker tub.The fully finished basement provides extra living space with a rec room, a flexible area that could be used as a bedroom or office, a 3-piece bath, and a furnace room with storage space. There is an attached single-car garage with inside entry and room for 2 vehicles in the driveway. Don't miss this gem in Woodhaven!
Property Details
Sign in for full listing history and the exact list date.
Features & Amenities
- Air Conditioning
- Basement
Thinking of selling in Kingston?
Filipe & Isabel Ferreira and the Team Filipe track every sale on this street. Get a free, no-obligation valuation and see what your home would list for today.
- What it costs to sell a house in Ontario
- How much are REALTOR® fees in Ontario?
- Real estate agents in Toronto & the GTA
TRREB MLS® Attribution
MLS® X10875125
Listed by ROYAL LEPAGE PROALLIANCE REALTY, BROKERAGE
The trademarks MLS®, Multiple Listing Service® and the associated logos are owned by The Canadian Real Estate Association (CREA) and identify the quality of services provided by real estate professionals who are members of CREA. The trademarks REALTOR®, REALTORS® and the REALTOR® logo are controlled by CREA and identify real estate professionals who are members of CREA. Listing data provided by the Toronto Regional Real Estate Board (TRREB). The information contained herein is from sources believed to be reliable but is not guaranteed. Information deemed reliable but not guaranteed accurate by TRREB or Team Filipe / RE/MAX.
Team Filipe · RE/MAX · (647) 210-6070
Listed By
ROYAL LEPAGE PROALLIANCE REALTY, BROKERAGE