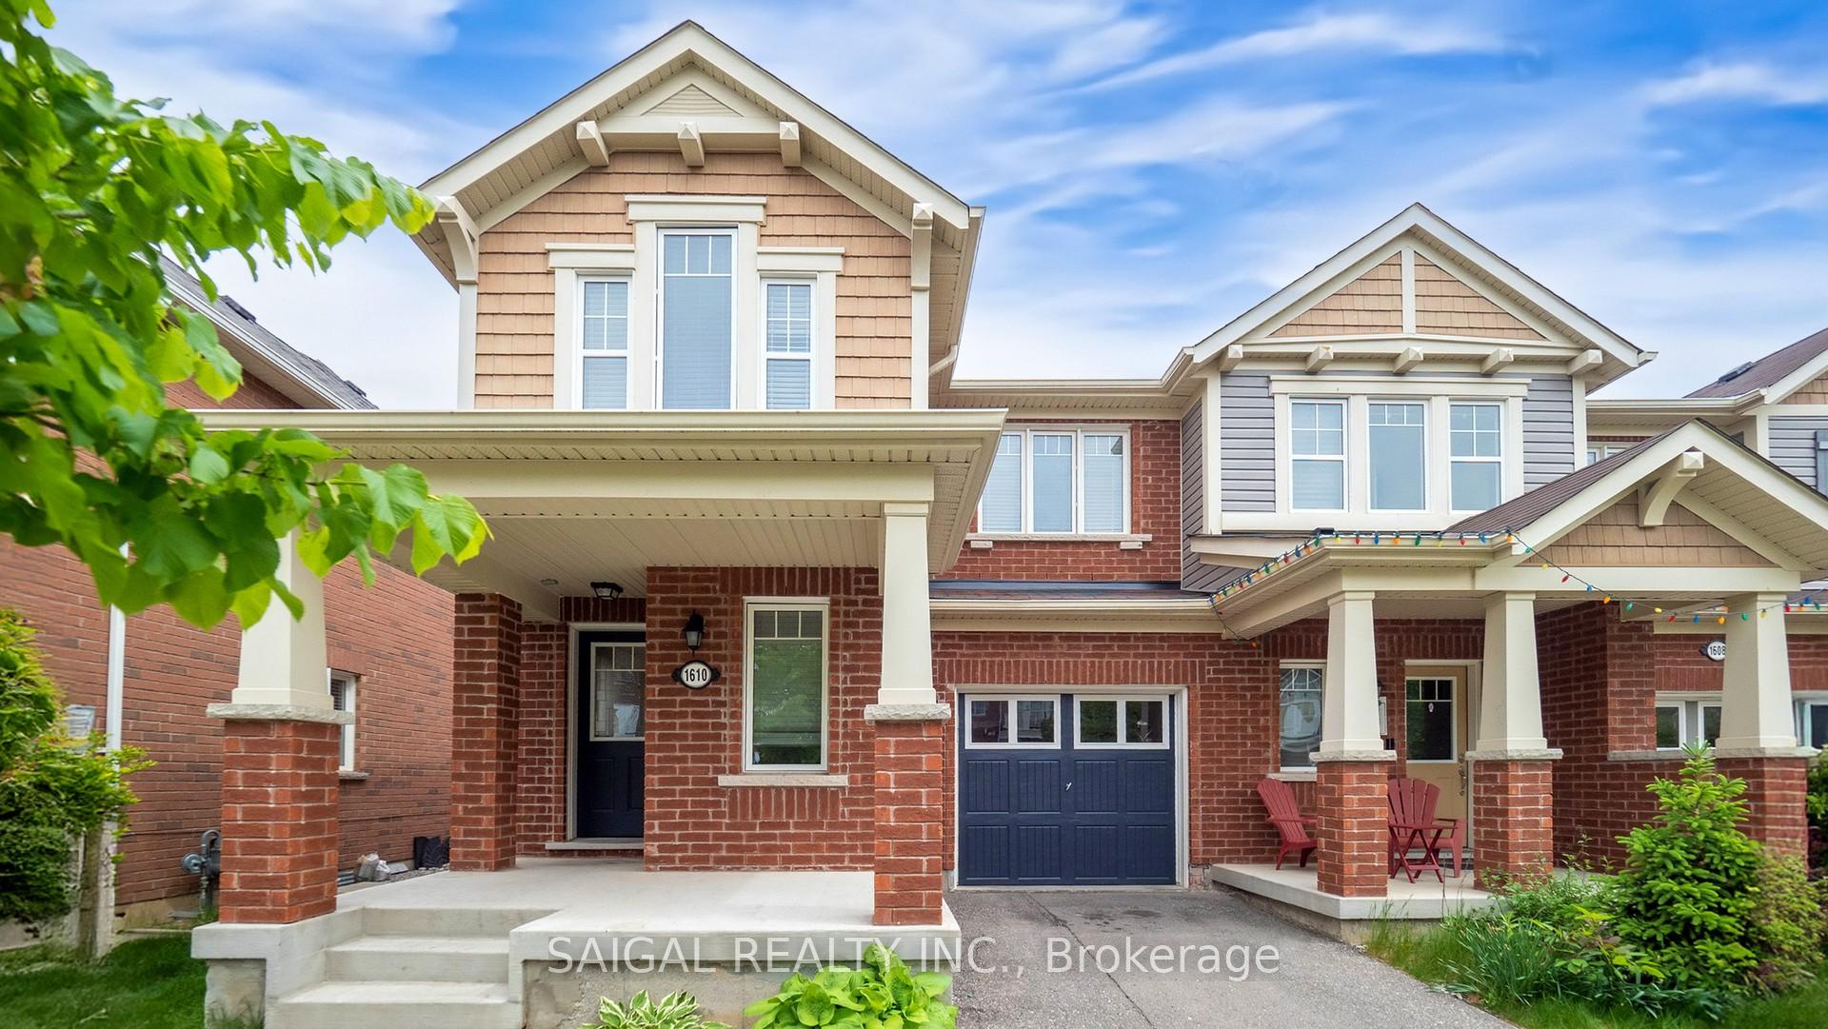

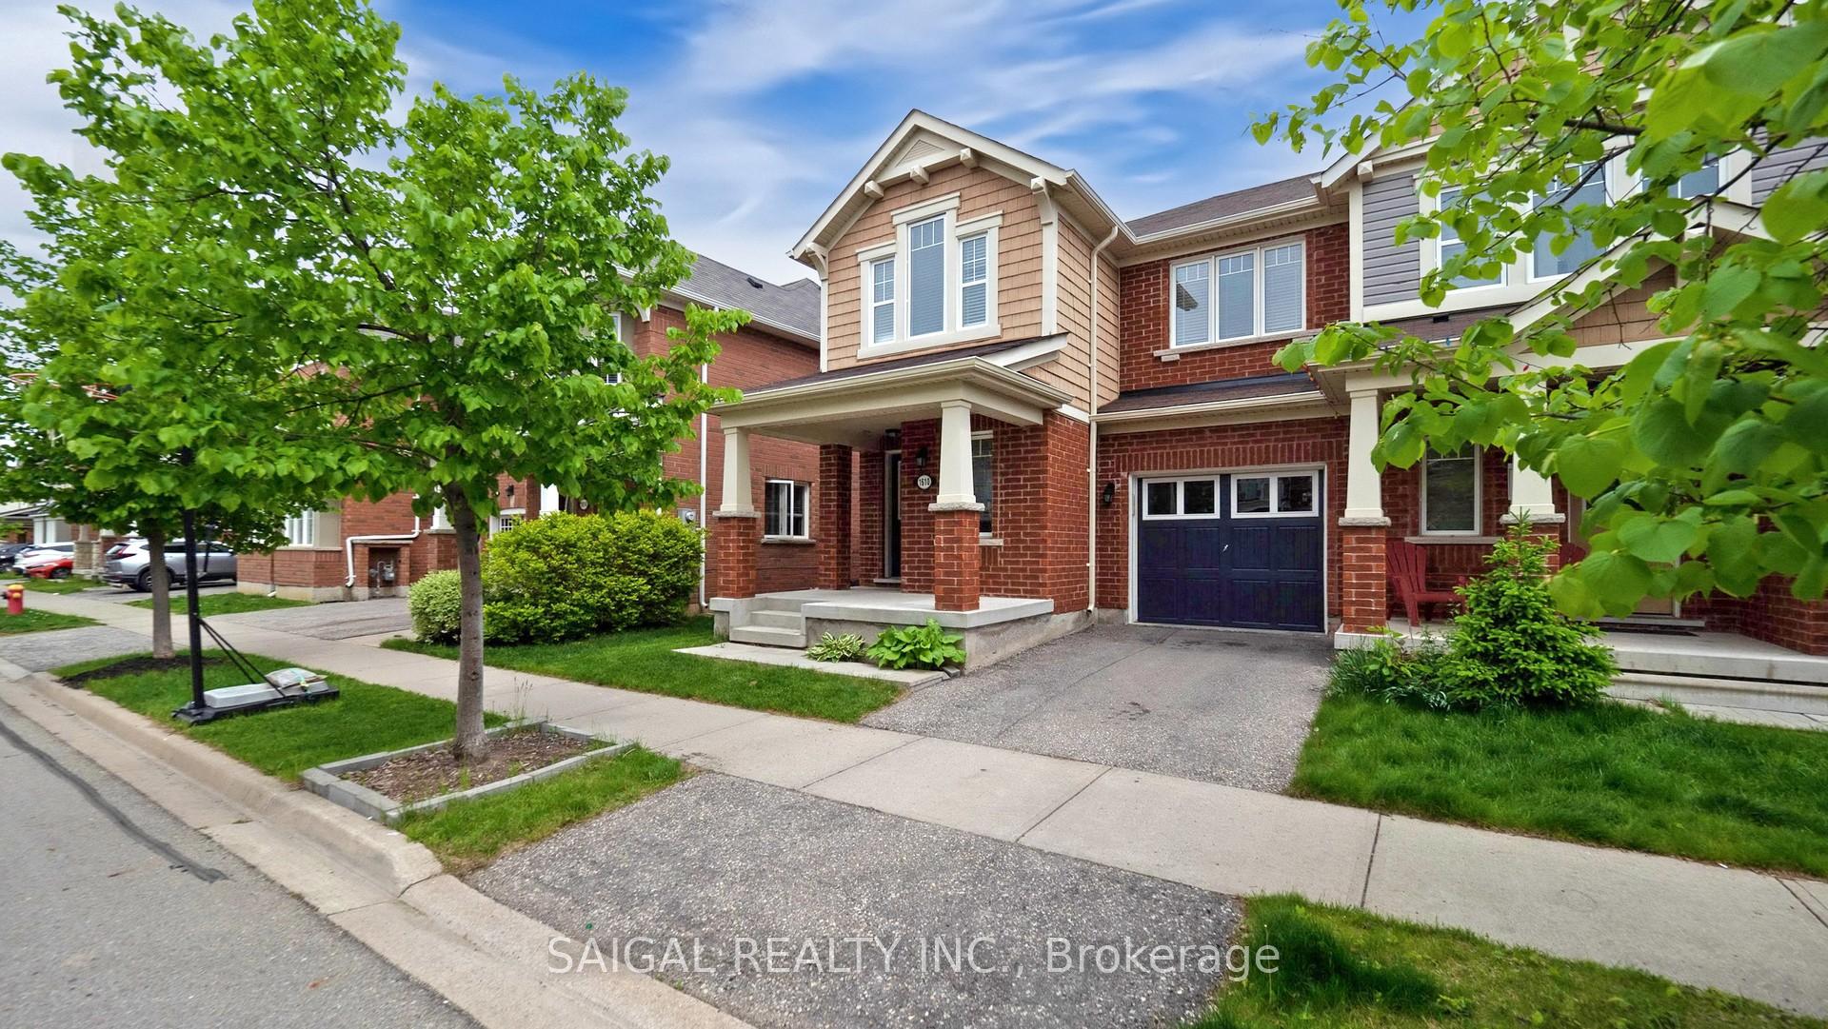

1610 Gainer Crescent
1027 - CL Clarke / Milton, ON L9T 8X9
About This Property
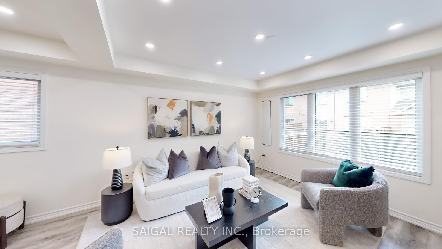
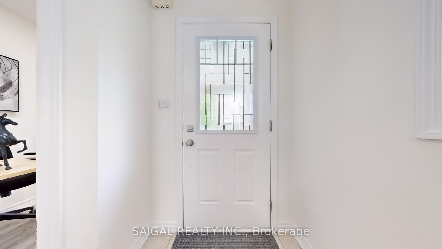
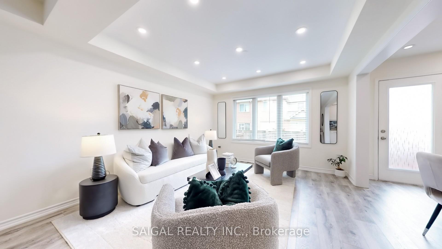
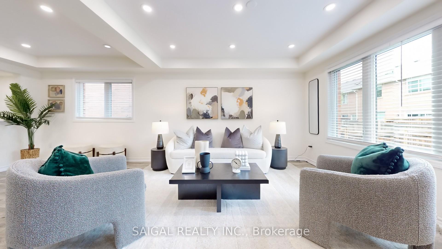
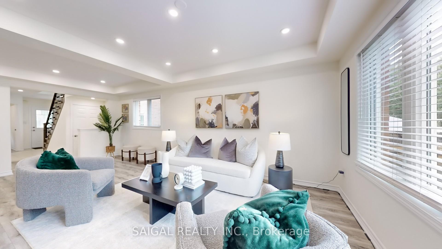
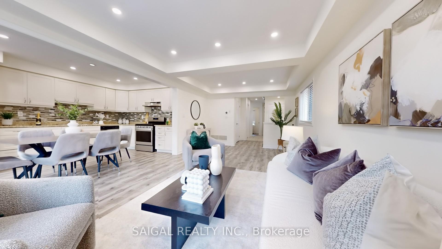
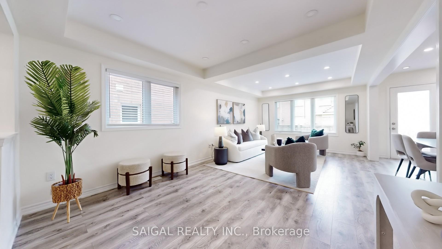
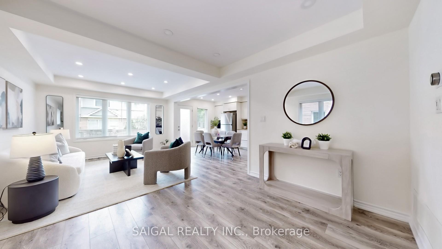
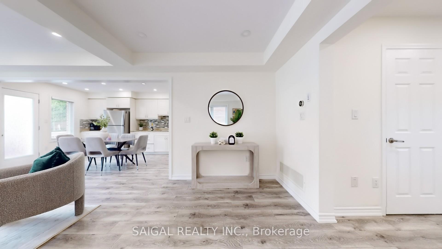
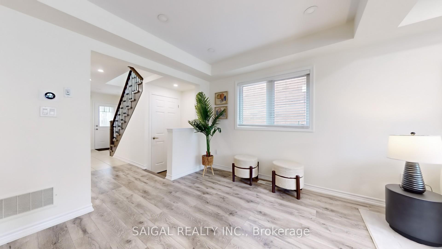
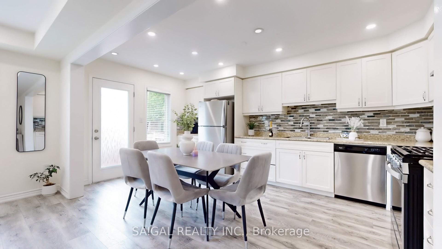
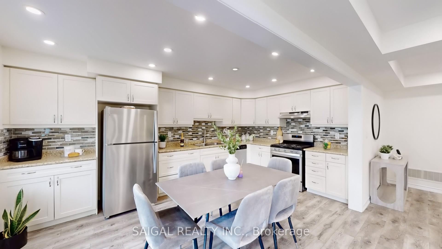
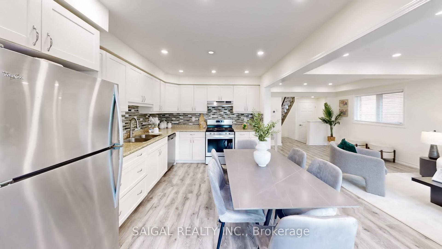
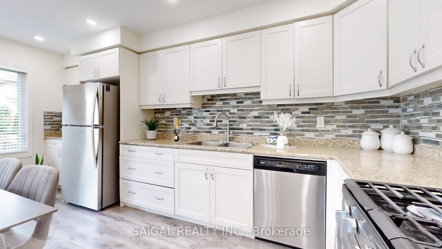
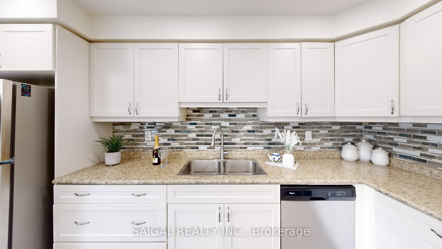
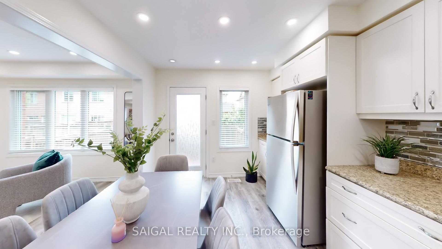
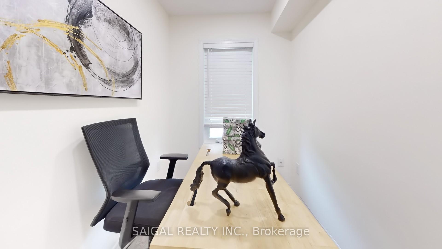
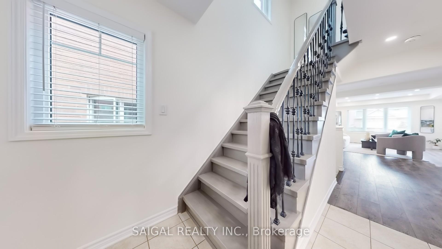
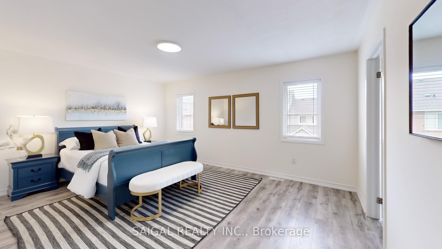
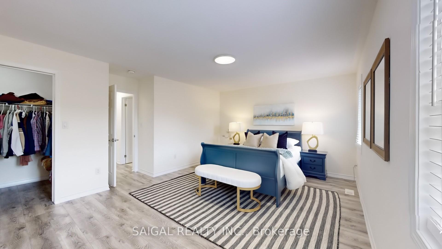

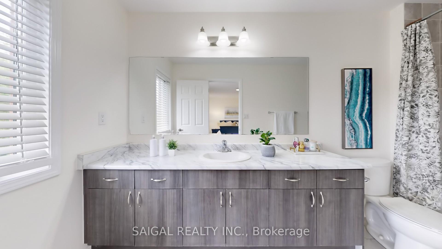
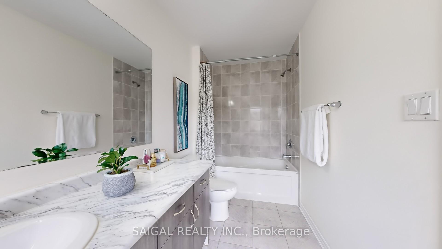
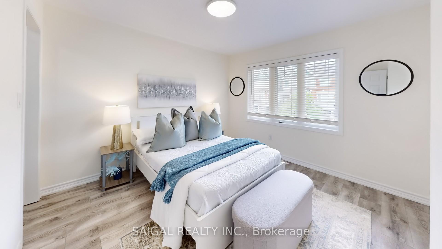
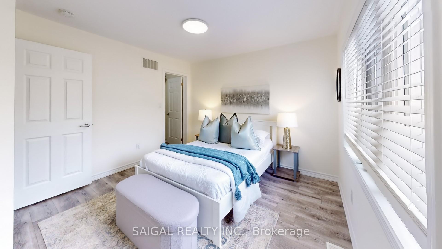
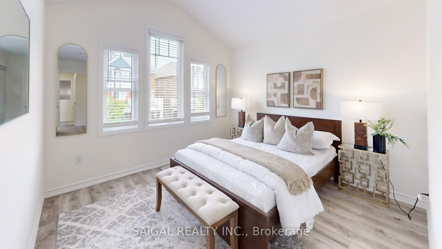
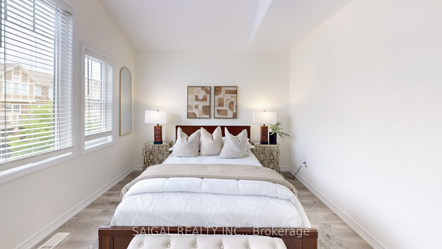

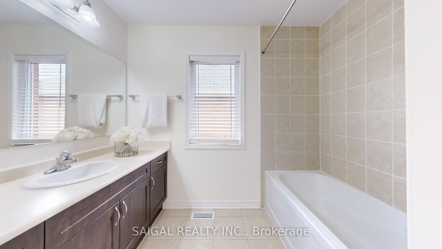
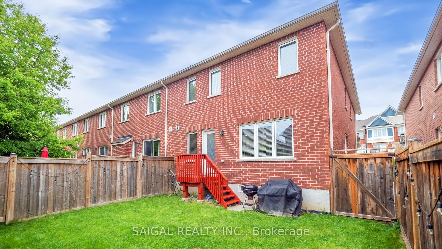
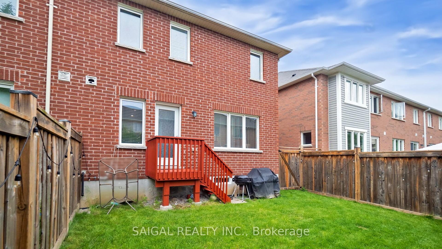
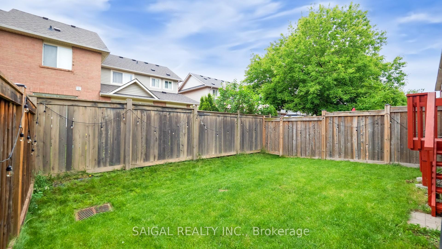
Welcome To This Spacious And Stylish Mattamy Parkhill End Unit Townhome, Offering The Feel Of A Semi-Detached Home With Thoughtful Upgrades And A Functional Layout. Step Inside To An Open-Concept Main Floor With Laminate Flooring Throughout. The Upgraded Kitchen Is A Chefs Delight, Granite Countertops, Ceramic Tile Backsplash, Stainless Steel Appliances, And Extended Cabinetry. It Opens Seamlessly To A Generous Great Room With Direct Access To The Backyard, Ideal For Entertaining Or Relaxing. A Separate Main Floor Den Offers The Perfect Space For A Home Office Or Study. Upstairs, You'll Find Three Well-Sized Bedrooms, Including A Primary Suite With A Private Ensuite. The Additional Bedrooms Are Versatile And Spacious For Family Living. Enjoy Interior Access To The Garage, Quality Finishes Throughout, And A Bright, Open Feel In Every Room. Located Just Minutes From Hwy 401, Schools, Parks, Public TransitThis Home Offers Unbeatable Convenience In A Highly Sought-After Community.
Property Details
Sign in for full listing history and the exact list date.
Features & Amenities
- View
- Air Conditioning
- Basement
Thinking of selling in Milton?
Filipe & Isabel Ferreira and the Team Filipe track every sale on this street. Get a free, no-obligation valuation and see what your home would list for today.
- What it costs to sell a house in Ontario
- How much are REALTOR® fees in Ontario?
- Real estate agents in Toronto & the GTA
TRREB MLS® Attribution
MLS® W12178825
Listed by SAIGAL REALTY INC.
The trademarks MLS®, Multiple Listing Service® and the associated logos are owned by The Canadian Real Estate Association (CREA) and identify the quality of services provided by real estate professionals who are members of CREA. The trademarks REALTOR®, REALTORS® and the REALTOR® logo are controlled by CREA and identify real estate professionals who are members of CREA. Listing data provided by the Toronto Regional Real Estate Board (TRREB). The information contained herein is from sources believed to be reliable but is not guaranteed. Information deemed reliable but not guaranteed accurate by TRREB or Team Filipe / RE/MAX.
Team Filipe · RE/MAX · (647) 210-6070
Listed By
SAIGAL REALTY INC.