161 Renfield Street
Riverside Park / Guelph, ON N1E 4B1
About This Property
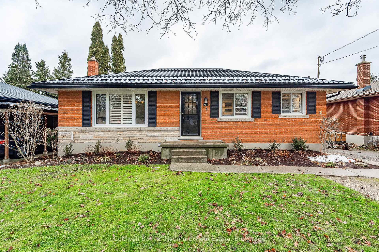
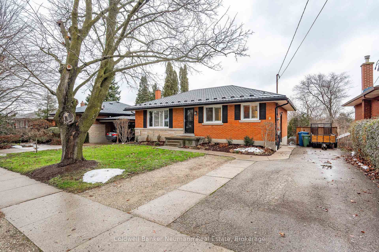
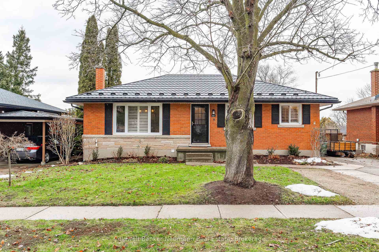
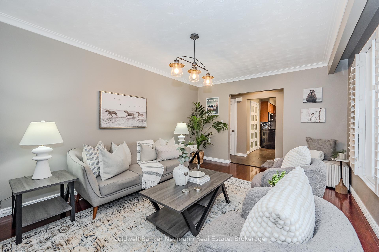
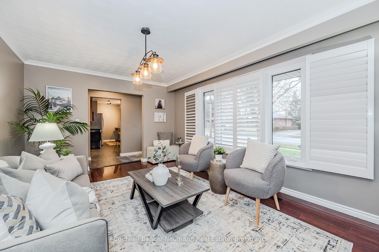
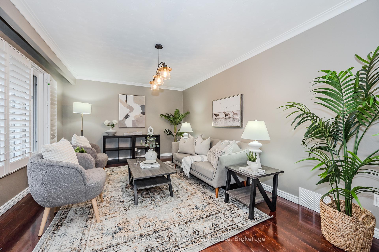
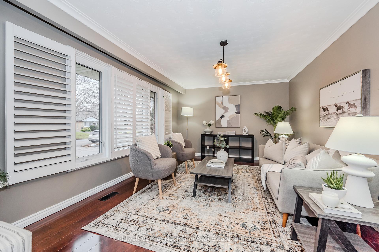
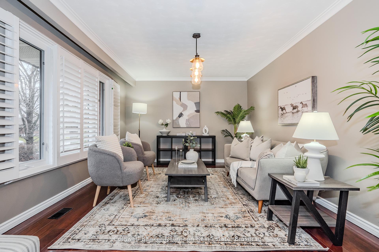
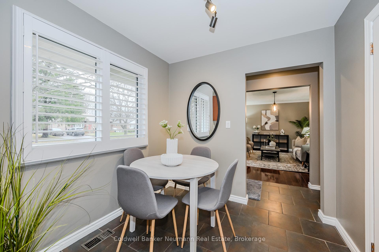
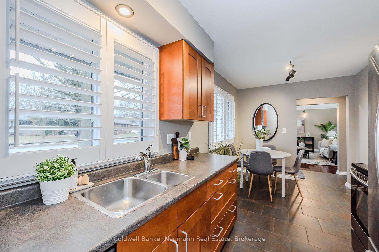
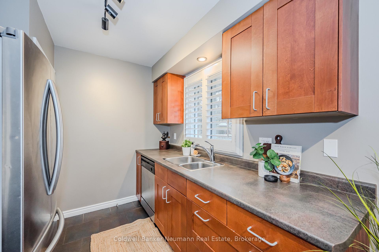
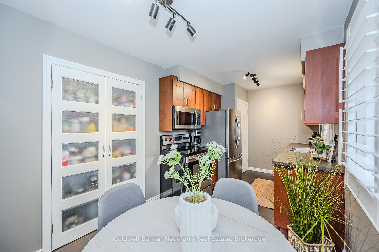
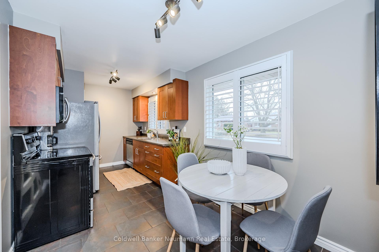
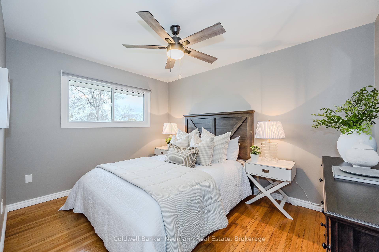
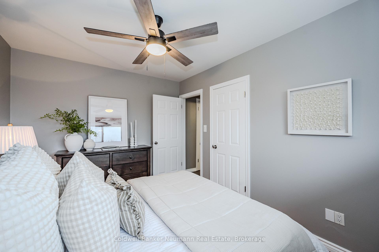
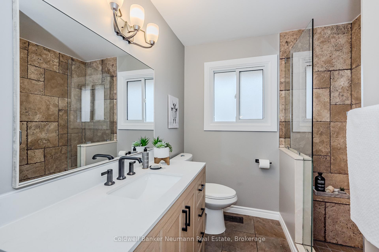
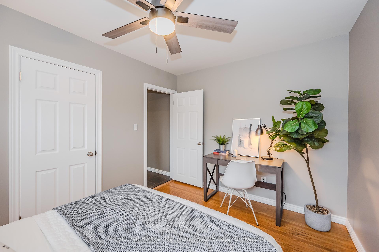
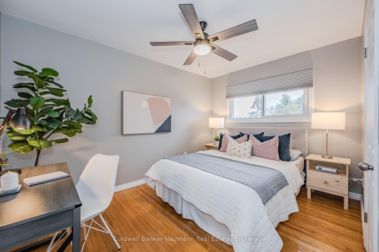
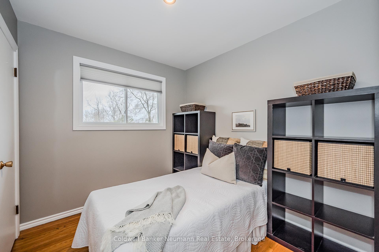
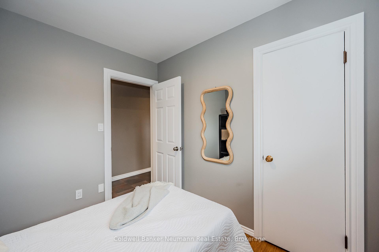
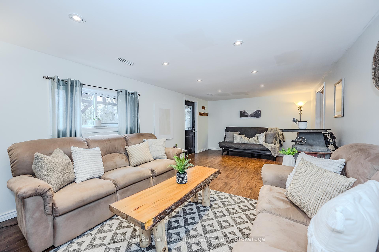
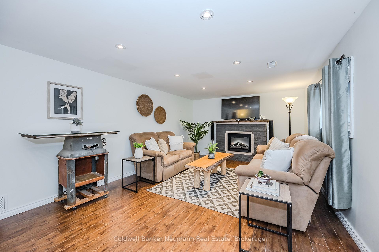
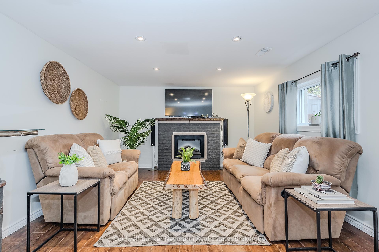
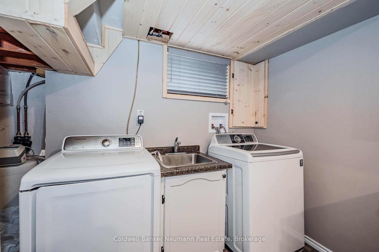
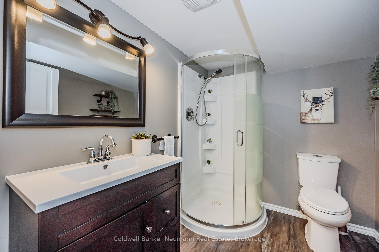
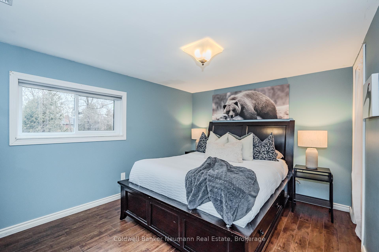
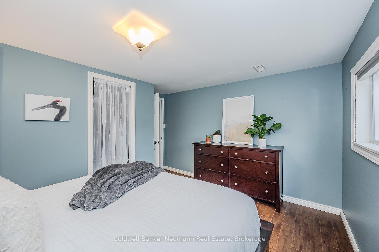
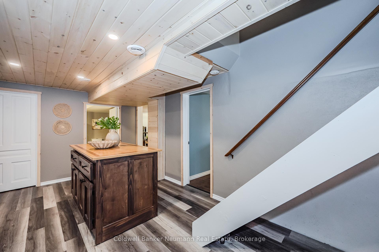
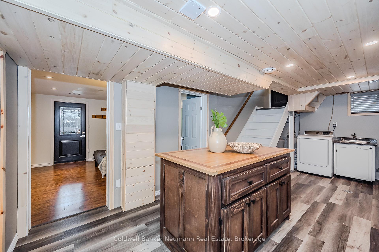
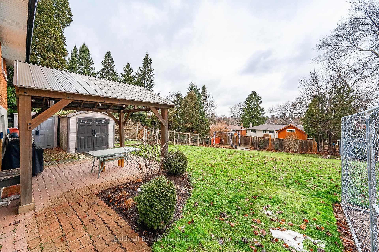
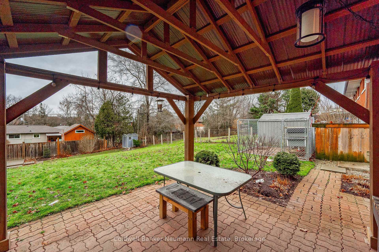
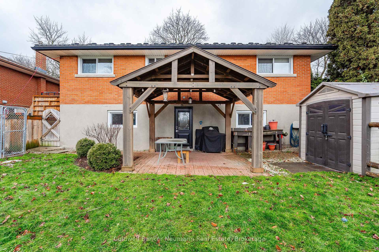
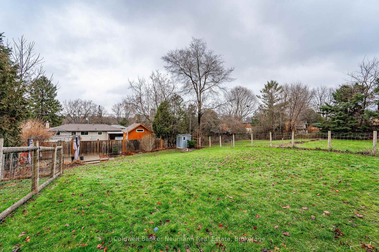
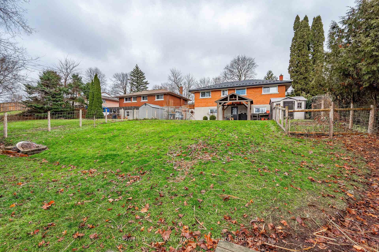
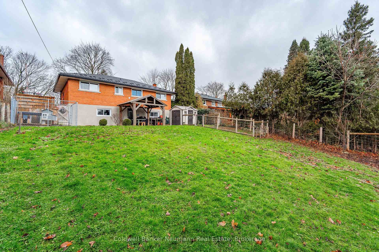
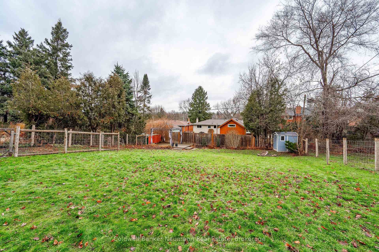
Nestled on a picturesque tree-lined street, this solid brick bungalow offers a blend of charm and practicality. Featuring a durable metal roof, an impressive extra-deep lot, a walkout basement, and a carpet-free interior, this home checks all the boxes. The main level showcases warm hardwood, and laminate floors, a bright and airy front living room with a large picture window, a sweet kitchen equipped with stainless steel appliances, and a huge stylish pantry! Also on the main level are three beautiful bedrooms and an updated bathroom. The walkout lower level is bathed in natural light, offering a generous rec room with a cozy fireplace, a fourth bedroom, an additional bathroom, a cold cellar, and plenty of storage options. Step outside to discover a backyard oasis with two handy storage sheds, a thriving garden, and a so much space perfect for outdoor activities or quiet relaxation. Situated just a short stroll from parks and schools, this property delivers the ideal combination of seclusion and accessibility. Whether you're a growing family, a couple seeking one-level living, or an investor eyeing a dependable rental opportunity, this home offers something special for everyone.
Property Details
Sign in for full listing history and the exact list date.
Features & Amenities
- Fireplace
- Air Conditioning
- Basement
Thinking of selling in Guelph?
Filipe & Isabel Ferreira and the Team Filipe track every sale on this street. Get a free, no-obligation valuation and see what your home would list for today.
- What it costs to sell a house in Ontario
- How much are REALTOR® fees in Ontario?
- Real estate agents in Toronto & the GTA
TRREB MLS® Attribution
MLS® X11890134
Listed by Coldwell Banker Neumann Real Estate
The trademarks MLS®, Multiple Listing Service® and the associated logos are owned by The Canadian Real Estate Association (CREA) and identify the quality of services provided by real estate professionals who are members of CREA. The trademarks REALTOR®, REALTORS® and the REALTOR® logo are controlled by CREA and identify real estate professionals who are members of CREA. Listing data provided by the Toronto Regional Real Estate Board (TRREB). The information contained herein is from sources believed to be reliable but is not guaranteed. Information deemed reliable but not guaranteed accurate by TRREB or Team Filipe / RE/MAX.
Team Filipe · RE/MAX · (647) 210-6070
Listed By
Coldwell Banker Neumann Real Estate