

16045 Kennedy Road
Caledon Village / Caledon, ON L7C 2H8
About This Property
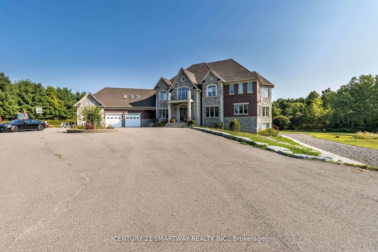
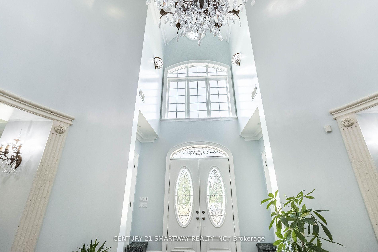
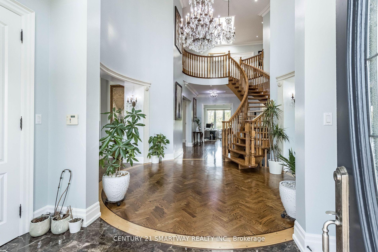
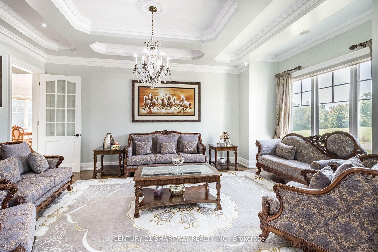
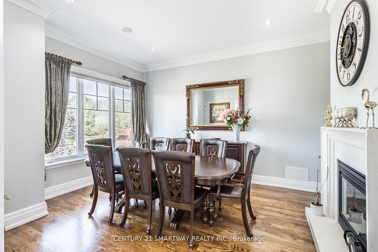
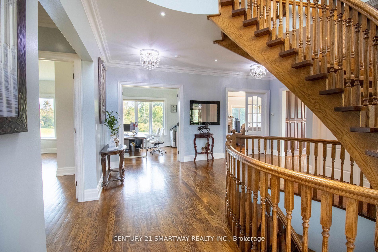
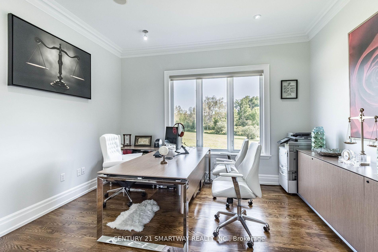
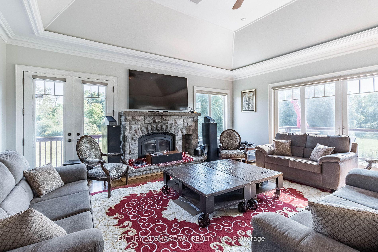
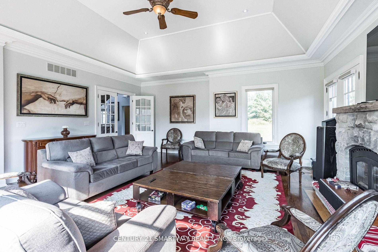
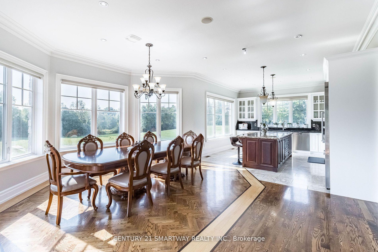
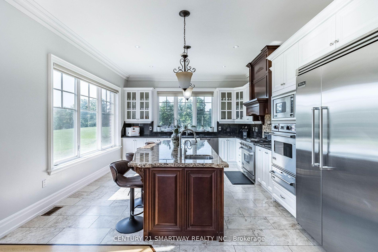
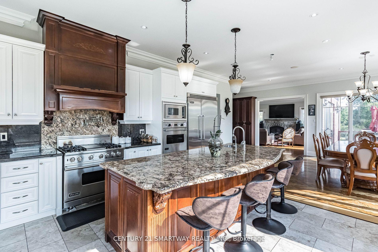
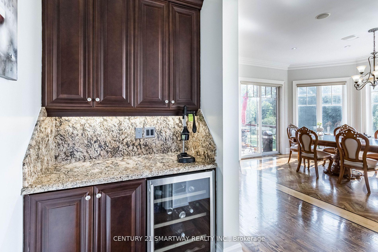
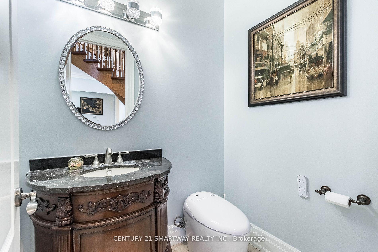
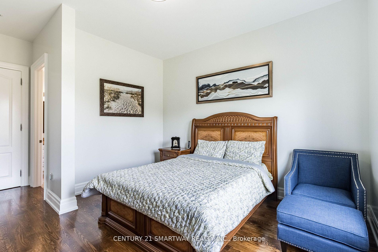
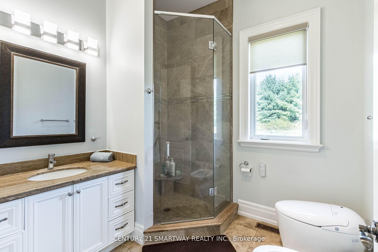
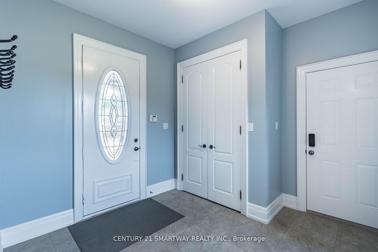
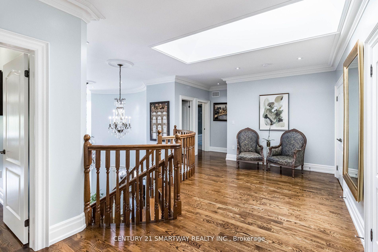
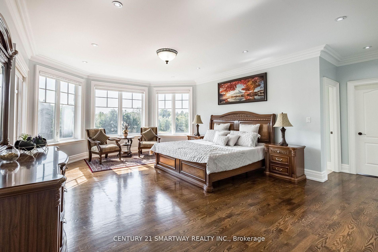
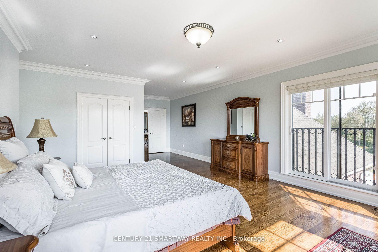
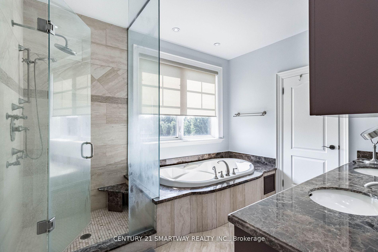
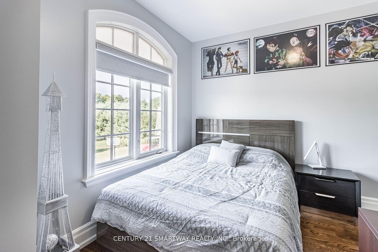
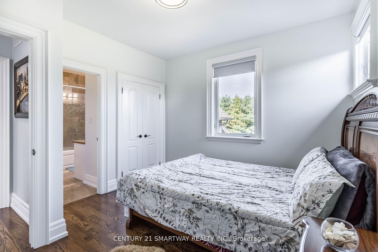
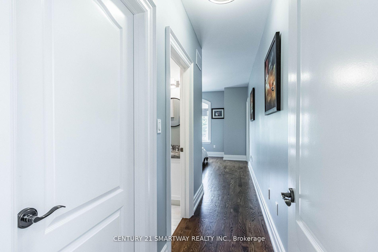
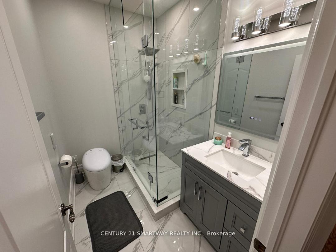
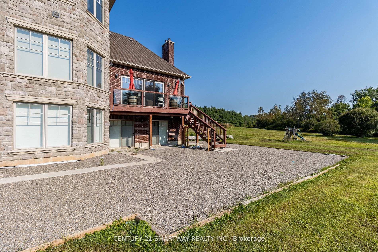
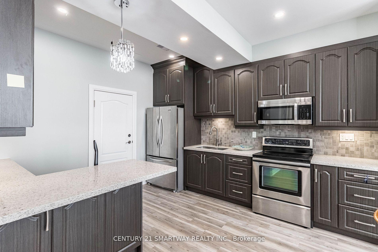
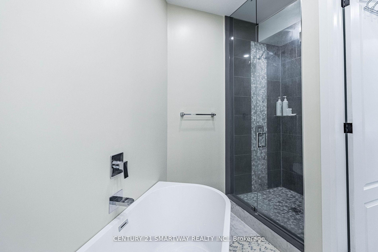
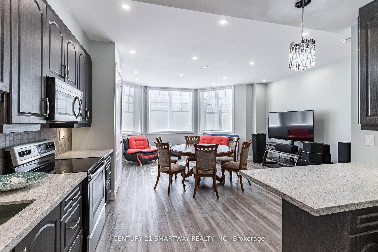
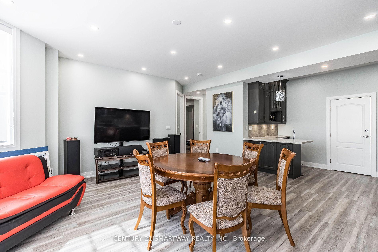
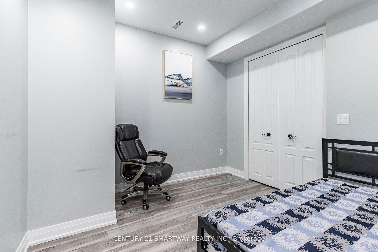
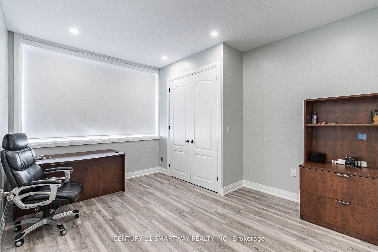
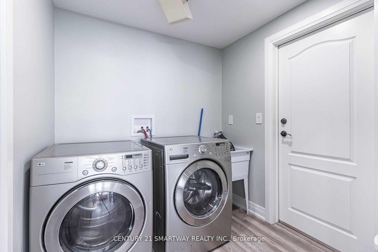
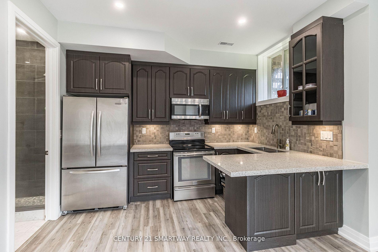
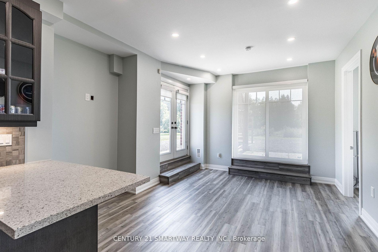
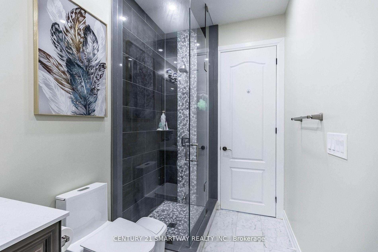
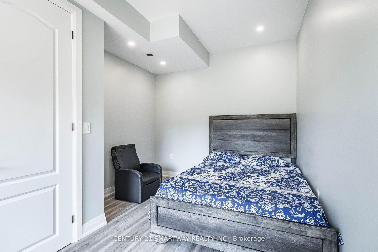
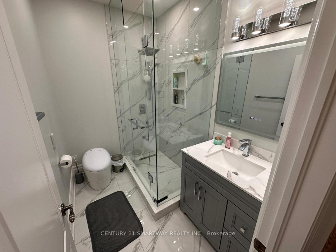
Stunning Luxury Custom Built Home In A Rural Setting Surrounded By Trails And Nature. 5 + 3 Bedrooms (1 On Main Floor) This Is A Gorgeous And Absolute Must-See Property. Features Main Floor 10' Ceiling With Crown Molding Throughout. Spacious Inviting Custom Chef's Kitchen Viking Stainless Steel Aplncs. Huge Family Rm With W/Out To Deck. Triple Garage And Large Private Driveway For Ample Parking Surrounded By Beautiful Pvt Views. High Quality Generator set installed, upgraded water system , security cameras all around the house. Renovated bathroom.Two separate walkout Apartments perfect for rental income
Property Details
Sign in for full listing history and the exact list date.
Features & Amenities
- Fireplace
- Air Conditioning
- Basement
Thinking of selling in Caledon?
Filipe & Isabel Ferreira and the Team Filipe track every sale on this street. Get a free, no-obligation valuation and see what your home would list for today.
- What it costs to sell a house in Ontario
- How much are REALTOR® fees in Ontario?
- Real estate agents in Toronto & the GTA
TRREB MLS® Attribution
MLS® W11913142
Listed by CENTURY 21 SMARTWAY REALTY INC.
The trademarks MLS®, Multiple Listing Service® and the associated logos are owned by The Canadian Real Estate Association (CREA) and identify the quality of services provided by real estate professionals who are members of CREA. The trademarks REALTOR®, REALTORS® and the REALTOR® logo are controlled by CREA and identify real estate professionals who are members of CREA. Listing data provided by the Toronto Regional Real Estate Board (TRREB). The information contained herein is from sources believed to be reliable but is not guaranteed. Information deemed reliable but not guaranteed accurate by TRREB or Team Filipe / RE/MAX.
Team Filipe · RE/MAX · (647) 210-6070
Listed By
CENTURY 21 SMARTWAY REALTY INC.