160 Macdonell Street Unit 402
Downtown / Guelph, ON N1H 0A9
About This Property
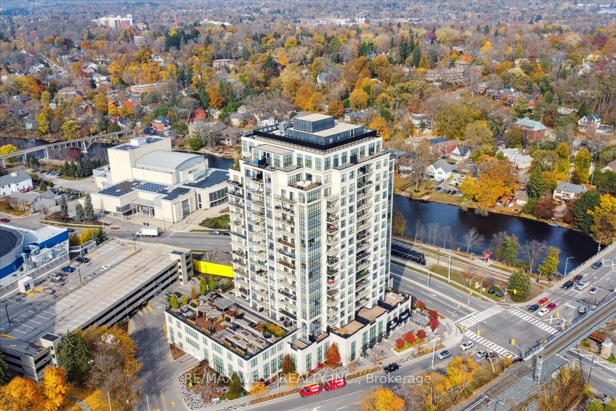
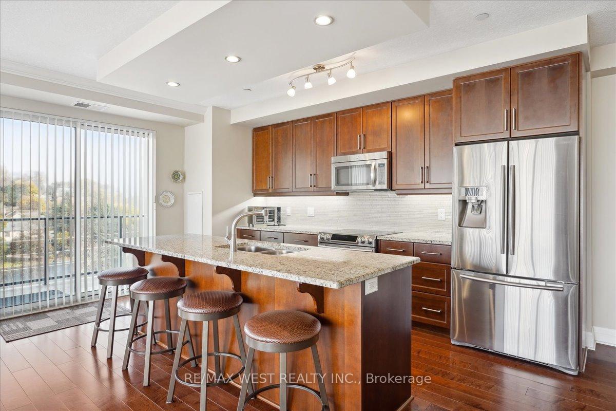
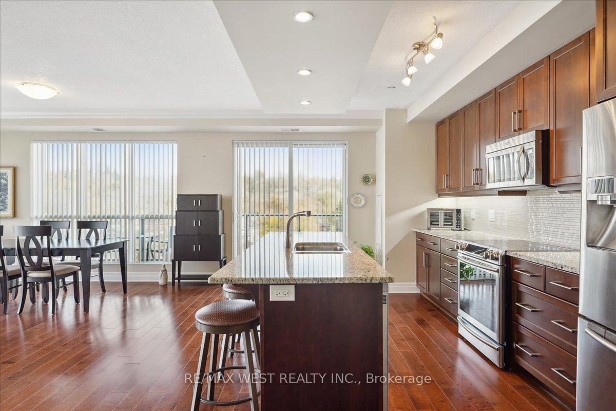
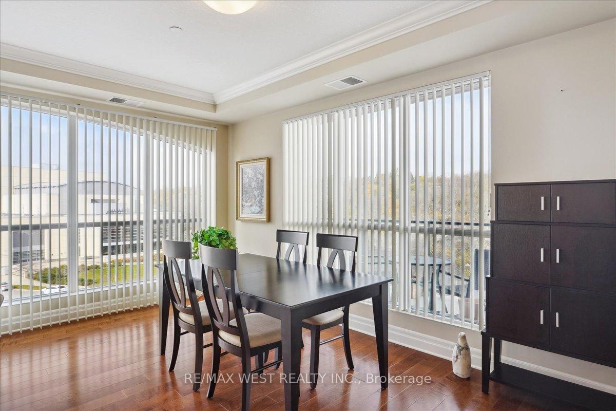
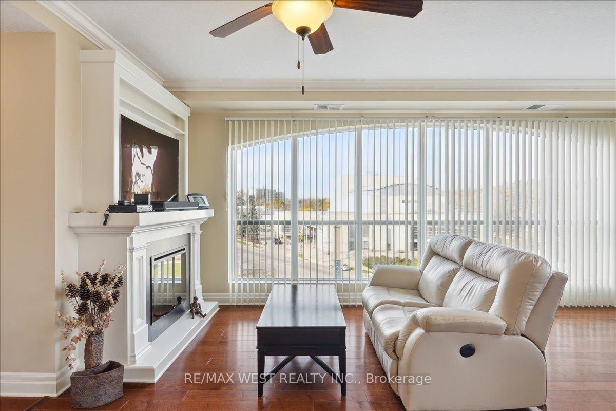
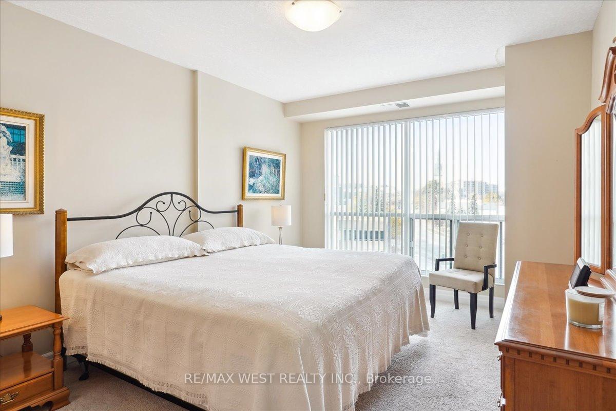
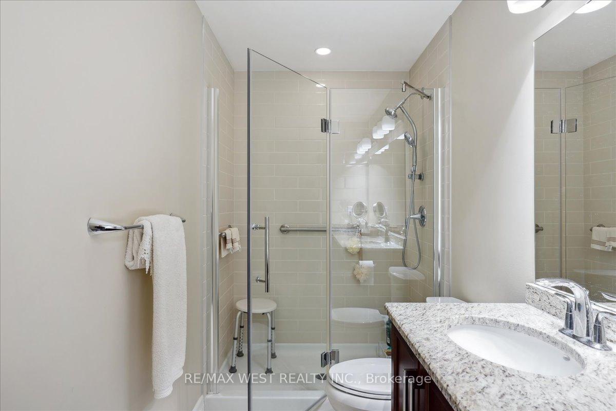
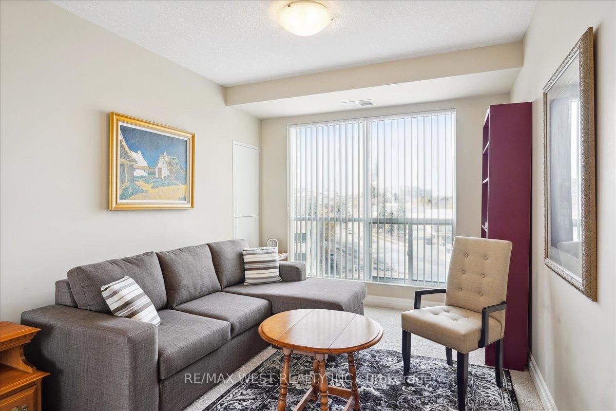
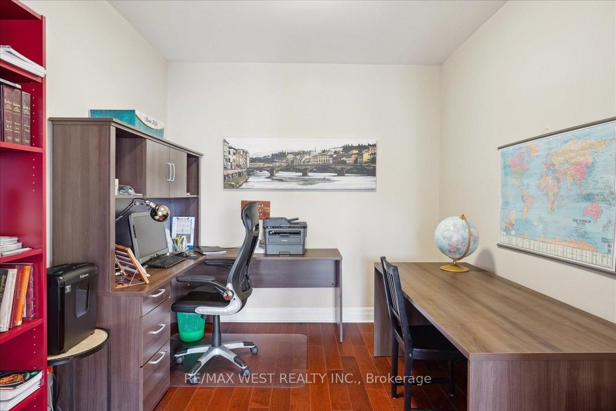
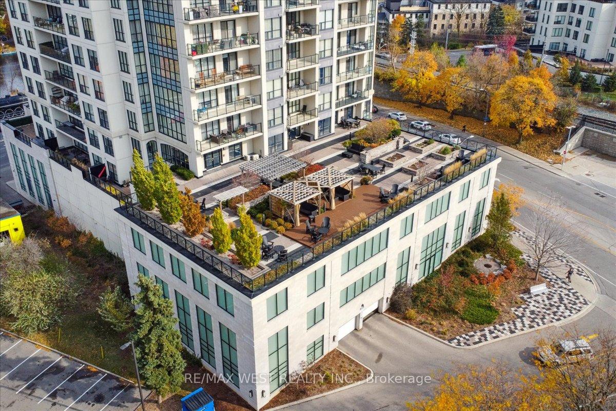
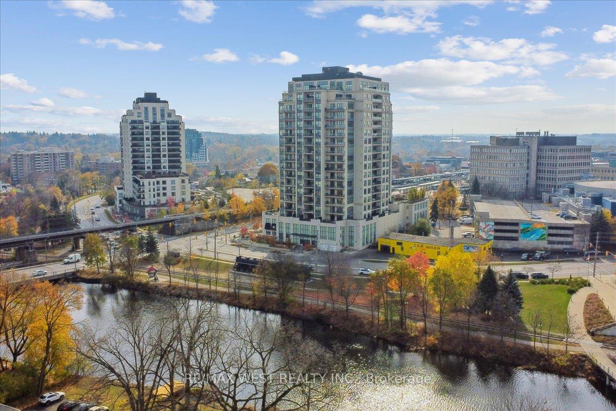
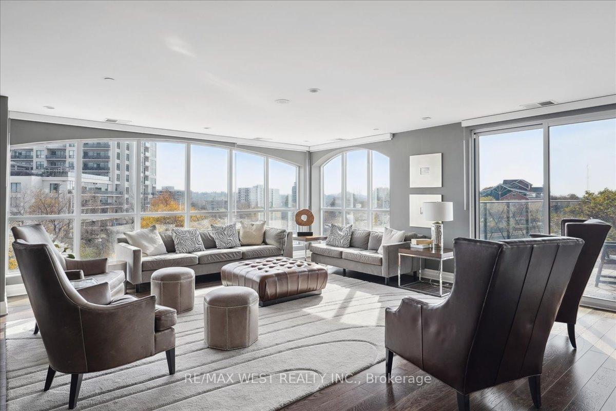
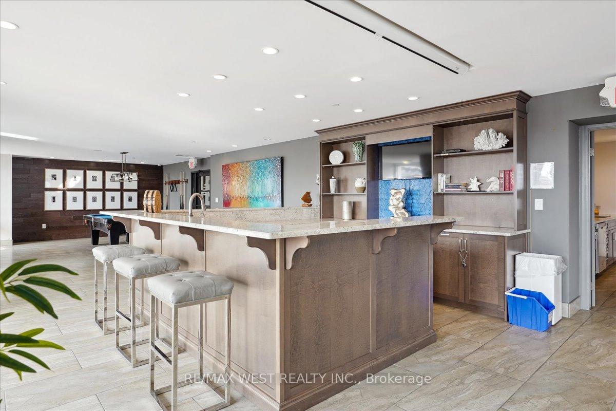
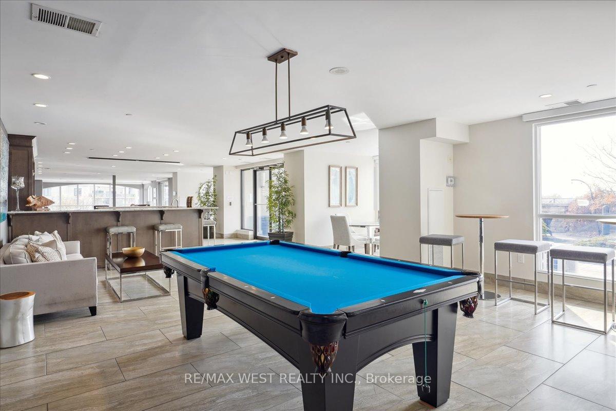
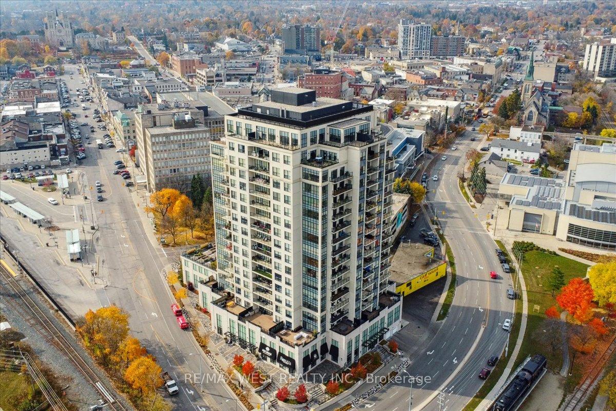
This stunning corner unit in Downtown Guelph is a must-see! With 1,669 square feet of meticulously maintained living space, you'll be captivated by the breathtaking river views and the convenience of urban amenities right at your doorstep. The open-concept layout is perfect for entertaining or relaxing, featuring a modern kitchen with elegant stone countertops and stainless steel appliances. The living room, with its electric fireplace, invites you to unwind while enjoying floor-to-ceiling windows that showcase the stunning scenery. Step out onto the expansive balcony to savor your morning coffee or watch the sunrise. The luxurious primary bedroom offers a walk-in closet with custom organizers and a spa-like ensuite with double sinks and a glass shower. The second bedroom is equally impressive, with a built-in closet and easy access to another full bathroom. Plus, the home office, in-suite laundry, and generous pantry ensure you have all the space you need. Additional features include exceptional building amenities, including a rooftop terrace, entertainment room, exercise facility, guest suite, and media room. With the GO Train station just across the street, you'll have easy access to downtown Toronto. Located near the Sleeman's Centre, University of Guelph, and local schools, this unit offers the perfect blend of luxury and convenience. Paid extra to have a Parking Spot equipped for charging electric cars. Don't miss your chance to see this exceptional property, book your private showing today!
Property Details
Sign in for full listing history and the exact list date.
Features & Amenities
- Fireplace
- Balcony
- Air Conditioning
- Locker
Thinking of selling in Guelph?
Filipe & Isabel Ferreira and the Team Filipe track every sale on this street. Get a free, no-obligation valuation and see what your home would list for today.
- What it costs to sell a house in Ontario
- How much are REALTOR® fees in Ontario?
- Real estate agents in Toronto & the GTA
TRREB MLS® Attribution
MLS® X9835388
Listed by RE/MAX WEST REALTY INC.
The trademarks MLS®, Multiple Listing Service® and the associated logos are owned by The Canadian Real Estate Association (CREA) and identify the quality of services provided by real estate professionals who are members of CREA. The trademarks REALTOR®, REALTORS® and the REALTOR® logo are controlled by CREA and identify real estate professionals who are members of CREA. Listing data provided by the Toronto Regional Real Estate Board (TRREB). The information contained herein is from sources believed to be reliable but is not guaranteed. Information deemed reliable but not guaranteed accurate by TRREB or Team Filipe / RE/MAX.
Team Filipe · RE/MAX · (647) 210-6070
Listed By
RE/MAX WEST REALTY INC.