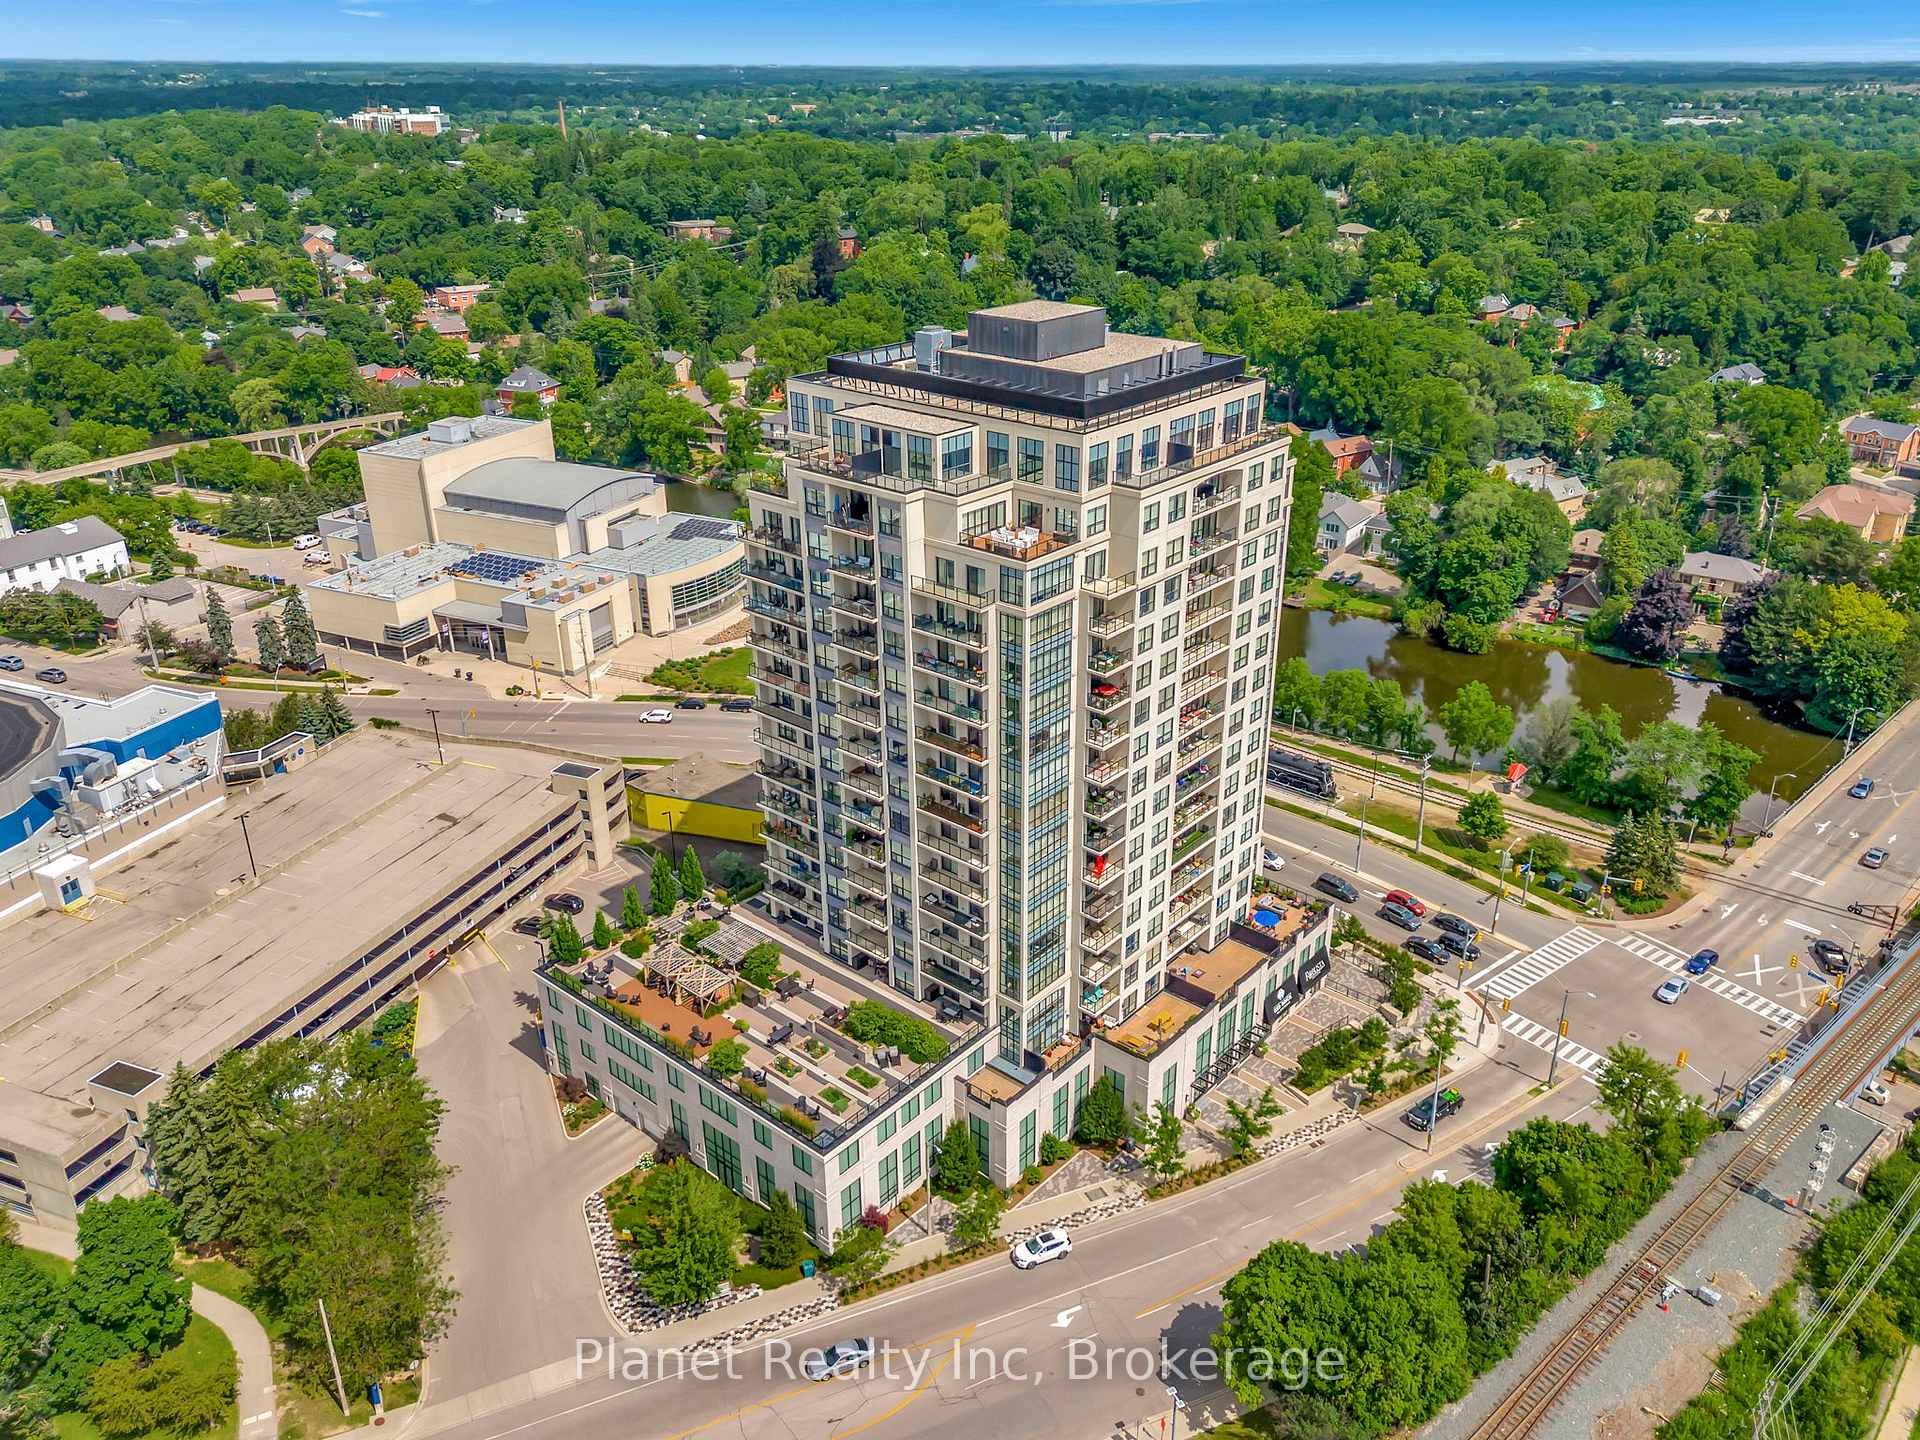


160 Macdonell Street Unit 1203
Guelph, ON N1H 0A9
About This Property
Experience refined urban living in this elegant 12th-floor 2-bedroom + den suite at the prestigious Riverhouse building in downtown Guelph. Spanning 1,550 sq.ft., this thoughtfully designed residence offers an open-concept layout featuring a gourmet kitchen with granite countertops, stainless steel appliances, and a walk-in pantry seamlessly flowing into a sunlit living and dining area framed by floor-to-ceiling windows with southeast-facing views of St. Georges Park and the Speed River. The split-bedroom layout maximizes privacy, with the primary suite boasting a custom walk-in closet and a spa-inspired ensuite bathroom. The versatile den showcases a custom built-in unit, perfect for a TV area, home office, or additional storage. Residents enjoy access to luxury amenities, including a fitness centre, guest suite, and an elegant residents' lounge with a billiards table and bar. The expansive outdoor terrace with BBQs, gazebos, and ample seating is ideal for entertaining or unwinding while overlooking the city. This residence comes with two side-by-side underground parking spaces and a secure storage locker. Located just steps from vibrant dining, shopping, and cultural destinations, this address offers the perfect balance of sophistication, tranquility, and urban convenience
Property Details
Sign in for full listing history and the exact list date.
Features & Amenities
- View
- Fireplace
- Balcony
- Air Conditioning
- Basement
- Locker
Thinking of selling in Guelph?
Filipe & Isabel Ferreira and the Team Filipe track every sale on this street. Get a free, no-obligation valuation and see what your home would list for today.
- What it costs to sell a house in Ontario
- How much are REALTOR® fees in Ontario?
- Real estate agents in Toronto & the GTA
TRREB MLS® Attribution
MLS® X12006555
Listed by Planet Realty Inc
The trademarks MLS®, Multiple Listing Service® and the associated logos are owned by The Canadian Real Estate Association (CREA) and identify the quality of services provided by real estate professionals who are members of CREA. The trademarks REALTOR®, REALTORS® and the REALTOR® logo are controlled by CREA and identify real estate professionals who are members of CREA. Listing data provided by the Toronto Regional Real Estate Board (TRREB). The information contained herein is from sources believed to be reliable but is not guaranteed. Information deemed reliable but not guaranteed accurate by TRREB or Team Filipe / RE/MAX.
Team Filipe · RE/MAX · (647) 210-6070
Listed By
Planet Realty Inc