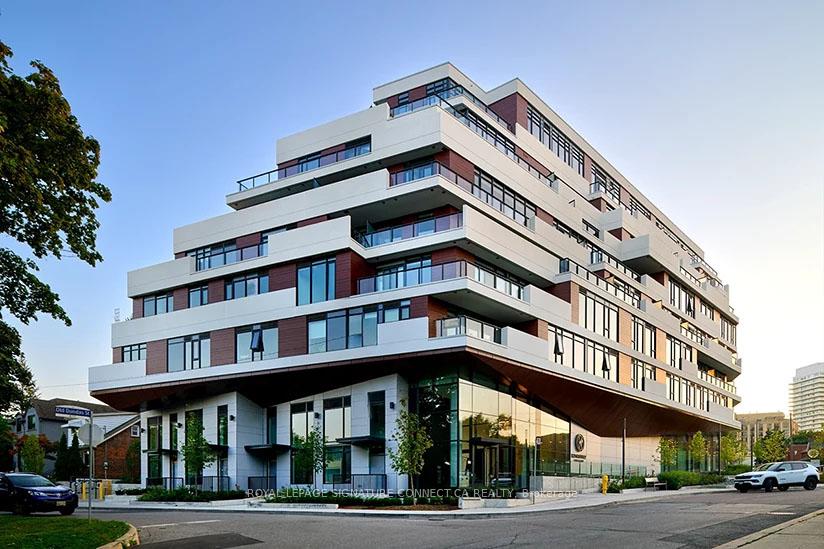
160 Kingsway Crescent Unit 214
Kingsway South / Toronto W08, ON M8X 2R2
About This Property
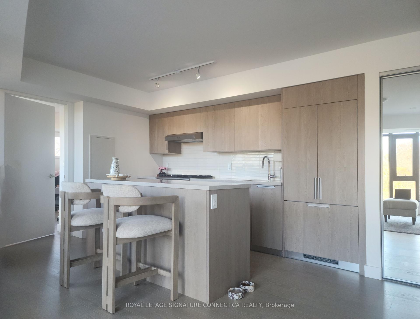
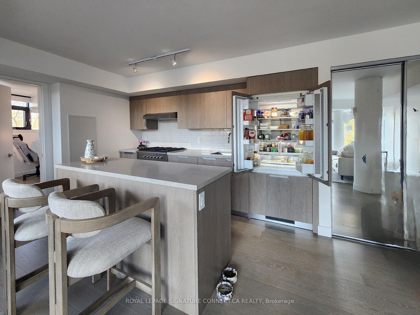
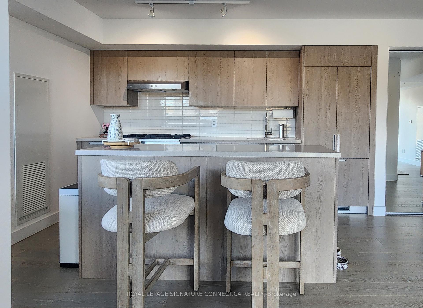
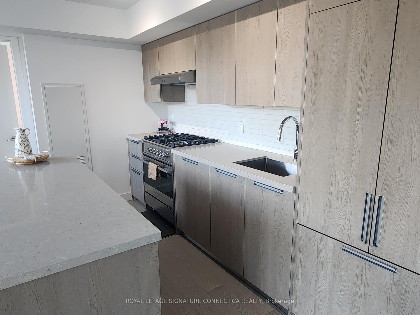
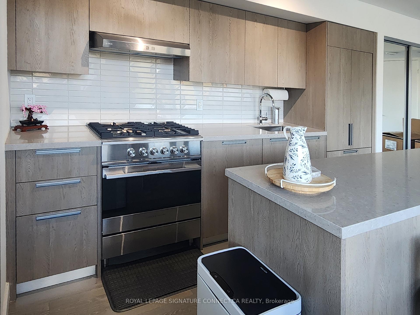
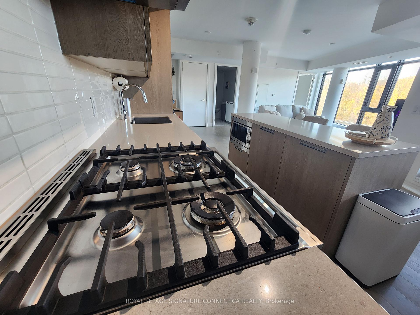
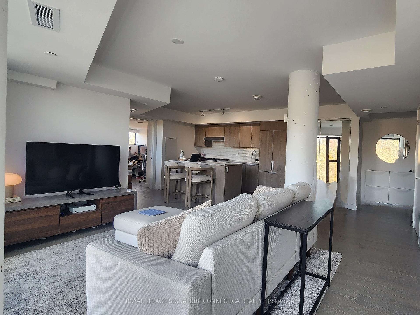
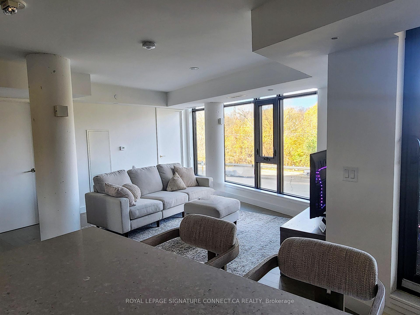
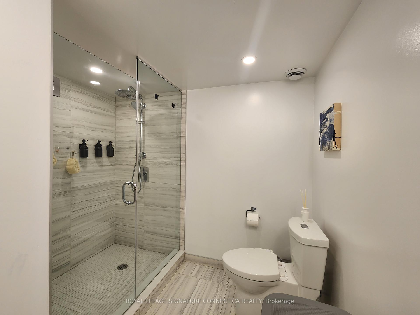
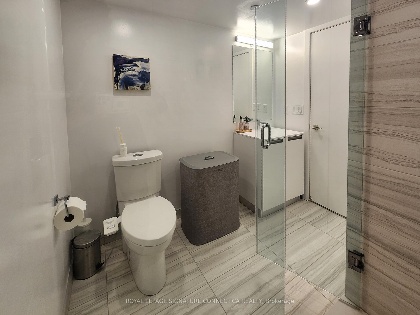
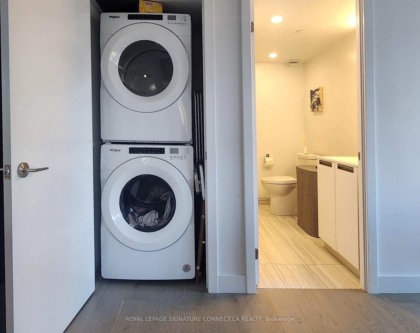
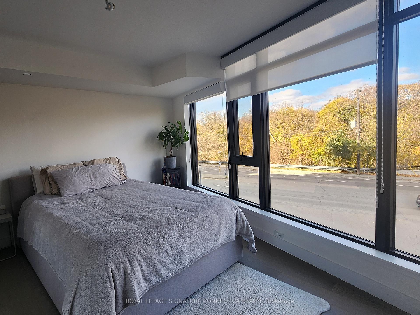
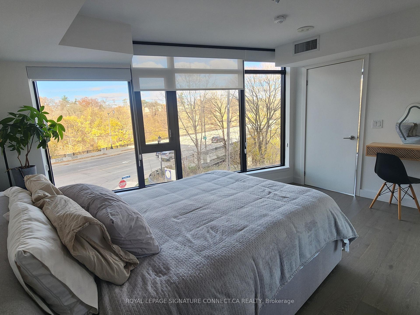
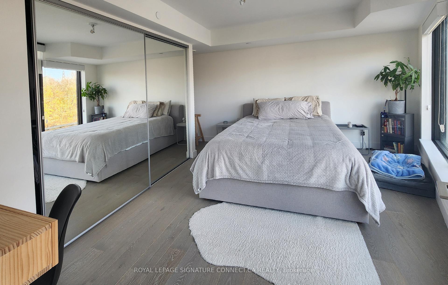
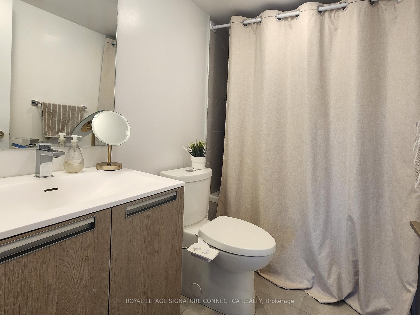
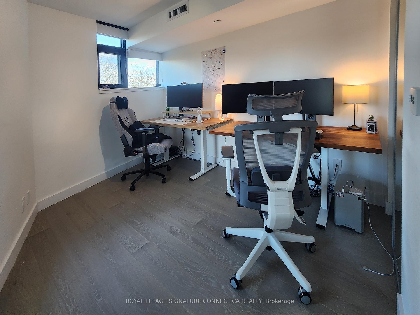
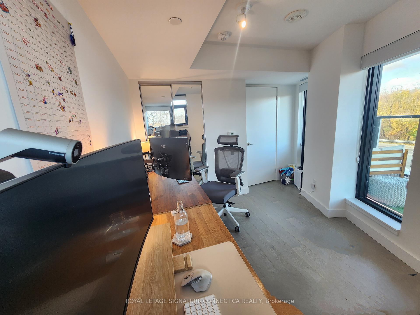
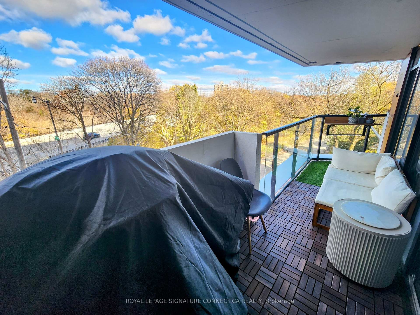
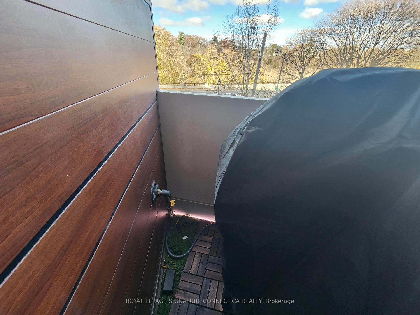
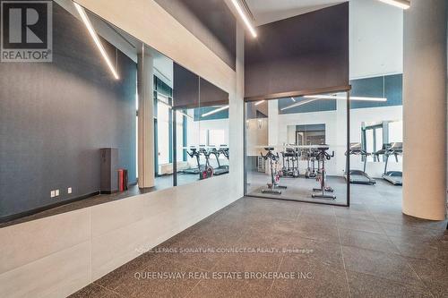
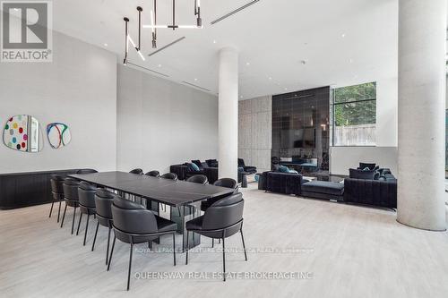
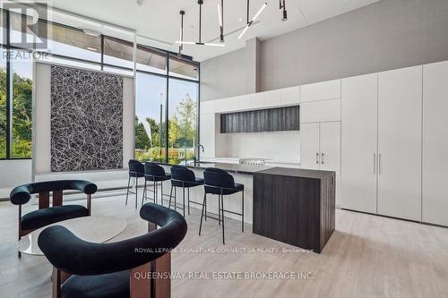
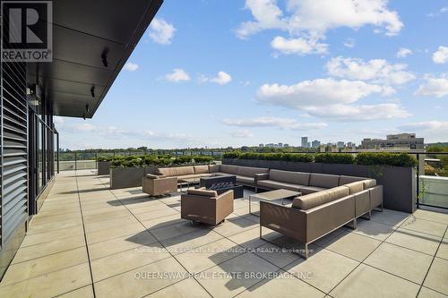
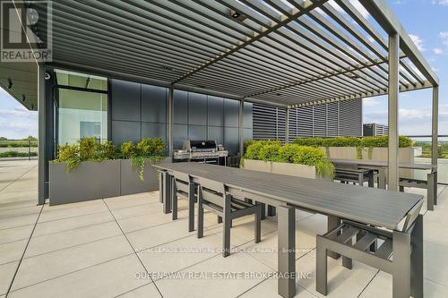
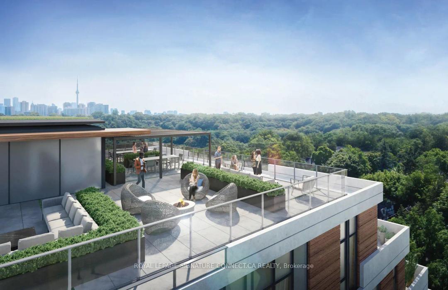
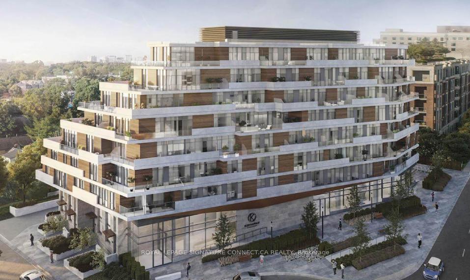
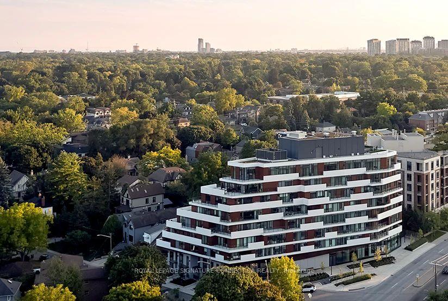
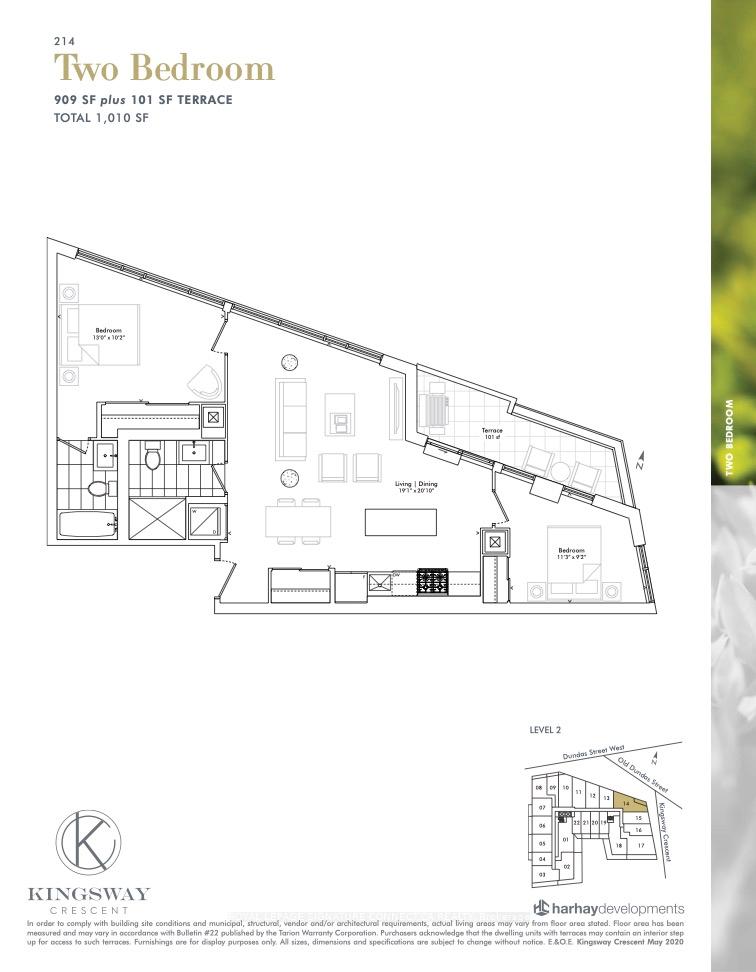
Step into sun soaked 2-bedroom, 2-Bathroom corner unit at one year new Kingsway Crescent! Over 900sf of wide open space with floor to ceiling windows with park views from every room. Full sized Fisher & Paykel built in appliances with gourmet gas cooktop, oversized stone island and elegant finishes throughout. BBQ year round with private gas line on large balcony. Generous master with ensuite easily fits a king bed with a second bedroom ideal for a home office or overnight guests. Enjoy all of the perks of city living while nestled in the exclusive Kingsway neighbourhood with lots of quiet spots, green areas, riverside parks and only a short walk to Humber River. Fantastic schools, stunning homes, and a range of shopping, dining, and entertainment options along Dundas and Bloor are minutes away.
Property Details
Sign in for full listing history and the exact list date.
Features & Amenities
- Balcony
- Air Conditioning
- Locker
Thinking of selling in Etobicoke?
Filipe & Isabel Ferreira and the Team Filipe track every sale on this street. Get a free, no-obligation valuation and see what your home would list for today.
- Real estate agents in Etobicoke
- Rental agent in Etobicoke
- Real estate agents in Toronto
- Rental agent in Toronto
- Recently sold homes in Etobicoke
- What it costs to sell a house in Ontario
- How much are REALTOR® fees in Ontario?
TRREB MLS® Attribution
MLS® W10423846
Listed by ROYAL LEPAGE SIGNATURE CONNECT.CA REALTY
The trademarks MLS®, Multiple Listing Service® and the associated logos are owned by The Canadian Real Estate Association (CREA) and identify the quality of services provided by real estate professionals who are members of CREA. The trademarks REALTOR®, REALTORS® and the REALTOR® logo are controlled by CREA and identify real estate professionals who are members of CREA. Listing data provided by the Toronto Regional Real Estate Board (TRREB). The information contained herein is from sources believed to be reliable but is not guaranteed. Information deemed reliable but not guaranteed accurate by TRREB or Team Filipe / RE/MAX.
Team Filipe · RE/MAX · (647) 210-6070
Listed By
ROYAL LEPAGE SIGNATURE CONNECT.CA REALTY