
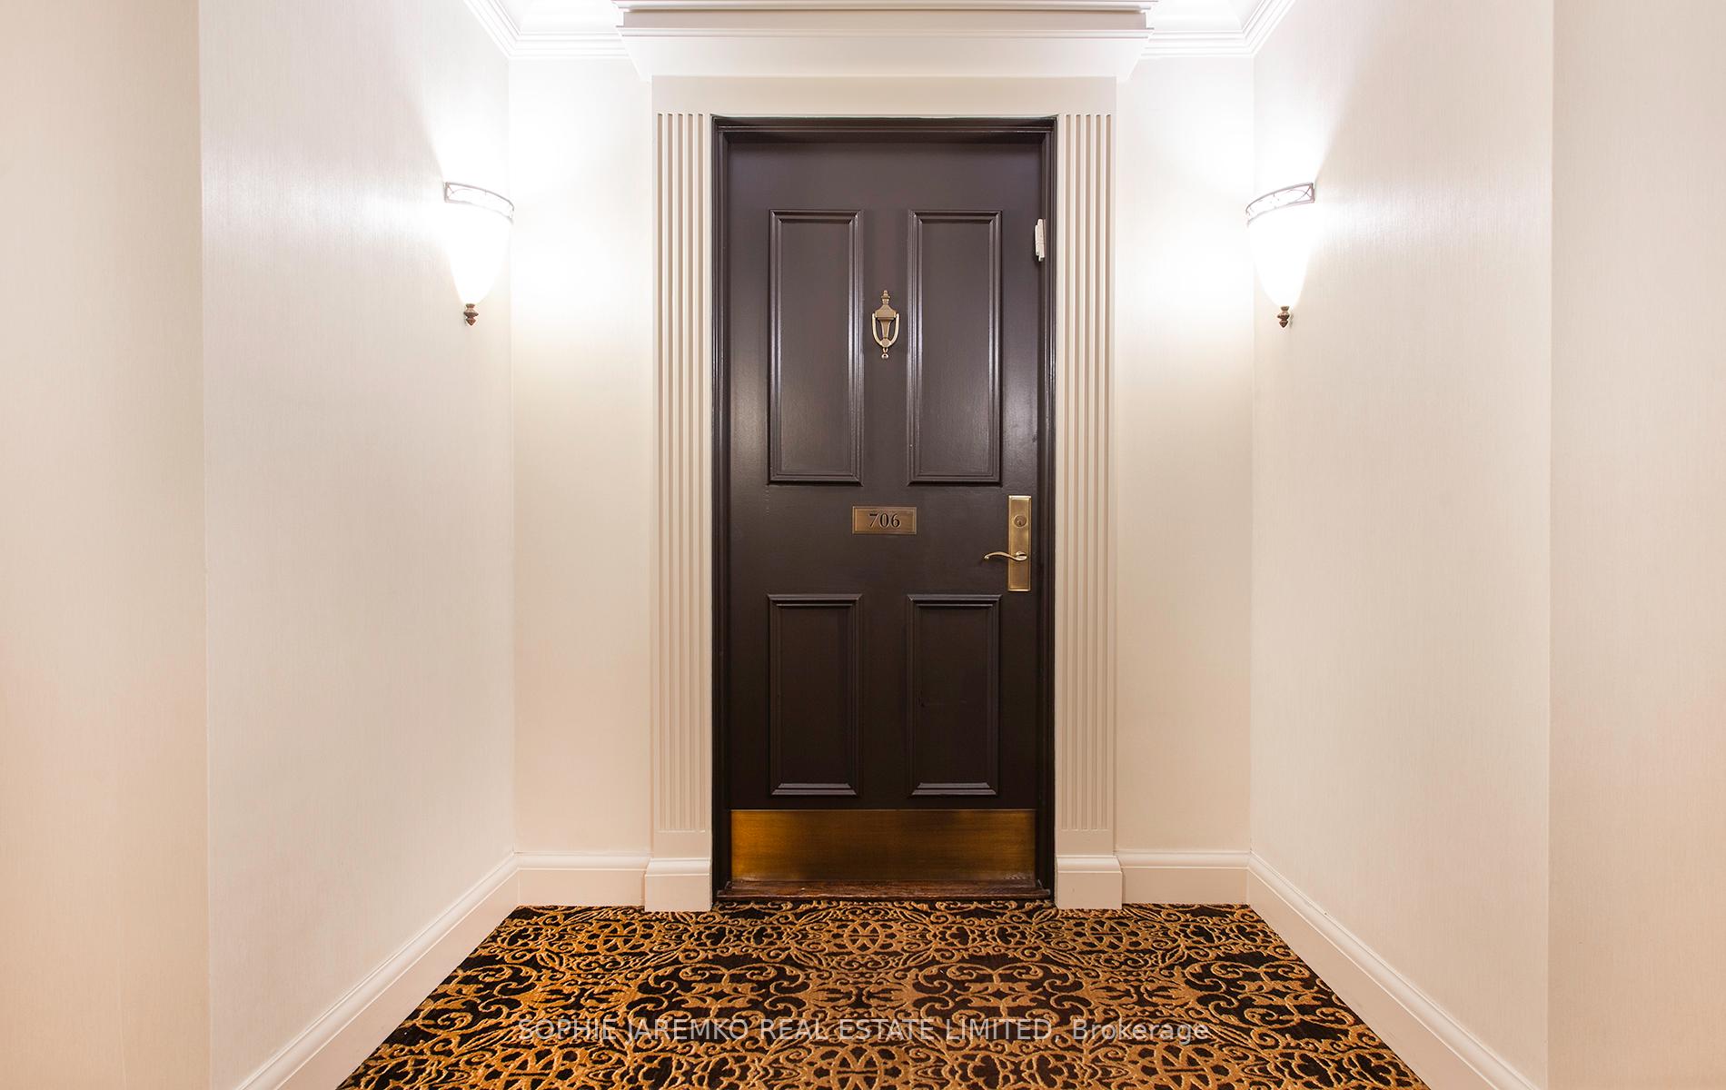

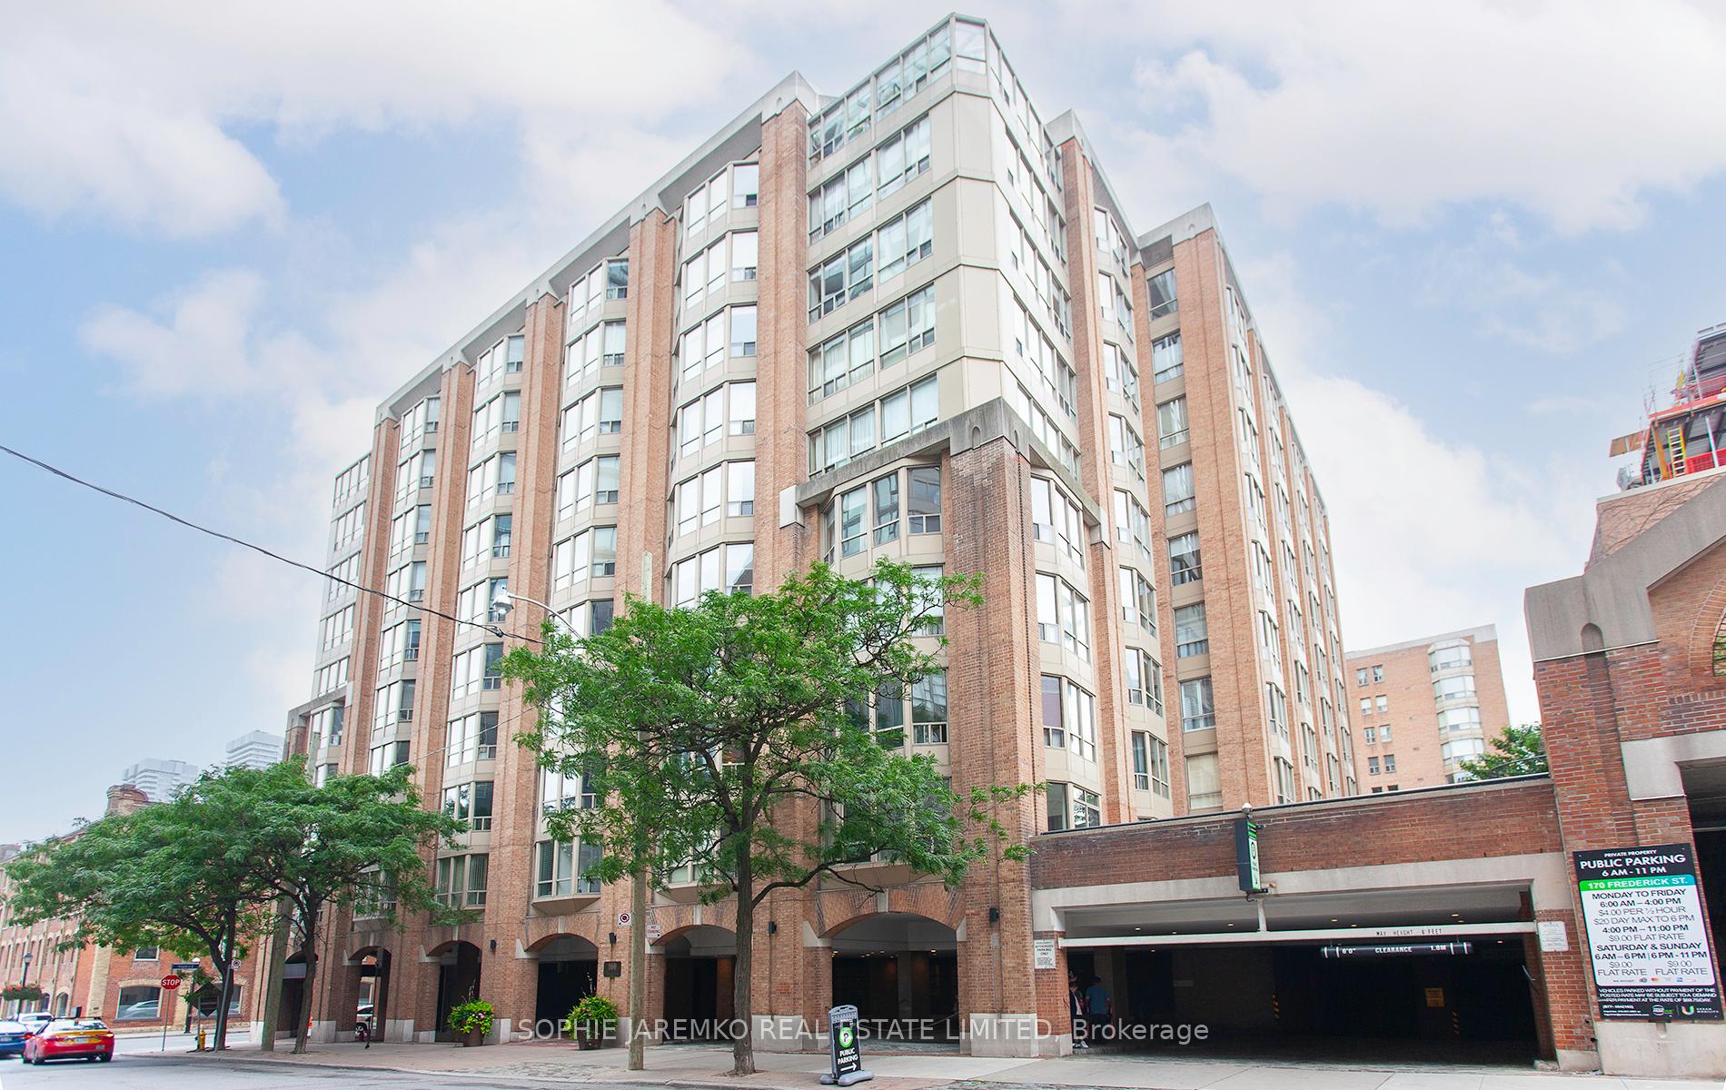
160 Frederick Street Unit 706
Moss Park / Toronto C08, ON M5A 4H9
About This Property
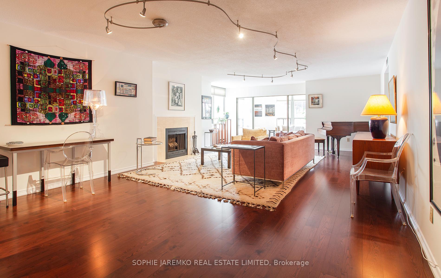
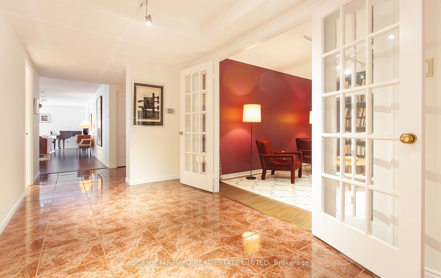
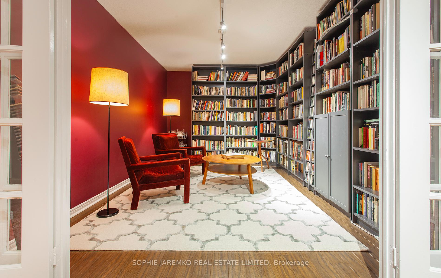
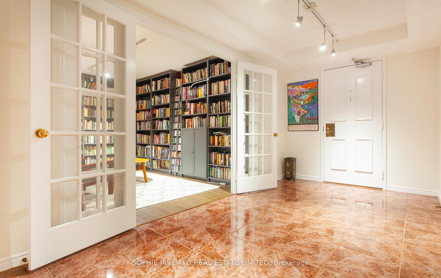
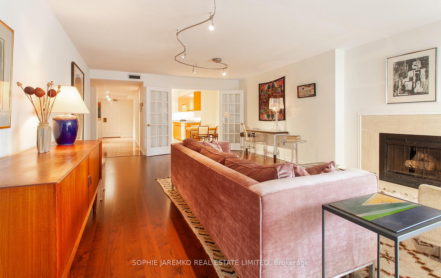
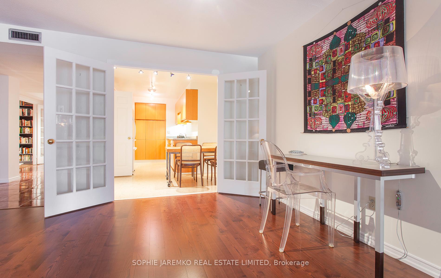
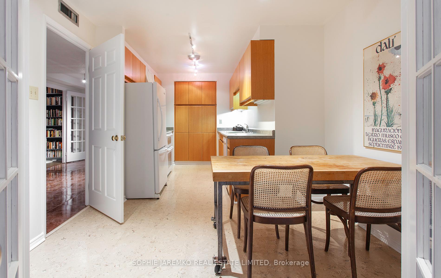
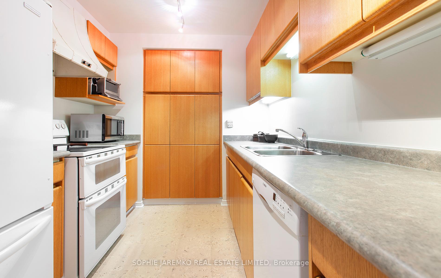
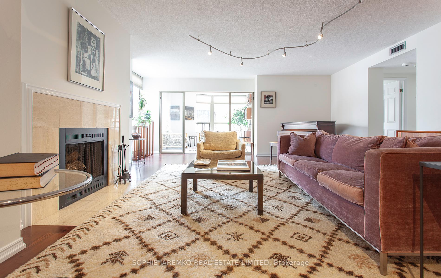
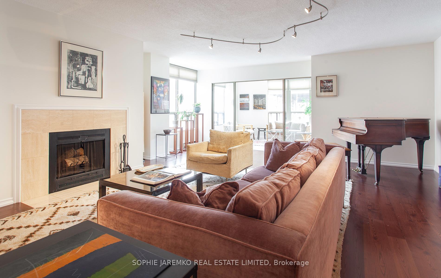
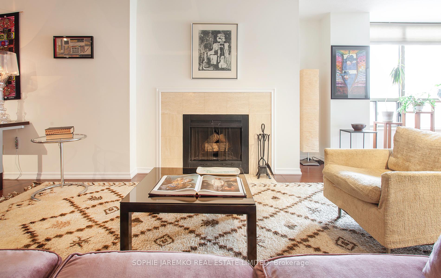
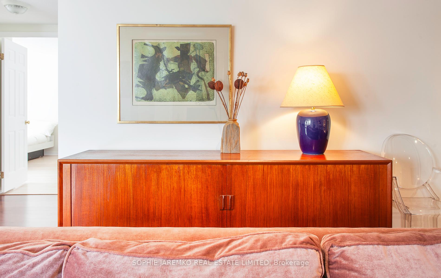
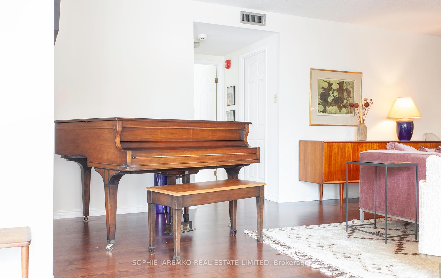
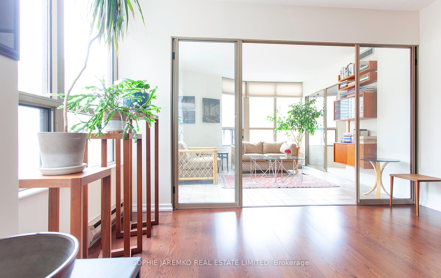
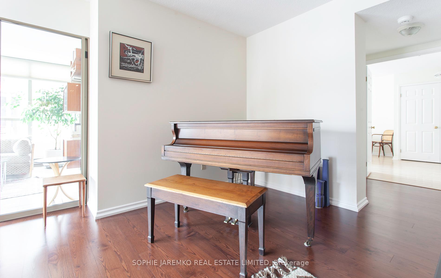
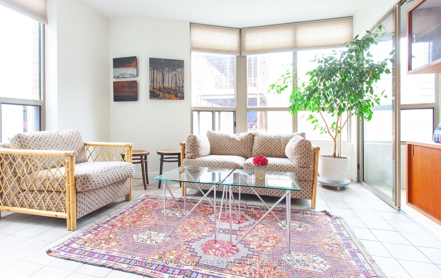
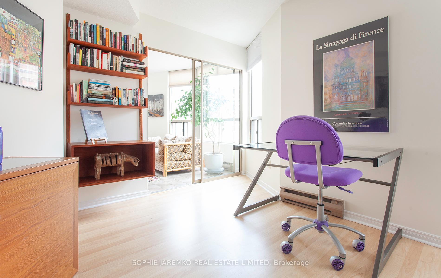
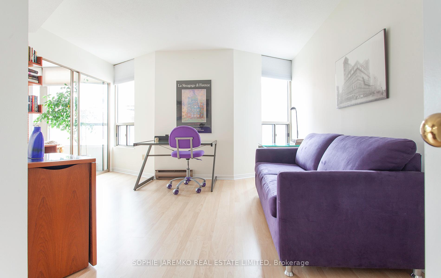
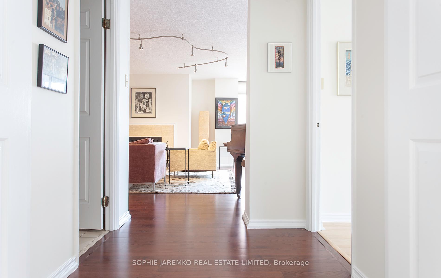
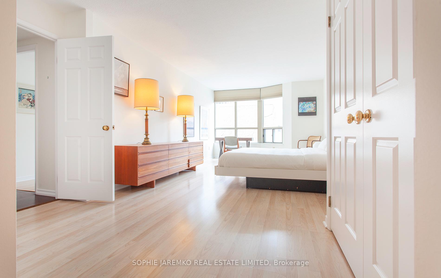
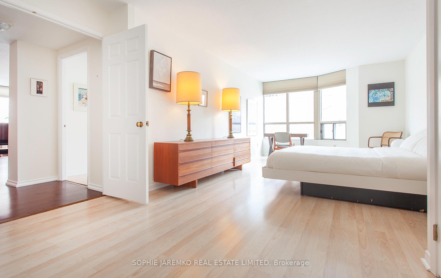
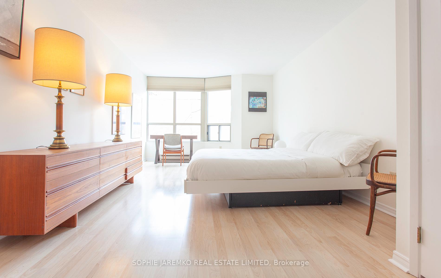
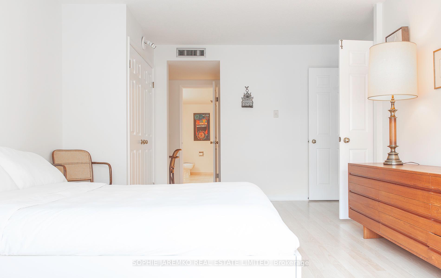
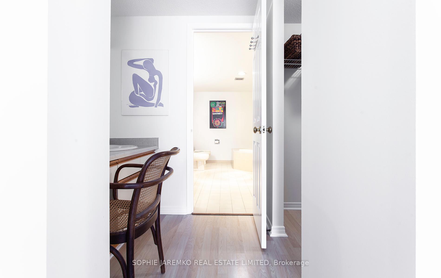
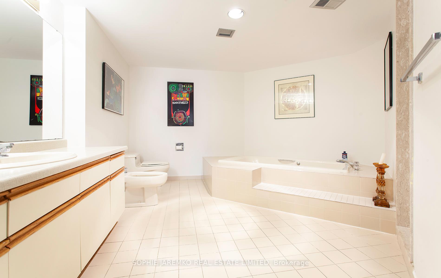
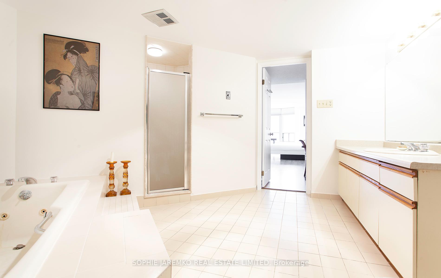
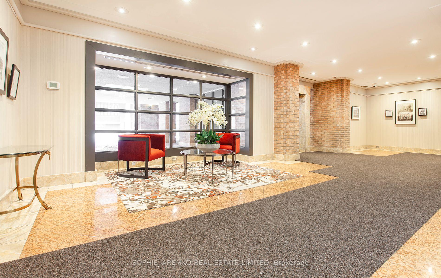
This jaw-dropping condo feels like a mid-century modern bungalow in the sky. Large windows & North west exposure provide natural ambient light all day. W 2250 sf on ONE LEVEL facing a quiet courtyard, this suite ('84) accommodates large furniture providing for flexible layouts unlike recently built condos. Living/dining rooms have amazing space here for great seating arrangements! Room for a baby grand piano! Upon entry you will see the library or "den" is large enough to act as a guest bedroom or TV room. The sunroom is connected to the 2nd bedroom with north & west facing windows. The primary bedroom is huge w his/her closets & an oversized 5pc ensuite. The laundry room here fits full sized machines plus linen storage AND the utility room (ensuite locker) has additional room for shelving/storage. Check out floor plans. The concierges (24hr) are employees of the corporation so you will see the same excellent staff.
Property Details
Sign in for full listing history and the exact list date.
Features & Amenities
- View
- Balcony
- Air Conditioning
- Basement
- Locker
Thinking of selling in Toronto?
Filipe & Isabel Ferreira and the Team Filipe track every sale on this street. Get a free, no-obligation valuation and see what your home would list for today.
- Real estate agents in Toronto
- Recently sold homes in Toronto
- What it costs to sell a house in Ontario
- How much are REALTOR® fees in Ontario?
TRREB MLS® Attribution
MLS® C11987197
Listed by SOPHIE JAREMKO REAL ESTATE LIMITED
The trademarks MLS®, Multiple Listing Service® and the associated logos are owned by The Canadian Real Estate Association (CREA) and identify the quality of services provided by real estate professionals who are members of CREA. The trademarks REALTOR®, REALTORS® and the REALTOR® logo are controlled by CREA and identify real estate professionals who are members of CREA. Listing data provided by the Toronto Regional Real Estate Board (TRREB). The information contained herein is from sources believed to be reliable but is not guaranteed. Information deemed reliable but not guaranteed accurate by TRREB or Team Filipe / RE/MAX.
Team Filipe · RE/MAX · (647) 210-6070
Listed By
SOPHIE JAREMKO REAL ESTATE LIMITED