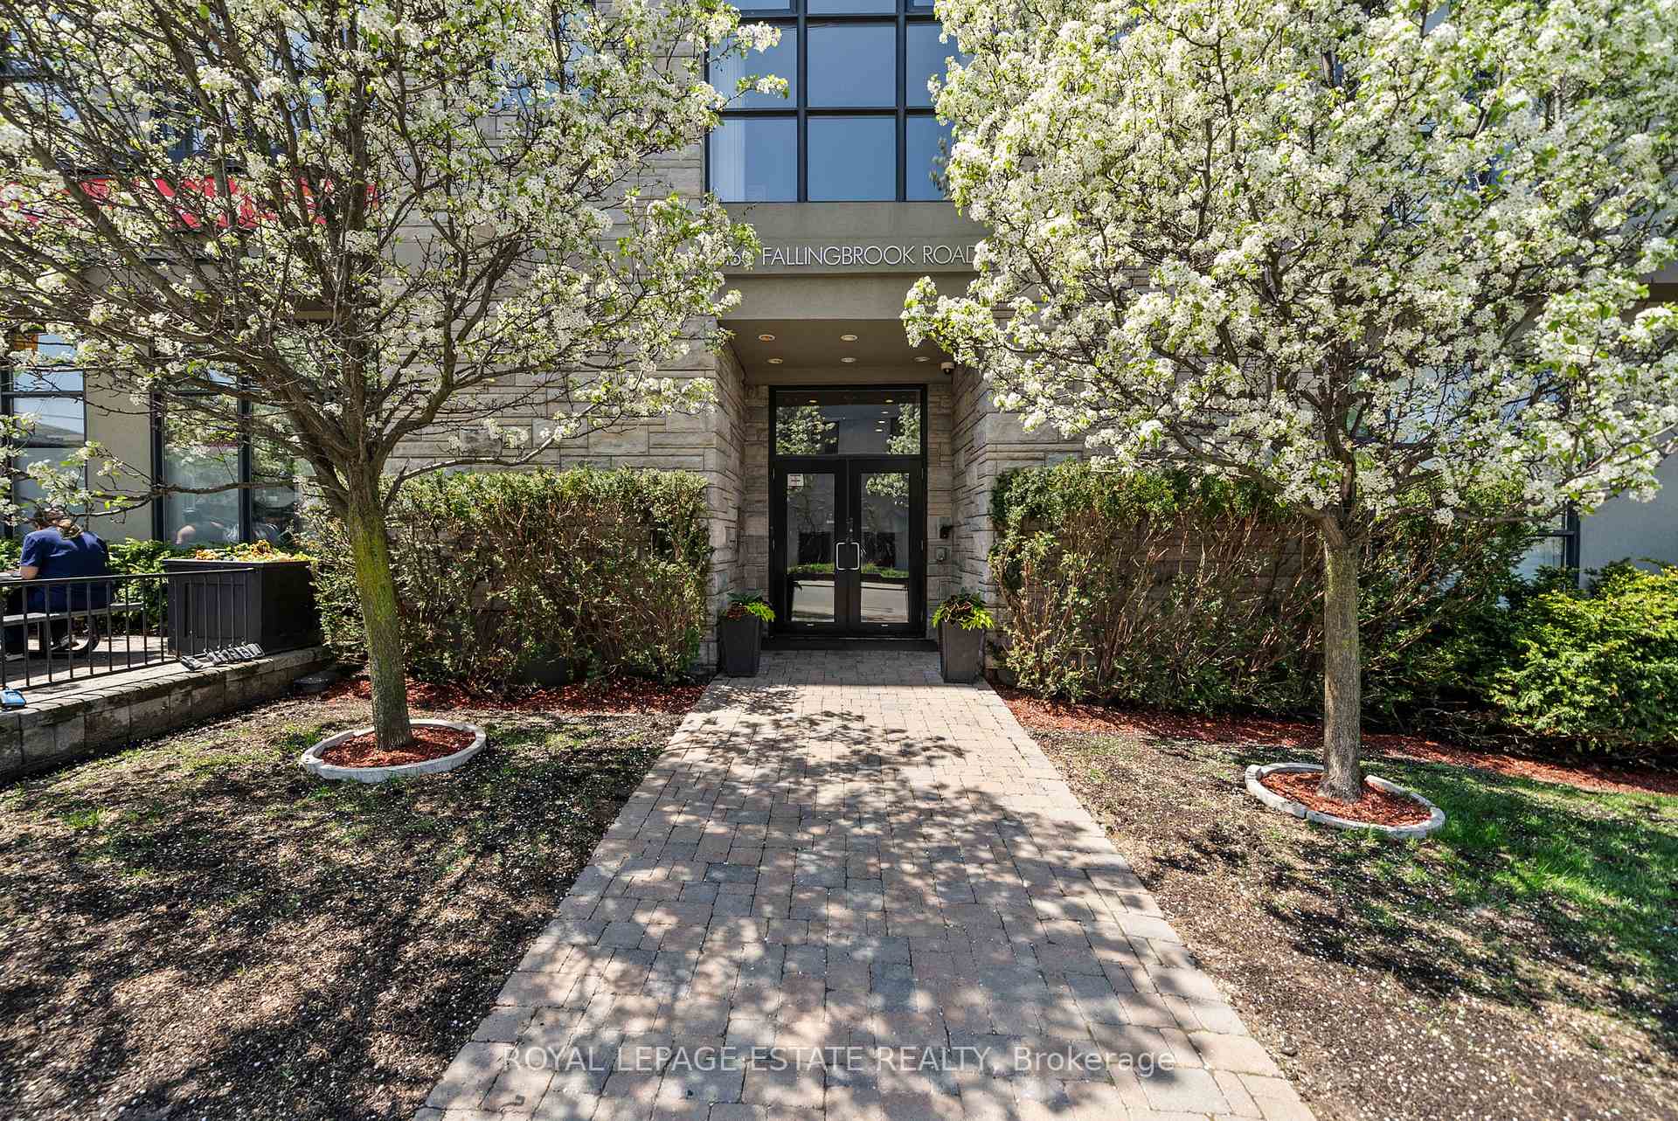



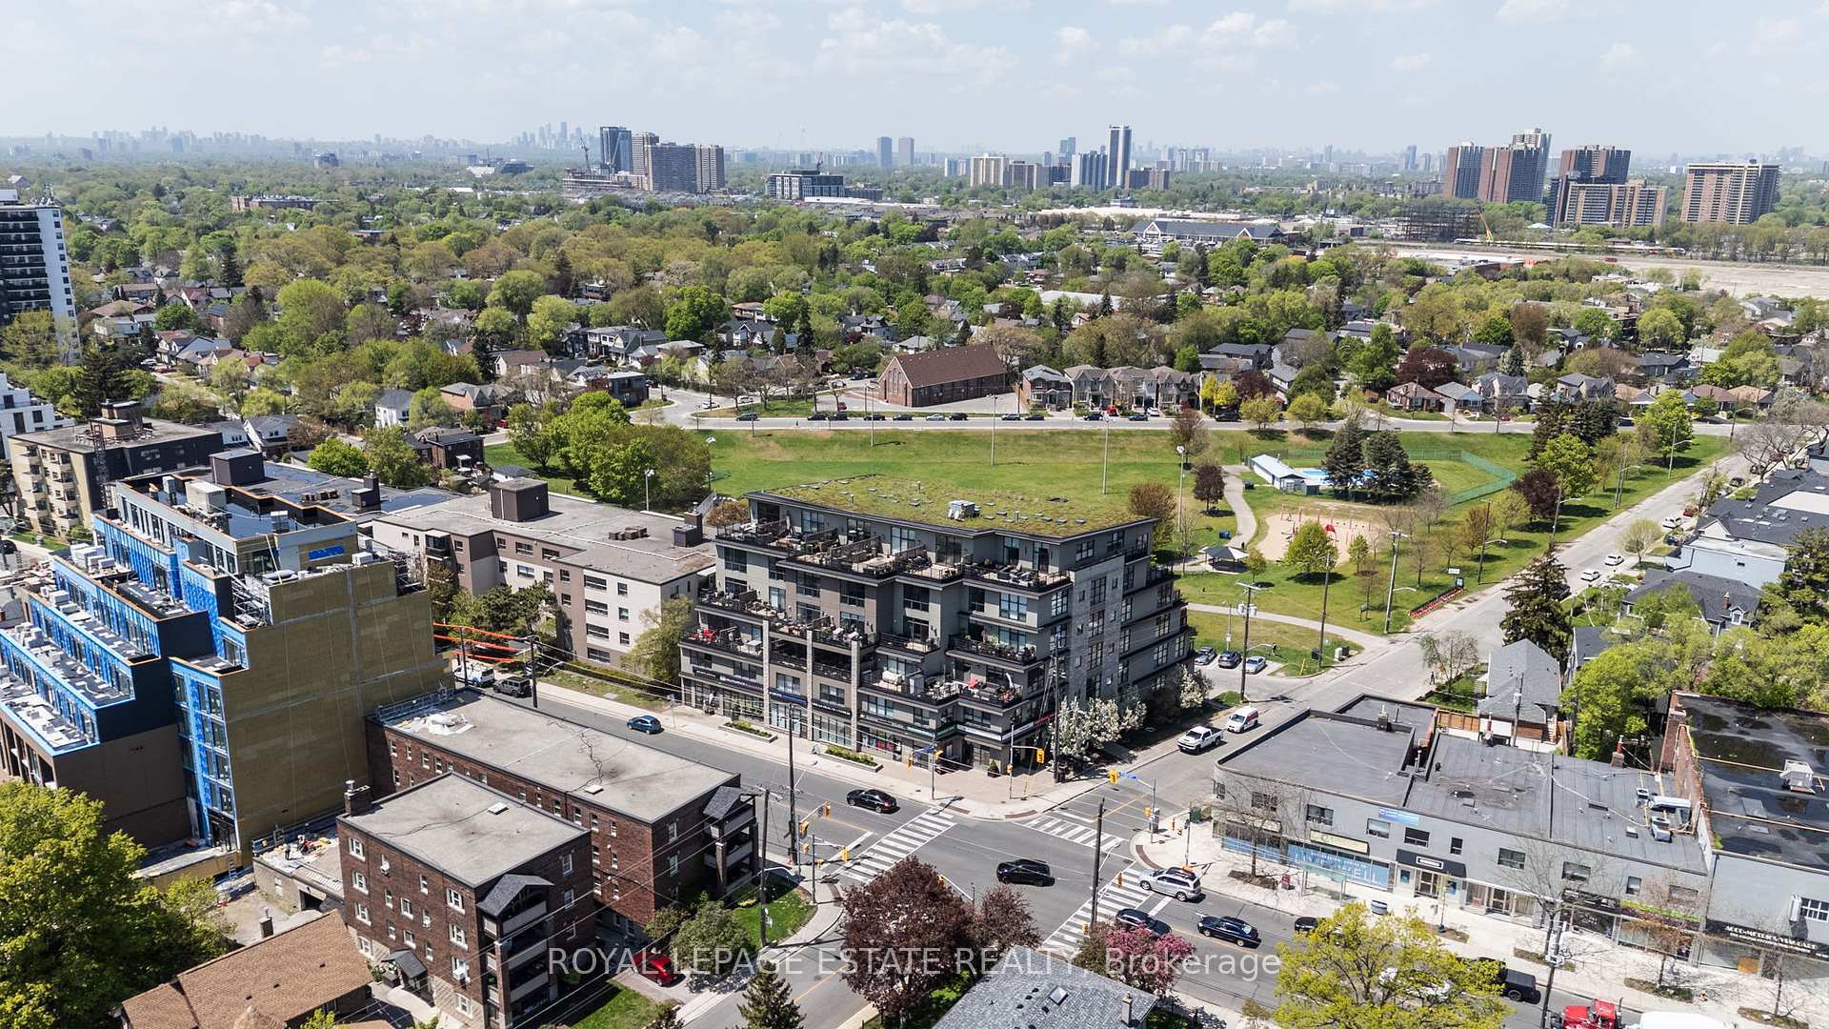

160 Fallingbrook Road Unit 409
Toronto E06, ON M1N 0A1
About This Property
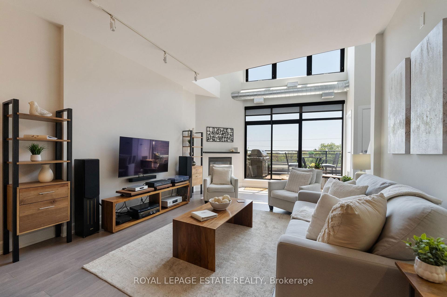
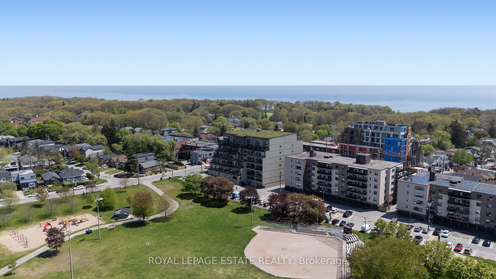
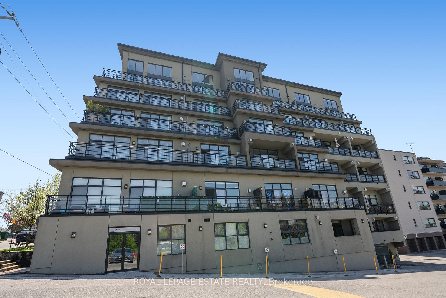
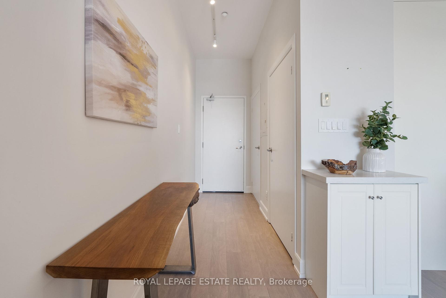
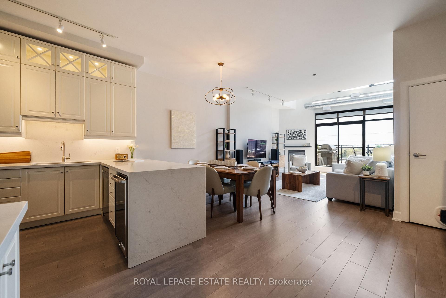
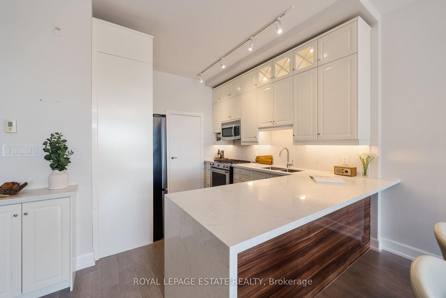
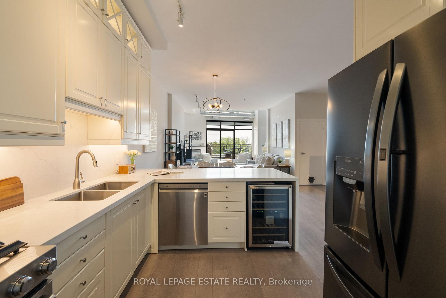
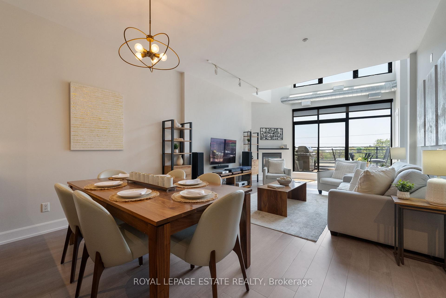
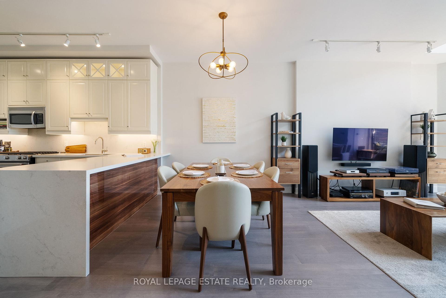
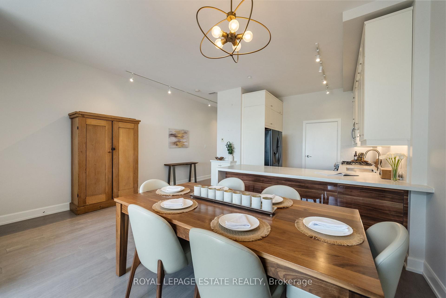
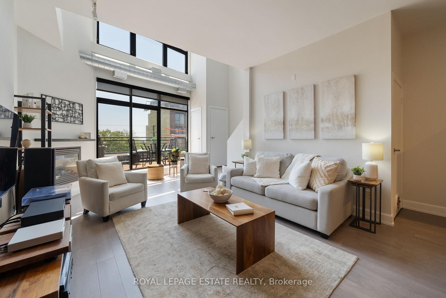
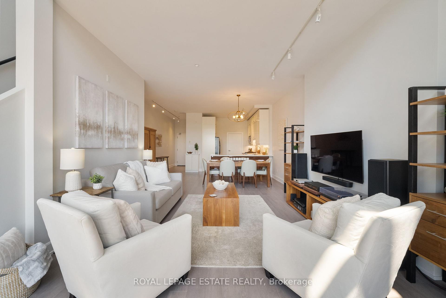
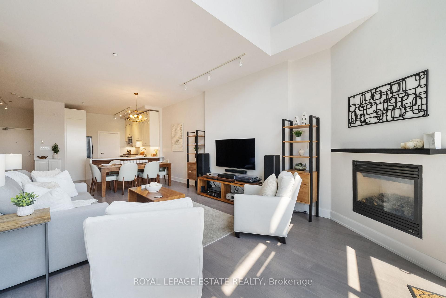
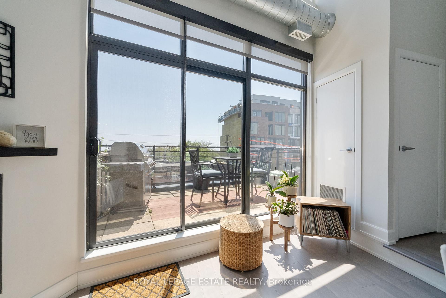
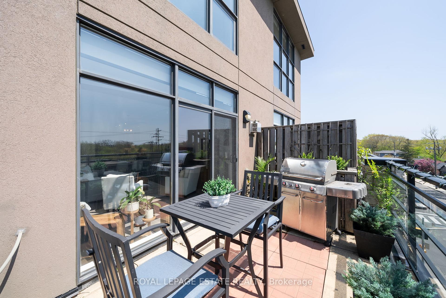
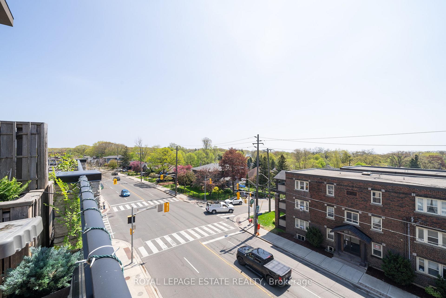
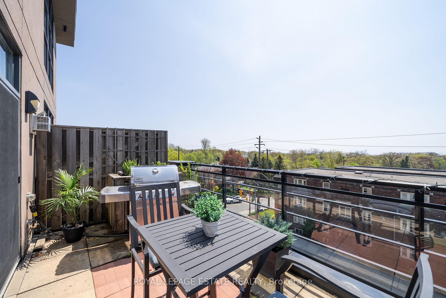
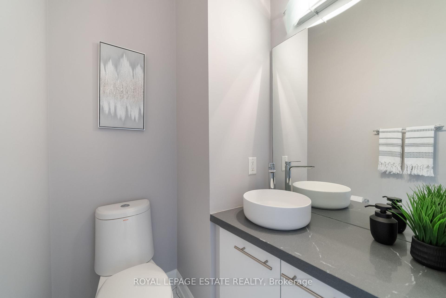
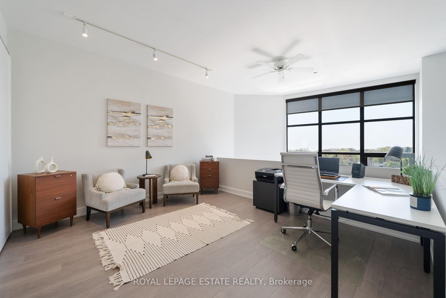
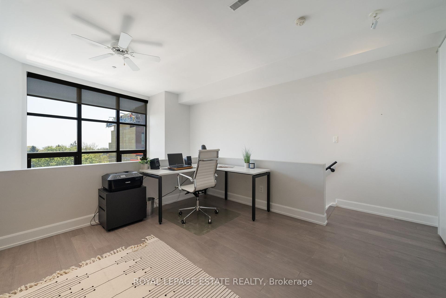
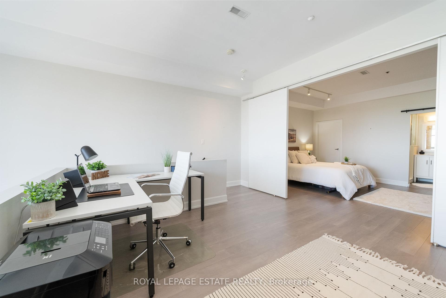
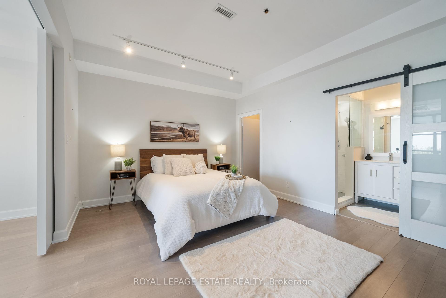
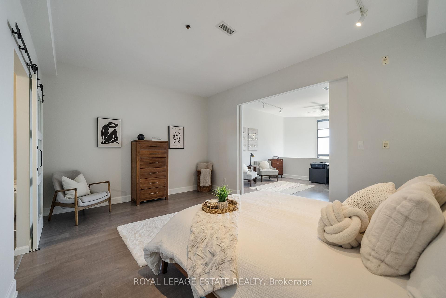
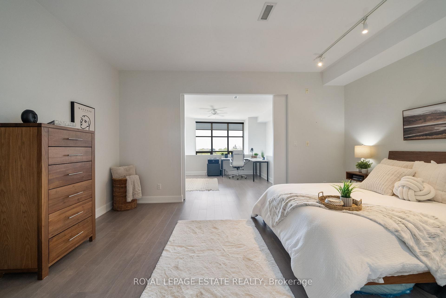
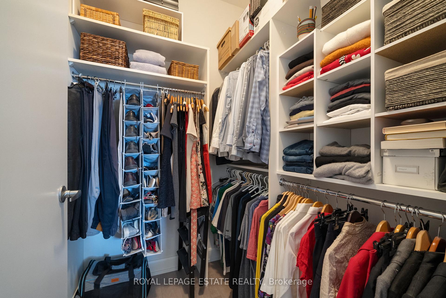
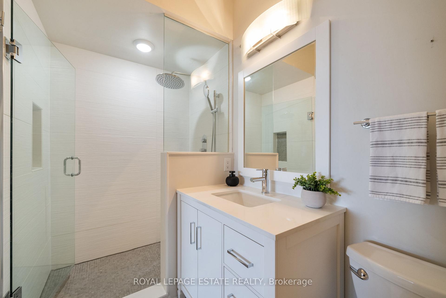
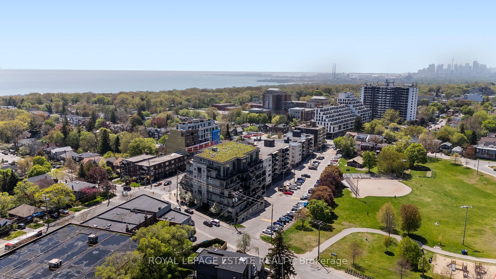
Step into sophisticated urban living with this 1299sqft stunning 1+1 executive condo, offering soaring 10-foot ceilings throughout and a dramatic 21-foot open loft living room ceiling that floods the space with natural light. Enjoy South-facing views, framed by automatic Hunter Douglas blinds for ultimate convenience and privacy. The modern, bright kitchen is a showstopper with its L-shaped quartz countertops, breakfast bar seating, ample storage and pantry space plus ensuite laundry for everyday ease. The open concept kitchen overlooks the large living room complete with gas fireplace and walkout to your private 144sqft terrace featuring stunning views and a natural gas BBQ hookup. Upstairs you will find a versatile bright den/office space with gorgeous lake views through the floor to ceiling windows! Slide open the oversized barn doors and you will find a gracious primary bedroom complete with walk-in closet, a true spa-like 4pc ensuite; including separate shower and soaker tub. This spectacular condo is an entertainer's dream and features designer touches abound, including Vidar engineered hardwood flooring, renovated bathrooms, and stylish kitchen. For your convenience this condo includes your own private underground parking space with installed rough-in for an EV charger, and a storage locker. The Fallingbrook Lofts is a highly sought after boutique condo perfectly located within Kingston Road Village, steps to Blantyre Park, Queen St. E., The Beach & Boardwalk, and surrounded by trendy cafes, restaurants, local shops, and grocers with the TTC at your doorstep and Danforth GO nearby, this is a rare opportunity to own a beautifully updated home in one of Toronto's most sought-after neighbourhoods.
Property Details
Sign in for full listing history and the exact list date.
Features & Amenities
- View
- Fireplace
- Balcony
- Air Conditioning
- Basement
- Locker
Thinking of selling in Toronto?
Filipe & Isabel Ferreira and the Team Filipe track every sale on this street. Get a free, no-obligation valuation and see what your home would list for today.
- Real estate agents in Toronto
- Recently sold homes in Toronto
- What it costs to sell a house in Ontario
- How much are REALTOR® fees in Ontario?
TRREB MLS® Attribution
MLS® E12158099
Listed by ROYAL LEPAGE ESTATE REALTY
The trademarks MLS®, Multiple Listing Service® and the associated logos are owned by The Canadian Real Estate Association (CREA) and identify the quality of services provided by real estate professionals who are members of CREA. The trademarks REALTOR®, REALTORS® and the REALTOR® logo are controlled by CREA and identify real estate professionals who are members of CREA. Listing data provided by the Toronto Regional Real Estate Board (TRREB). The information contained herein is from sources believed to be reliable but is not guaranteed. Information deemed reliable but not guaranteed accurate by TRREB or Team Filipe / RE/MAX.
Team Filipe · RE/MAX · (647) 210-6070
Listed By
ROYAL LEPAGE ESTATE REALTY