

16 Woodridge Drive
Willow West/Sugarbush/West Acres / Guelph, ON N1H 7E3
About This Property
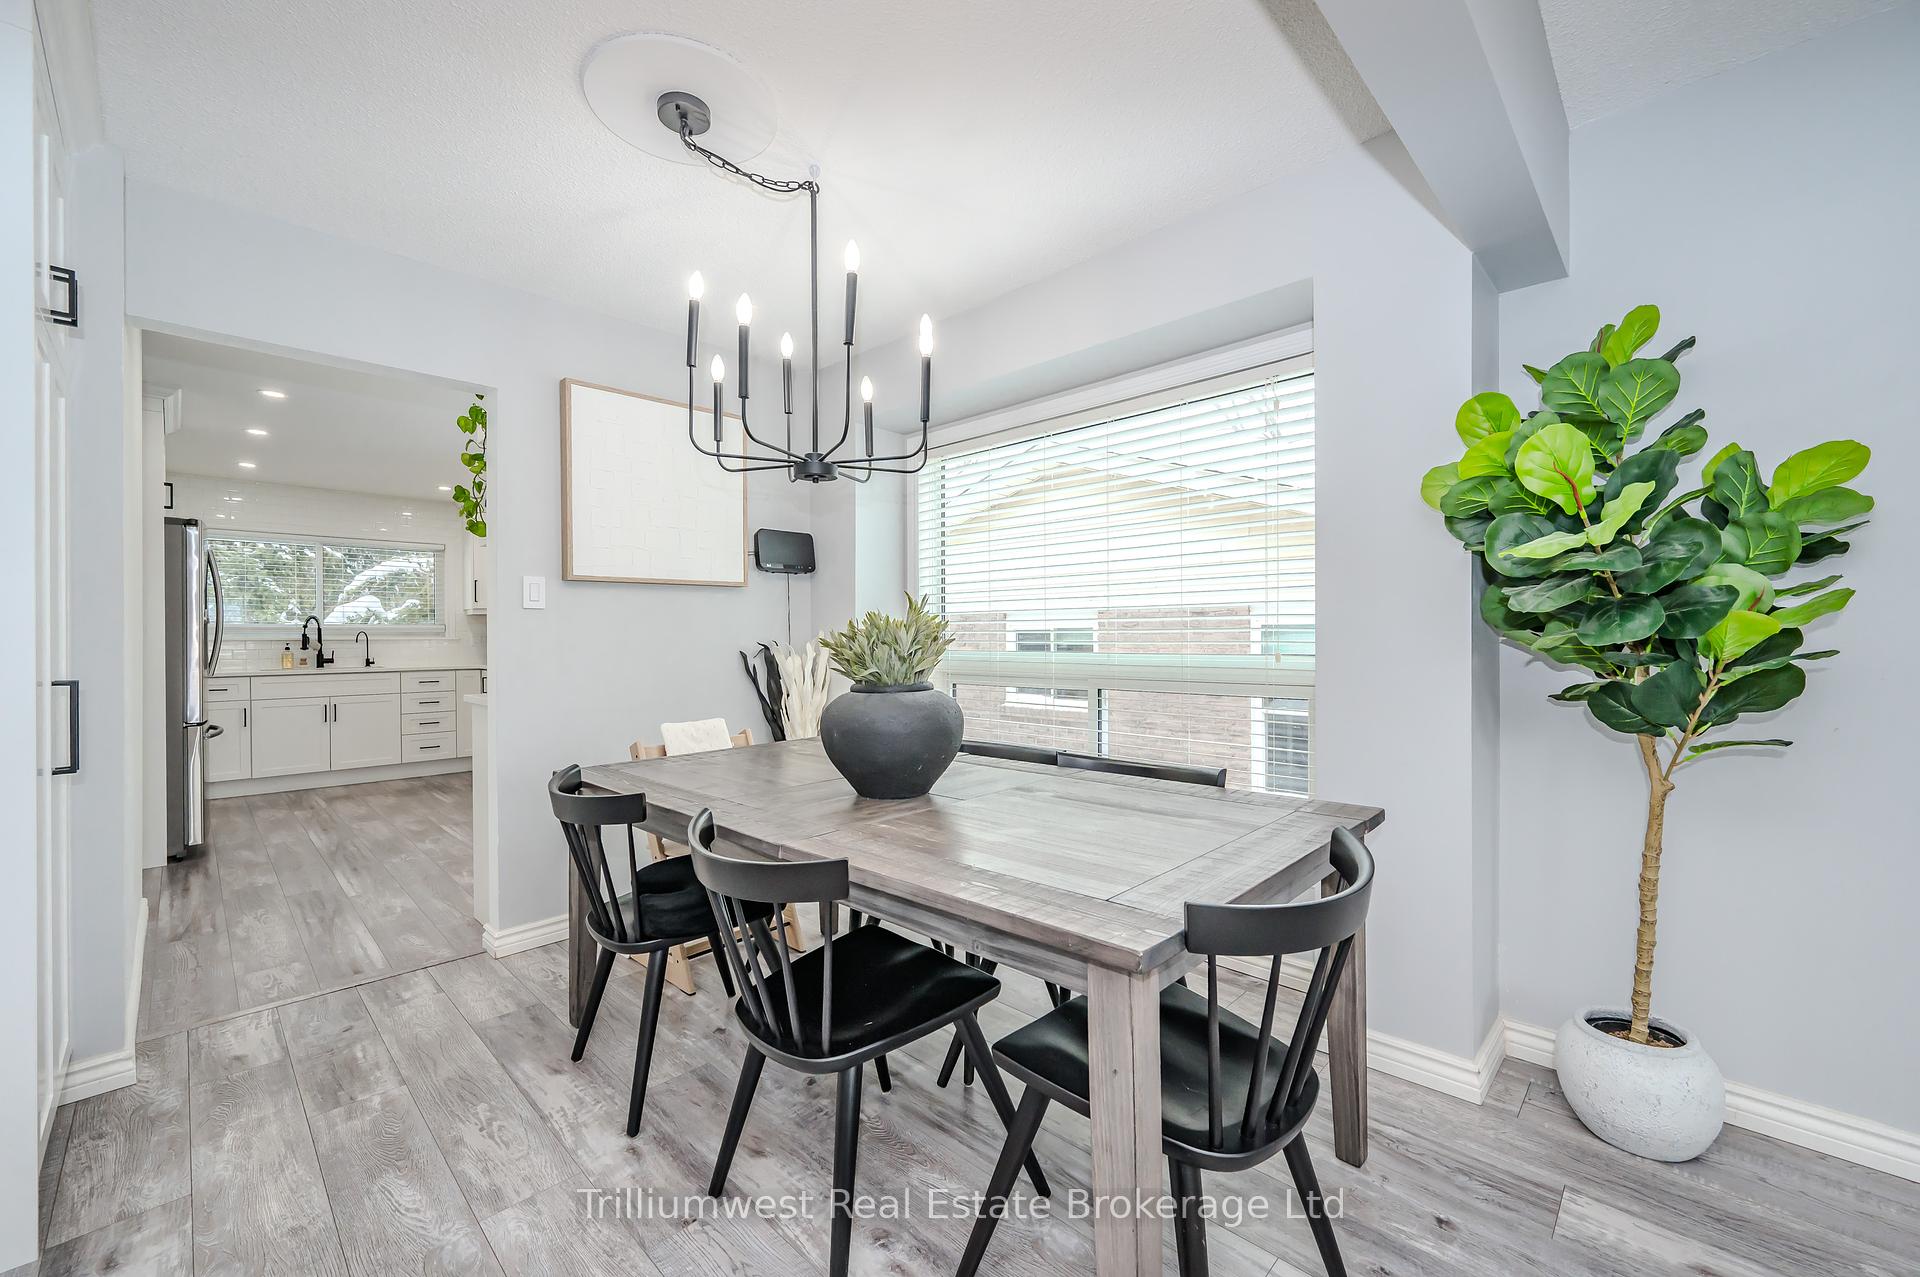
There is something so beautifully familiar about these mature West-End neighbourhoods with their towering trees, established community parks, gently winding streets, and colourful medley of facades. Close to terrific schools and convenient amenities, they are an undeniably perfect place to settle down and raise a family. 16 Woodridge has experienced an incredible transformation over the past few years, both mechanically and aesthetically. From the new laminate flooring, gorgeous custom kitchen with stunning appliances and quartz counters, to the bespoke lighting, and luxurious bathroom, everything has been professionally updated and upgraded. The wide open main floor invites family and friends to stay a while, lingering over a delicious meal or an energetic games night with the kids. And as far as kitchens go, this newly installed, Fine Line designed beauty, is truly magazine worthy. With enviable amounts of both counter and storage space, there's ample room for everything here, including more than one chef for those special gatherings. Head on upstairs to find a large primary suite with a generous closet, plus 2 smaller (very adorable) bedrooms. The upper bathroom has been modernized with contemporary fixtures and fittings, along with a soothing tiled floor and matching tub wall. The lower level conveniently features plenty of storage, plus a spacious laundry area, and a home gym which could easily function as a home-office or guest bedroom. The large sliders to the rear yard bathe the rec room in glorious sunlight, and the gas fireplace offers a cosy nook on a winters evening. Allow the festivities to flow outside onto the gorgeous upper deck complete with a gazebo for shade, the custom railing offering great views, and a new set of stairs heading down to the fully fenced rear yard. Slip into the bubbling hot tub on a cool night and count the stars... your lucky stars, of course... that you made the move to Woodridge Drive. Let's get you in for a closer look.
Property Details
Sign in for full listing history and the exact list date.
Features & Amenities
- View
- Fireplace
- Air Conditioning
- Basement
Thinking of selling in Guelph?
Filipe & Isabel Ferreira and the Team Filipe track every sale on this street. Get a free, no-obligation valuation and see what your home would list for today.
- What it costs to sell a house in Ontario
- How much are REALTOR® fees in Ontario?
- Real estate agents in Toronto & the GTA
TRREB MLS® Attribution
MLS® X11980429
Listed by Trilliumwest Real Estate Brokerage Ltd
The trademarks MLS®, Multiple Listing Service® and the associated logos are owned by The Canadian Real Estate Association (CREA) and identify the quality of services provided by real estate professionals who are members of CREA. The trademarks REALTOR®, REALTORS® and the REALTOR® logo are controlled by CREA and identify real estate professionals who are members of CREA. Listing data provided by the Toronto Regional Real Estate Board (TRREB). The information contained herein is from sources believed to be reliable but is not guaranteed. Information deemed reliable but not guaranteed accurate by TRREB or Team Filipe / RE/MAX.
Team Filipe · RE/MAX · (647) 210-6070
Listed By
Trilliumwest Real Estate Brokerage Ltd