


16 Old Course Road
St. Thomas / St. Thomas, ON N5R 0C8
About This Property
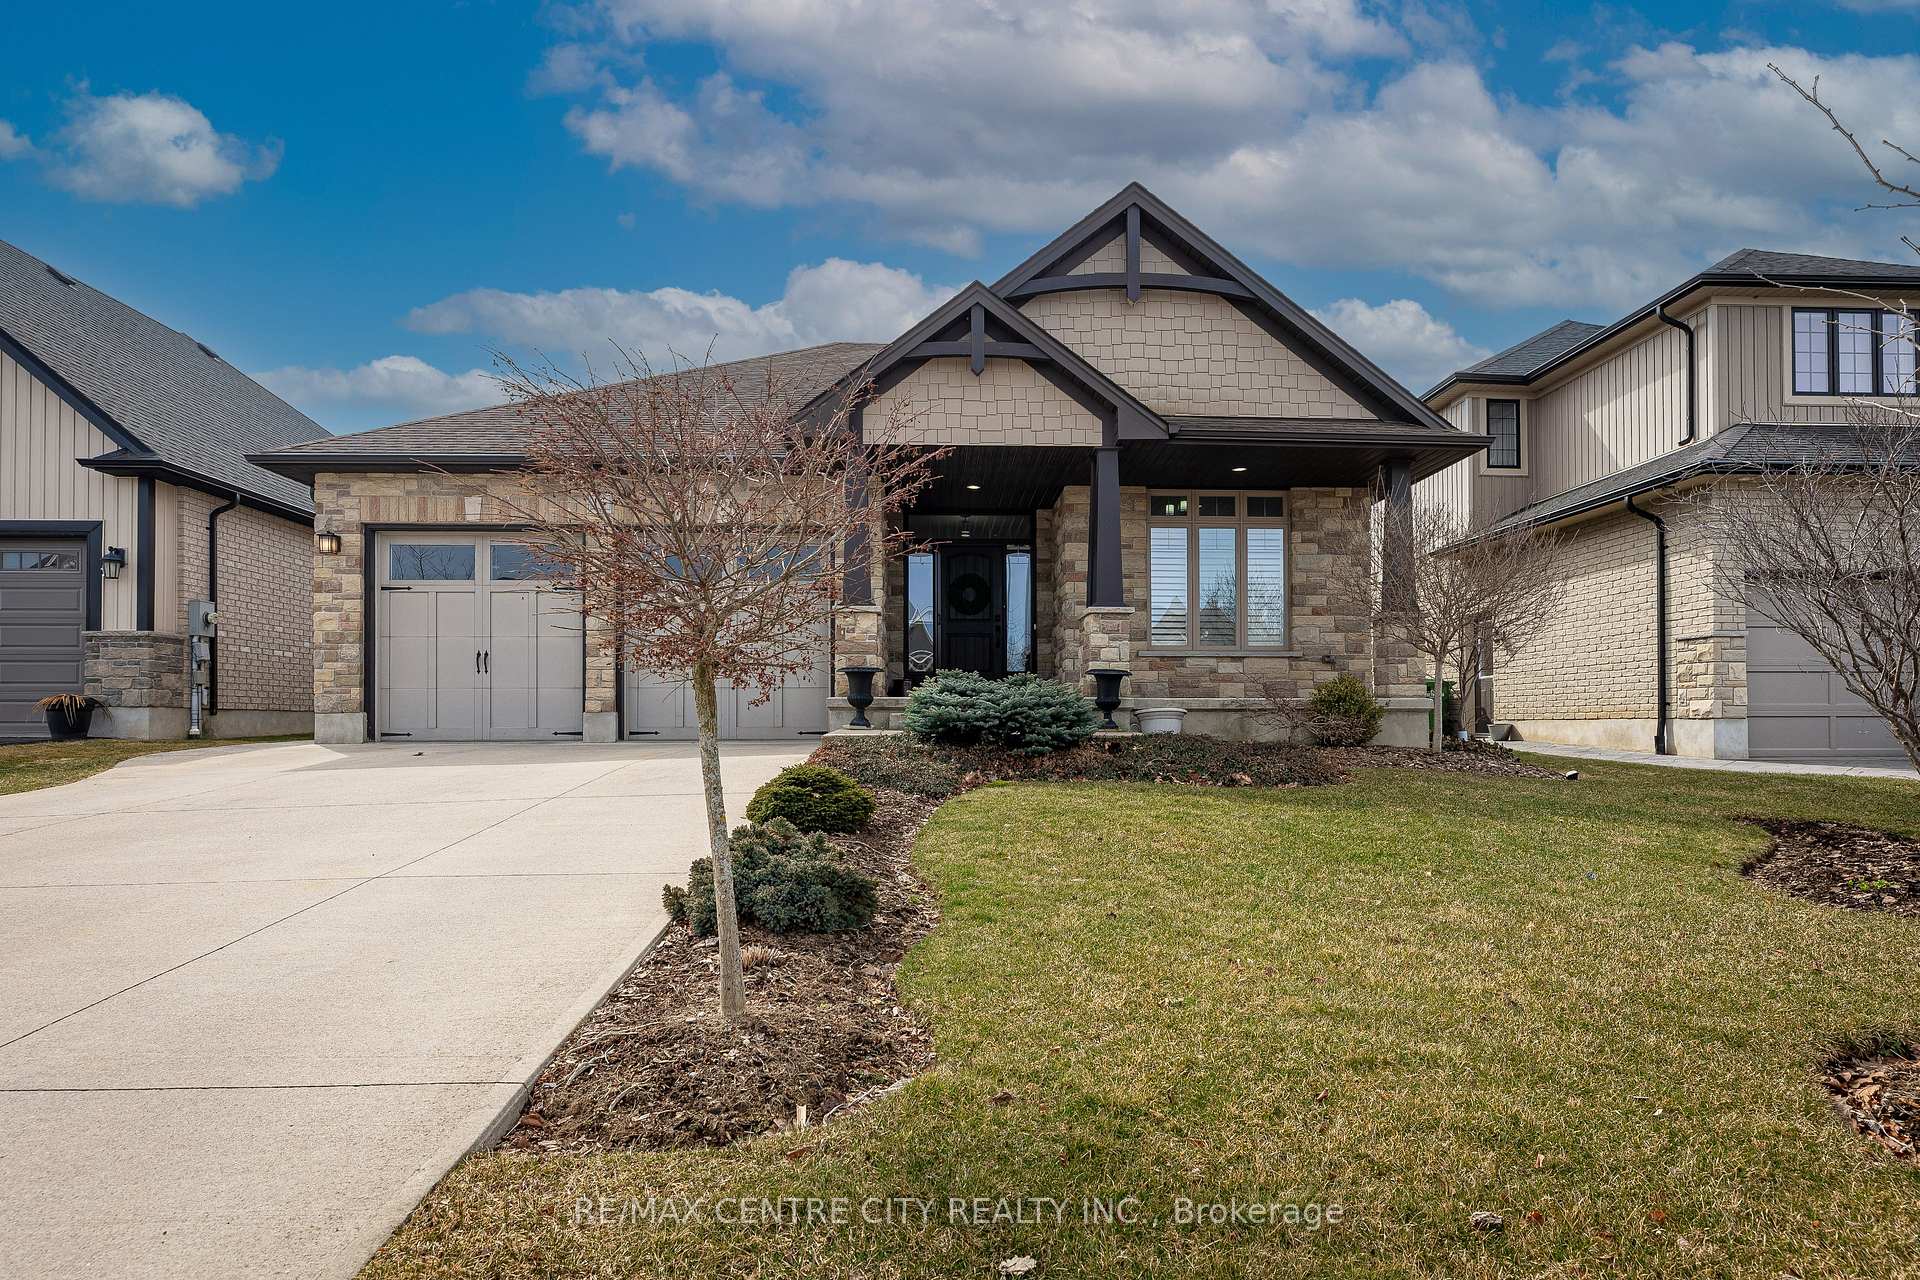

Welcome to 16 Old Course Rd., located in the highly desirable Shaw Valley neighbourhood in St. Thomas. This stunning bungalow, built in 2014, features 4 bedrooms, 3 bathrooms and spacious 2 car garage. The curb appeal is exceptional featuring a large concrete driveway, landscaped gardens and peaceful covered front porch. Stepping inside you notice the home has been freshly painted with loads of natural light, a spacious entrance and conveniently located bedroom/office and powder room. The open concept living room boasts cathedral ceilings and a cozy gas fireplace creating a warm and inviting atmosphere. The spacious, two-toned kitchen features elegant quartz countertops and stainless steel appliances that open up to the formal dining room providing both style and functionality for everyday living and entertaining. The convenient main floor laundry room is perfect for anyone looking for one floor living. Finishing the main floor is the impressive primary suite with custom closets and ensuite with a glass shower, stand alone soaker tub and two sinks. A perfect retreat after a long day. The lower level offers additional comfort with a large recreation room, complete with its own gas fireplace, two additional bedrooms and 3 piece bathroom. California shutters add style and privacy to the lower-level windows. Outdoor living is just as impressive with a two-tiered composite deck perfect for entertaining. The backyard also features a covered porch for added relaxation, a garden shed and irrigation system. Don't mis your opportunity to make this place your home!
Property Details
Sign in for full listing history and the exact list date.
Features & Amenities
- View
- Fireplace
- Air Conditioning
- Basement
Thinking of selling in St. Thomas?
Filipe & Isabel Ferreira and the Team Filipe track every sale on this street. Get a free, no-obligation valuation and see what your home would list for today.
- What it costs to sell a house in Ontario
- How much are REALTOR® fees in Ontario?
- Real estate agents in Toronto & the GTA
TRREB MLS® Attribution
MLS® X12037939
Listed by RE/MAX CENTRE CITY REALTY INC.
The trademarks MLS®, Multiple Listing Service® and the associated logos are owned by The Canadian Real Estate Association (CREA) and identify the quality of services provided by real estate professionals who are members of CREA. The trademarks REALTOR®, REALTORS® and the REALTOR® logo are controlled by CREA and identify real estate professionals who are members of CREA. Listing data provided by the Toronto Regional Real Estate Board (TRREB). The information contained herein is from sources believed to be reliable but is not guaranteed. Information deemed reliable but not guaranteed accurate by TRREB or Team Filipe / RE/MAX.
Team Filipe · RE/MAX · (647) 210-6070
Listed By
RE/MAX CENTRE CITY REALTY INC.