
16 Mowat Crescent
Letitia Heights / Barrie, ON L4N 5B3
About This Property
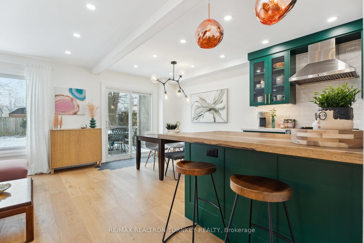
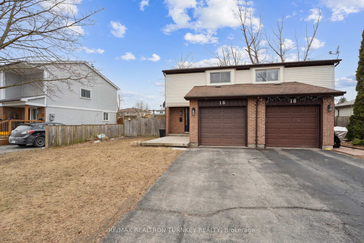
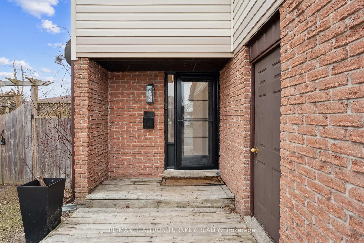
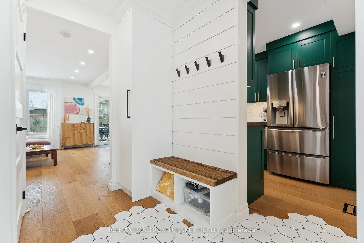
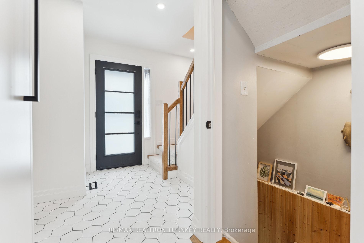
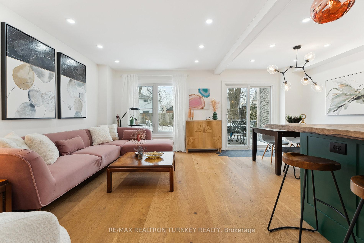
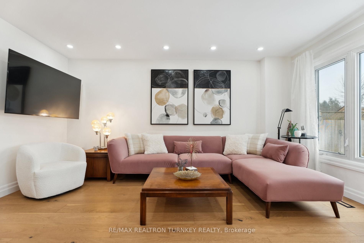
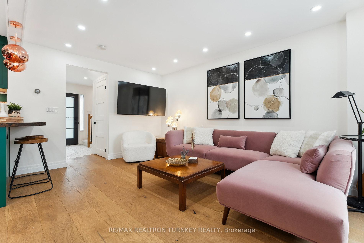
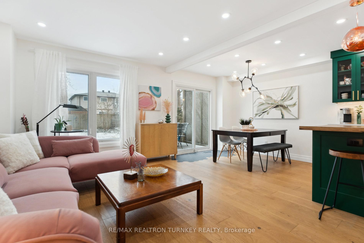
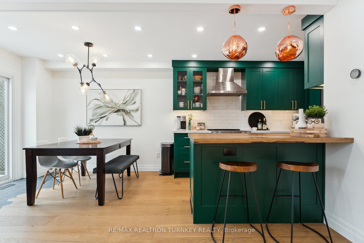
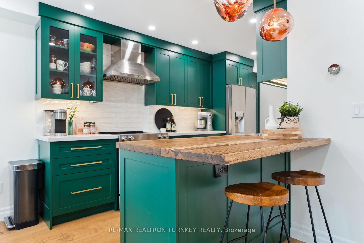
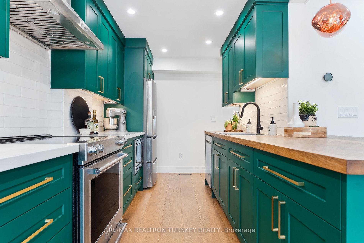
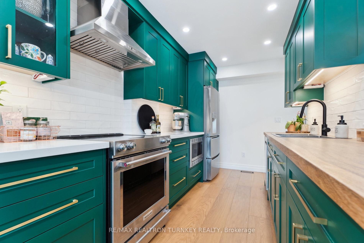
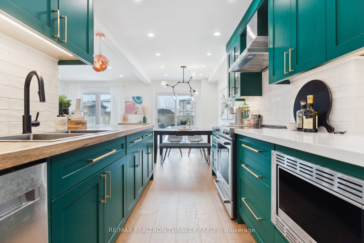
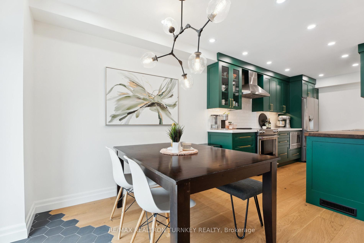
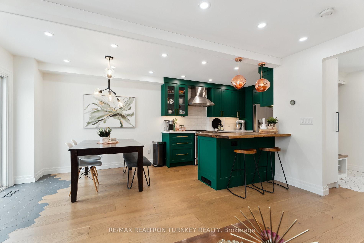
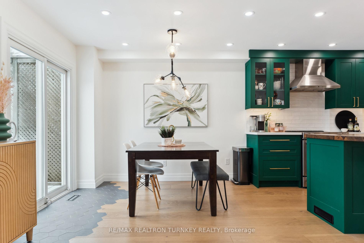
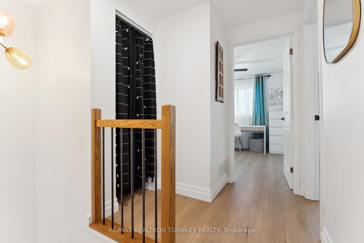
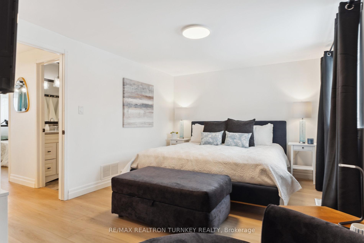
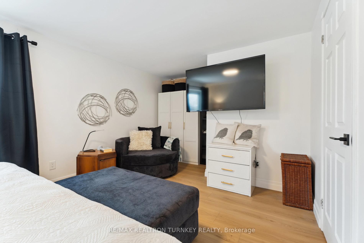
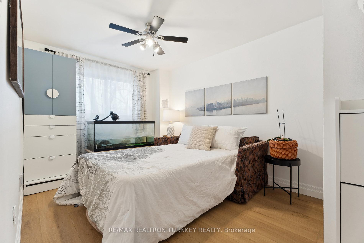
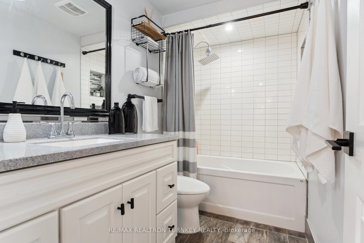
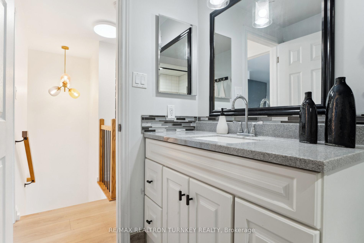
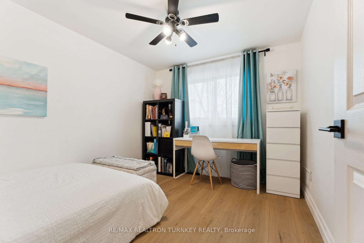
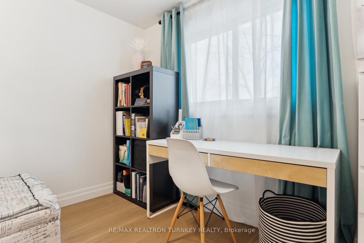
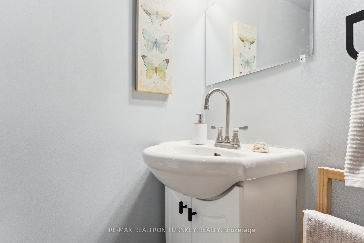
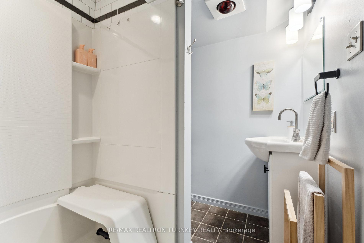
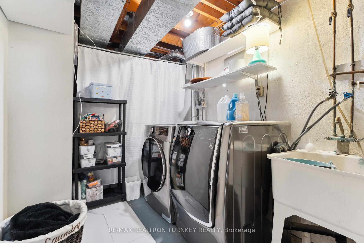
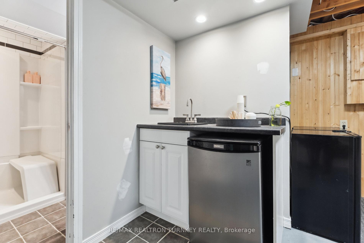
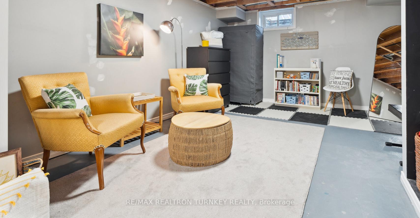
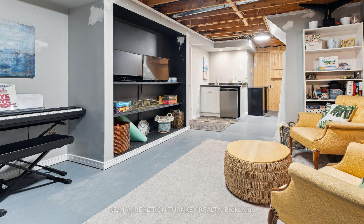
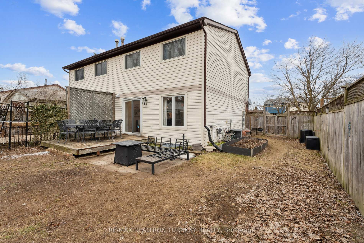
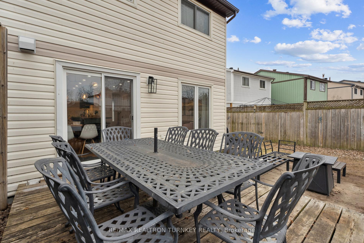
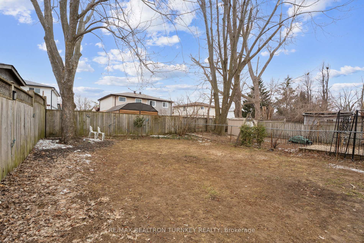
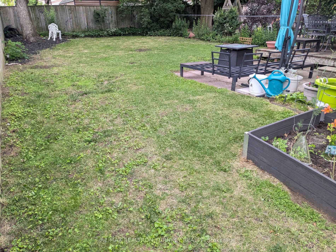
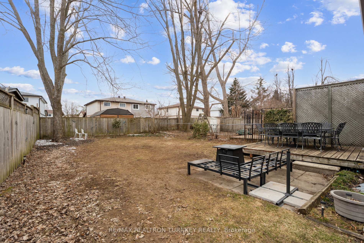
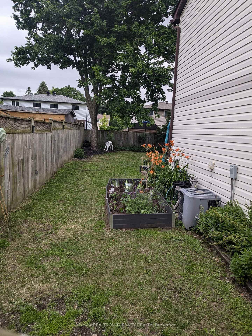
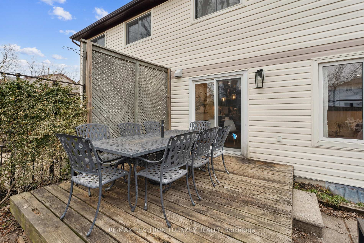
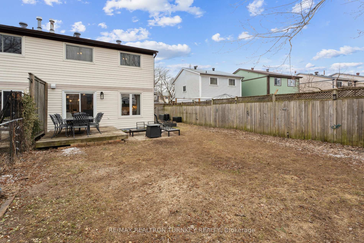
Discover your dream home, perfectly situated near parks, walking trails, schools, lake and shopping! This beautifully renovated main and upper levels features a bright entryway to welcome you to custom integrated tiles flowing into the Engineered Hardwood floors, to the custom African wood Bench and storage unit, a stunning high end custom built gourmet kitchen where you can enjoy cooking with unique African wood countertops & stainless steel appliances. The Open concept design allows for easy entertaining within the spacious and bright living and dining areas. This 3 bedrooms & 2 bathrooms home provides ample space for family and guests, with a partially finished basement to add your final touches! Fully fenced and Landscaped Lot adds a beautiful outdoor space to enjoy. Definitely One of a kind home! Dont miss out on this incredible opportunity! $$$ spent on upgrades!
Property Details
Sign in for full listing history and the exact list date.
Features & Amenities
- Air Conditioning
- Basement
Thinking of selling in Barrie?
Filipe & Isabel Ferreira and the Team Filipe track every sale on this street. Get a free, no-obligation valuation and see what your home would list for today.
- What it costs to sell a house in Ontario
- How much are REALTOR® fees in Ontario?
- Real estate agents in Toronto & the GTA
TRREB MLS® Attribution
MLS® S12077383
Listed by RE/MAX REALTRON TURNKEY REALTY
The trademarks MLS®, Multiple Listing Service® and the associated logos are owned by The Canadian Real Estate Association (CREA) and identify the quality of services provided by real estate professionals who are members of CREA. The trademarks REALTOR®, REALTORS® and the REALTOR® logo are controlled by CREA and identify real estate professionals who are members of CREA. Listing data provided by the Toronto Regional Real Estate Board (TRREB). The information contained herein is from sources believed to be reliable but is not guaranteed. Information deemed reliable but not guaranteed accurate by TRREB or Team Filipe / RE/MAX.
Team Filipe · RE/MAX · (647) 210-6070
Listed By
RE/MAX REALTRON TURNKEY REALTY