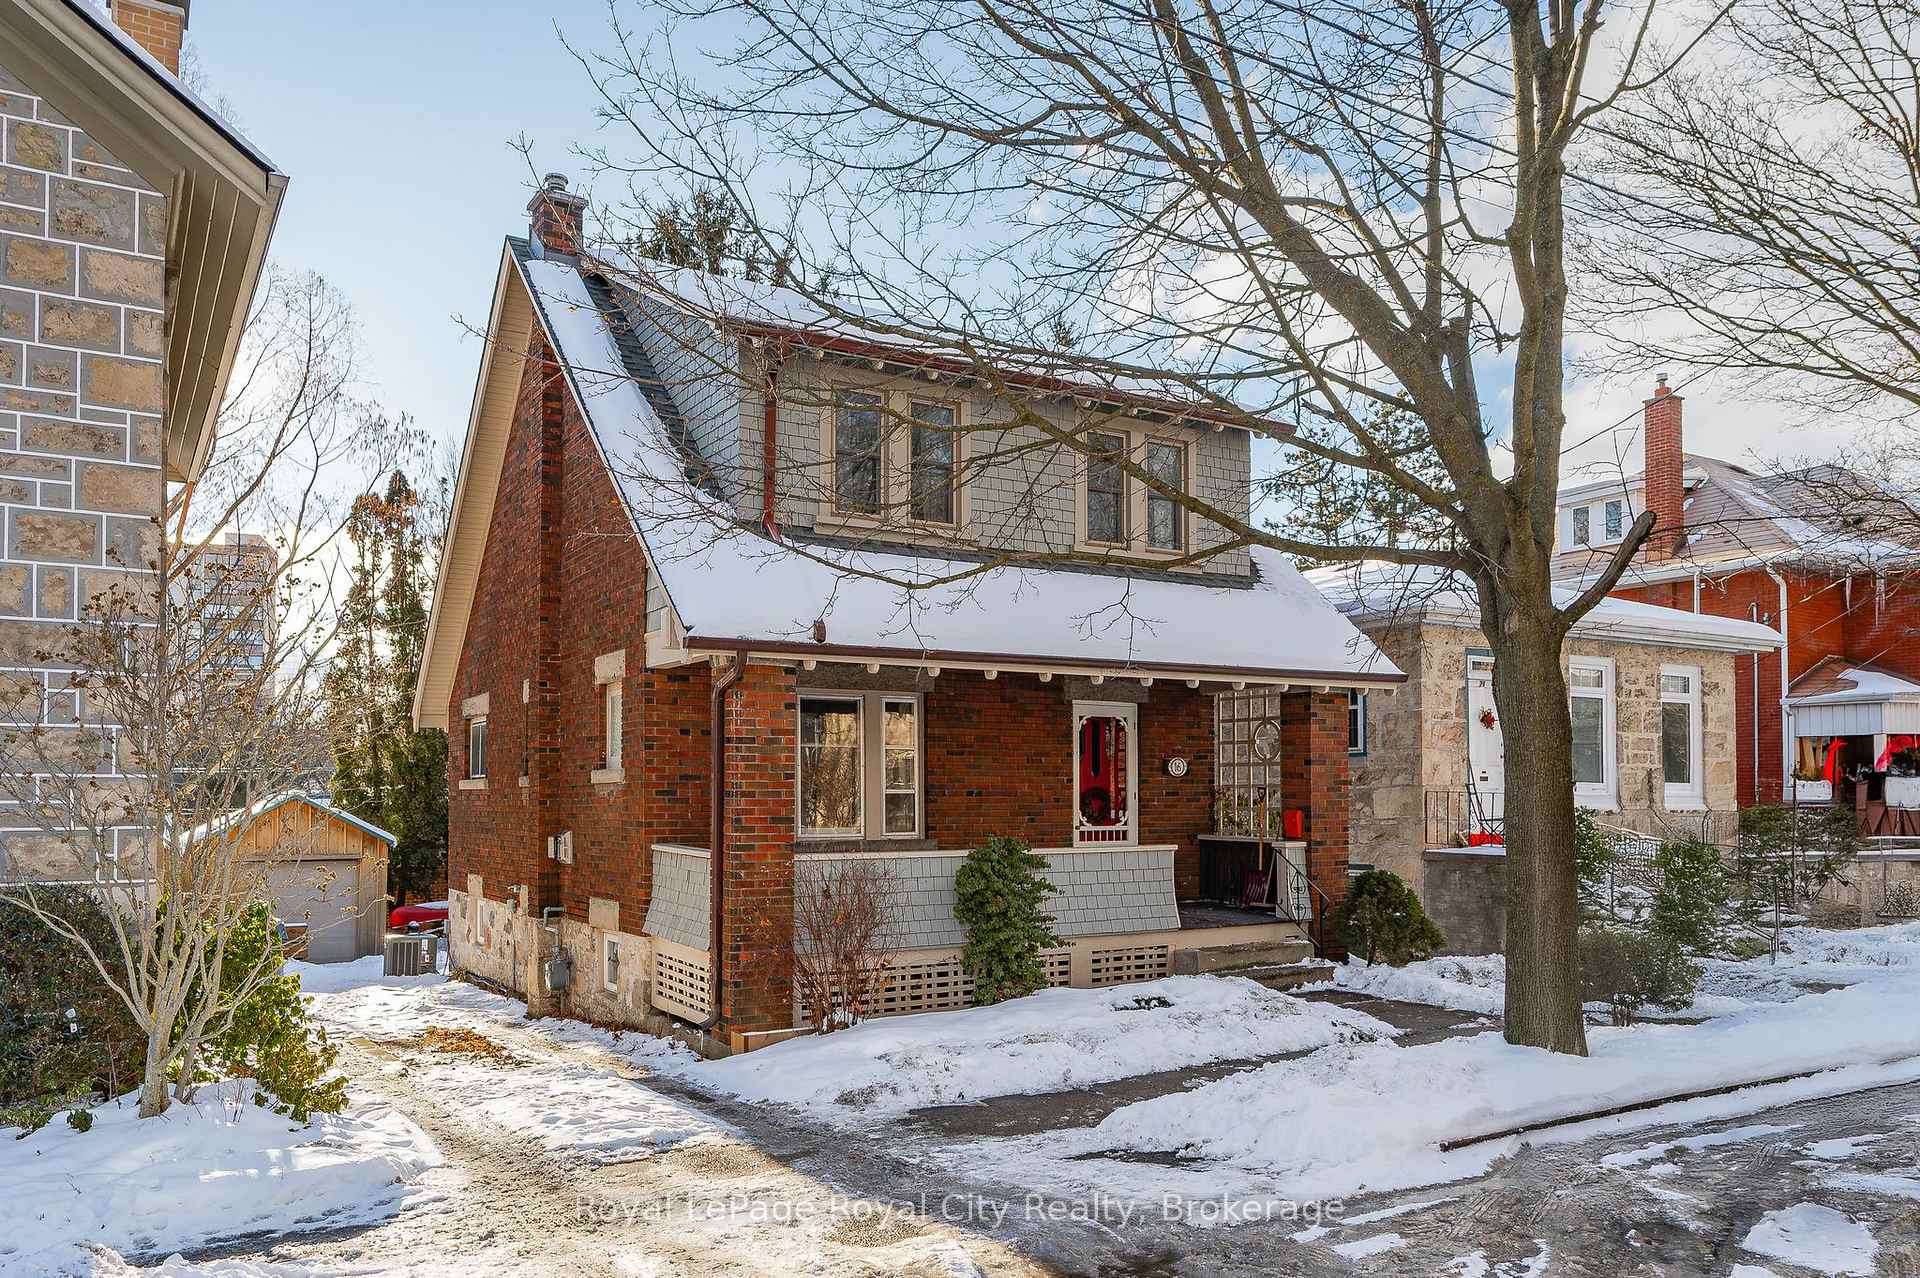


16 Mitchell Street
Guelph, ON N1E 4J1
About This Property
This lovely and extremely well maintained 2 storey red brick home has 3 bedrooms, 2 bathrooms, and over 1700sq/ft of fully finished living space. When pulling up to the property you will notice the enticing front porch which is where you'll spend many summer nights sitting and watching the world go by. The main floor, with its open concept living space, offers you a living/dining room combination with a gas fireplace, hardwood floors, an abundance of natural light, and a large dining room, perfect for your family/friend gatherings or simply a wonderful place for your family dinners. The renovated kitchen has beautiful cabinetry, stainless steel appliances, a gas stove, ceramic backsplash, unpolished granite countertops, tons of cabinetry, and one gorgeous living edge countertop. The kitchen leads you out onto a spacious rear deck, a perfect place for those summer and or winter BBQs. The rear yard is certainly large enough for some fun outdoor activities as well as a nice veggie garden. The entire home is carpet-free and the second level offers you 3 spacious bedrooms all with ample closet space, a large 4pc family bath with honeycomb black and white ceramic flooring, and a claw foot tub for those winter soaks. The basement is ideal for an older home and has a lovely and quaint recreation room with built-in cabinetry, perfect for your large screen TV, nice-sized windows allowing ample light through, a 3pc bathroom, and a laundry area enclosed with sliding barn doors. The basement also has a walk-up entrance to the rear yard, which is spacious, private, and has a detached single-car garage, a rarity, especially downtown! Steps to our Historic downtown core with all its eclectic boutiques, pubs, fine restaurants, The River Run Center, the GO Train, Via, and our Farmer's Market. There is nothing to do but enjoy this special family home with friendly neighbors, convenient amenities, mature trees, and only steps to Goldie Park and walking trails
Property Details
Sign in for full listing history and the exact list date.
Features & Amenities
- View
- Fireplace
- Air Conditioning
- Basement
Thinking of selling in Guelph?
Filipe & Isabel Ferreira and the Team Filipe track every sale on this street. Get a free, no-obligation valuation and see what your home would list for today.
- What it costs to sell a house in Ontario
- How much are REALTOR® fees in Ontario?
- Real estate agents in Toronto & the GTA
TRREB MLS® Attribution
MLS® X11942206
Listed by Royal LePage Royal City Realty
The trademarks MLS®, Multiple Listing Service® and the associated logos are owned by The Canadian Real Estate Association (CREA) and identify the quality of services provided by real estate professionals who are members of CREA. The trademarks REALTOR®, REALTORS® and the REALTOR® logo are controlled by CREA and identify real estate professionals who are members of CREA. Listing data provided by the Toronto Regional Real Estate Board (TRREB). The information contained herein is from sources believed to be reliable but is not guaranteed. Information deemed reliable but not guaranteed accurate by TRREB or Team Filipe / RE/MAX.
Team Filipe · RE/MAX · (647) 210-6070
Listed By
Royal LePage Royal City Realty