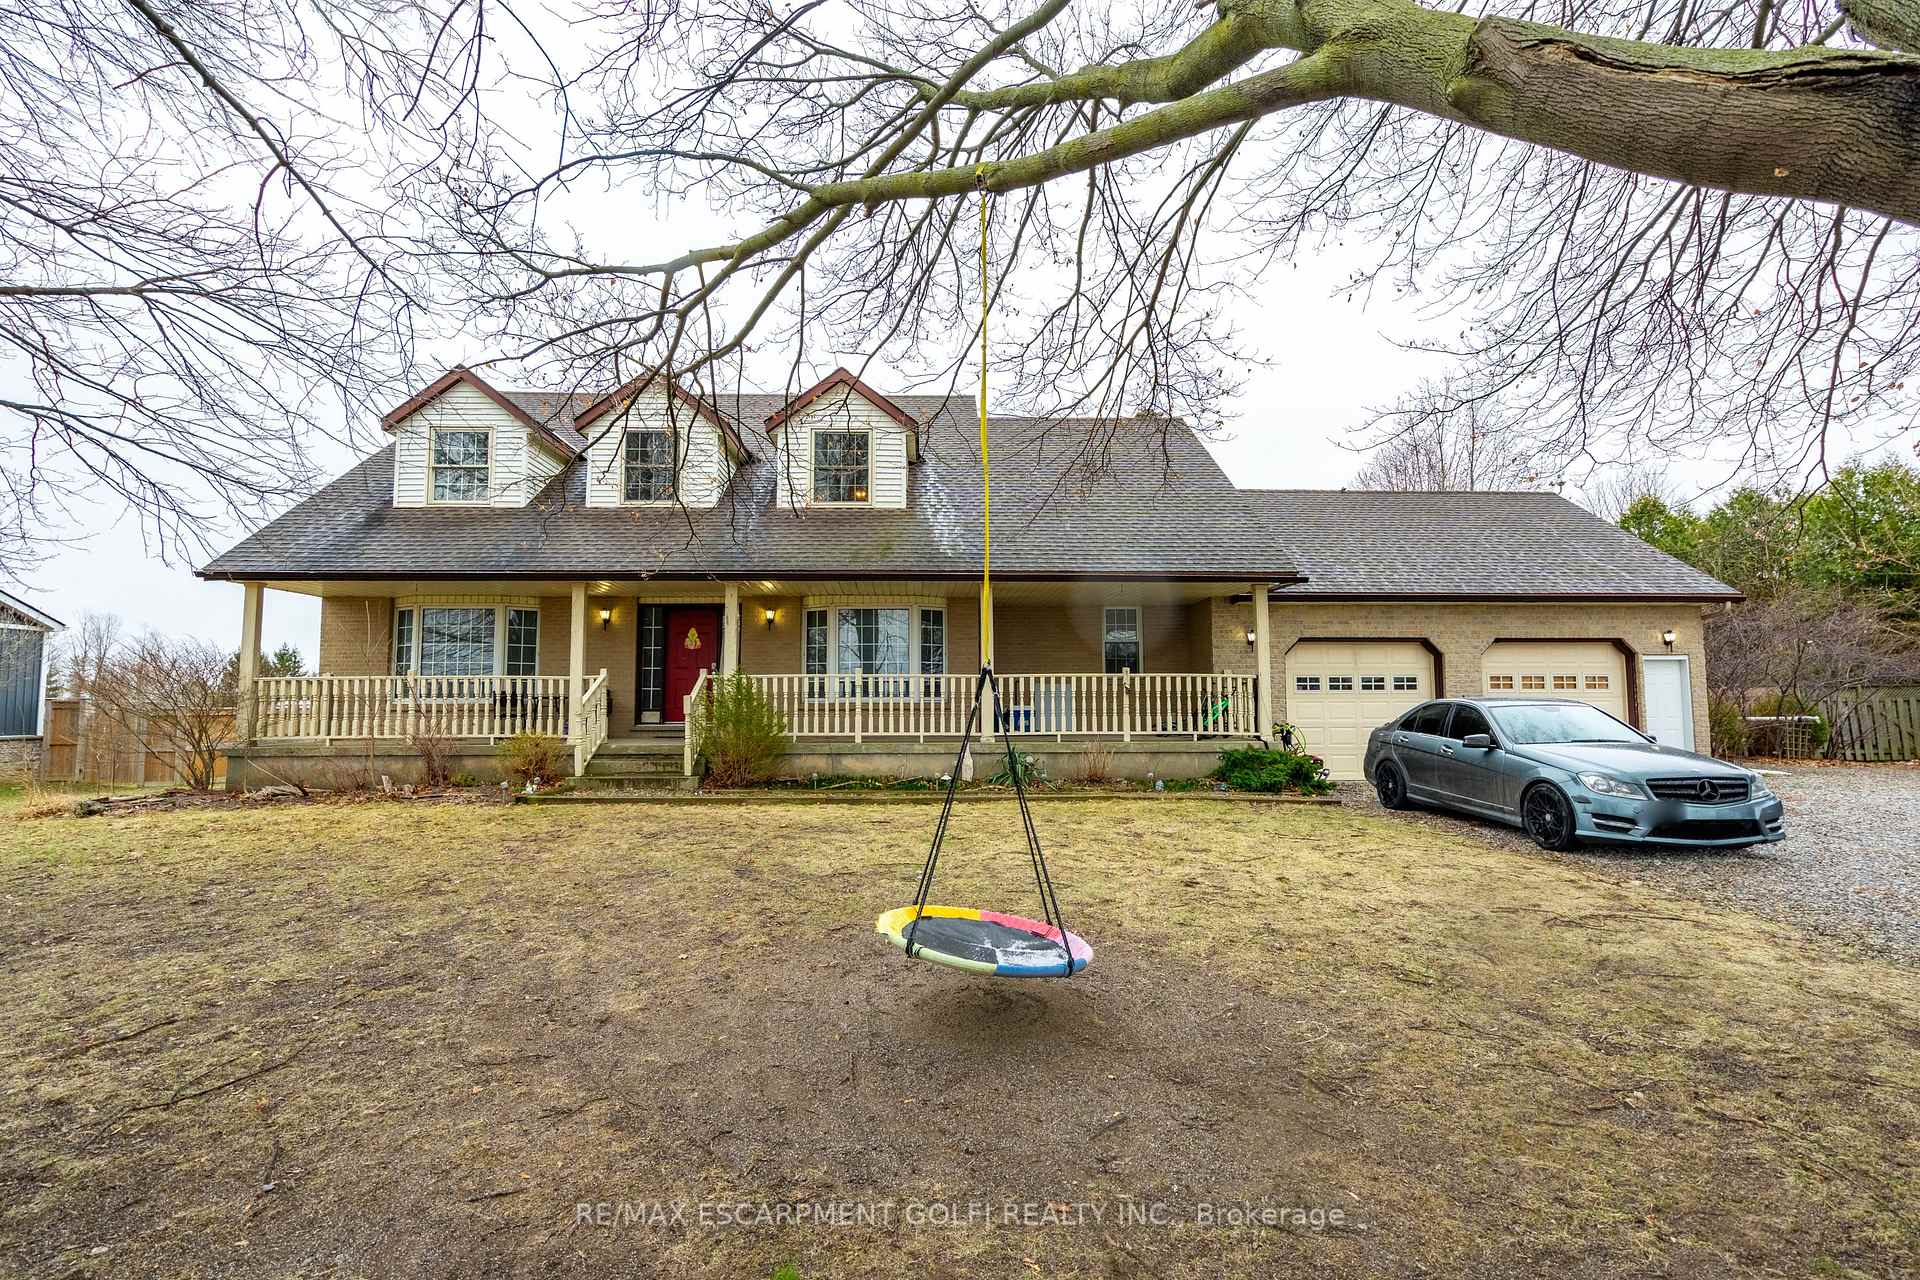


16 Marshagan Road
Dunnville / Haldimand, ON N1A 2W2
About This Property
Renovators Dream! Opportunity is knocking! This sold as-is country home has all the potential to be a COUNTRY DREAM HOME! Located in the rural Dunville Haldimand area, this 1.5 storey home sits on a .88 acre lot and has approximately 2700 sq ft above grade and will not last on the market at this price. The basement has a large rec room and 4th bedroom and plenty of storage space. There's a two car garage and ample parking for friends and family to come and visit and enjoy country living. If you want to enter the market as an investor, first time homeowner, owner renovator who wants to make your home your own with your own finishes, you must view this property. Most appliances, hot water heater, sump pump with battery back up, water treatment equipment are included. No rental equipment. The home is being sold as-is and has some unfinished work including some painting and baseboards in some areas and requires some flooring to be installed to become show ready, but there is big potential here. Imagine the potential finished product and potential return on investment.
Property Details
Sign in for full listing history and the exact list date.
Features & Amenities
- View
- Fireplace
- Air Conditioning
- Basement
Thinking of selling in Haldimand?
Filipe & Isabel Ferreira and the Team Filipe track every sale on this street. Get a free, no-obligation valuation and see what your home would list for today.
- What it costs to sell a house in Ontario
- How much are REALTOR® fees in Ontario?
- Real estate agents in Toronto & the GTA
TRREB MLS® Attribution
MLS® X12054842
Listed by RE/MAX ESCARPMENT GOLFI REALTY INC.
The trademarks MLS®, Multiple Listing Service® and the associated logos are owned by The Canadian Real Estate Association (CREA) and identify the quality of services provided by real estate professionals who are members of CREA. The trademarks REALTOR®, REALTORS® and the REALTOR® logo are controlled by CREA and identify real estate professionals who are members of CREA. Listing data provided by the Toronto Regional Real Estate Board (TRREB). The information contained herein is from sources believed to be reliable but is not guaranteed. Information deemed reliable but not guaranteed accurate by TRREB or Team Filipe / RE/MAX.
Team Filipe · RE/MAX · (647) 210-6070
Listed By
RE/MAX ESCARPMENT GOLFI REALTY INC.