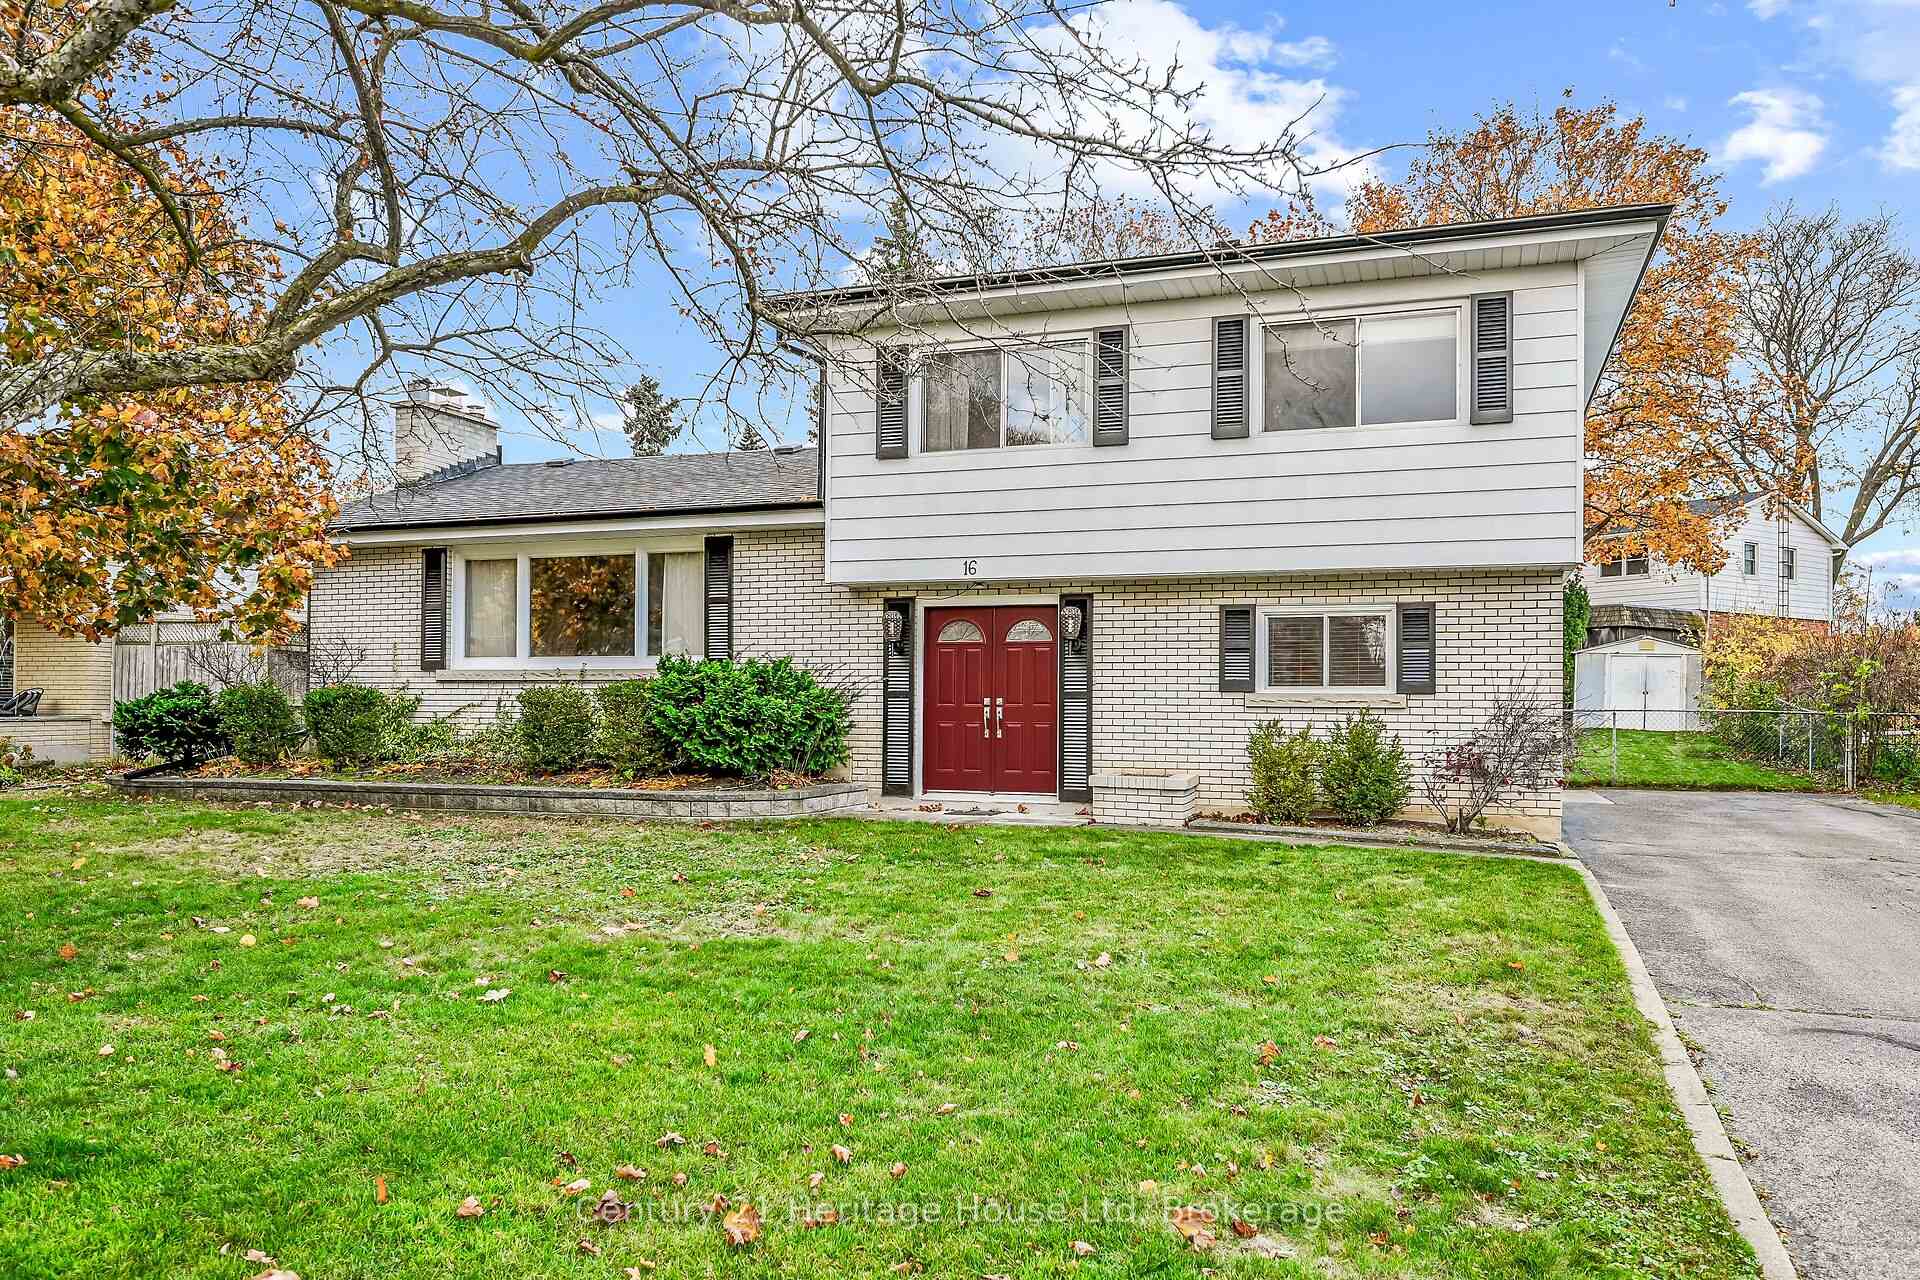


16 Harvest Lane
Brant, ON N3R 5R4
About This Property
On a quiet tree-lined street in the highly sought-after Greenbrier neighborhood, this custom built 3 bedroom plus den, 2 bathroom home was designed with a growing family in mind. This is a perfect opportunity to make this well-loved one-owner home your own. Offering 1835 sq. ft. above grade, its a 4-level side split on a large 70 by 110 lot, with an inground pool and plenty of room for a garage. A generous foyer, vaulted and beamed living, dining room and kitchen ceilings, and large windows throughout make the home feel bright and spacious. An eat-in kitchen overlooks a large family room with new picture window and carpet, and both look out to the rear yard, patio and covered screened in porch. The den (could be a great 4th bedroom), convenient 2-piece bath with laundry, side door access to the driveway, and doorway back to the front foyer make for functional family living space. The upper level offers three generously sized bedrooms, with ample closet space, and a 4-piece family bath. The basement has been finished with a recreation room and workshop, and a large crawl space provides wonderful storage. The house is heated with an efficient gas-fired boiler and radiators, and has a central vac system and recently updated electrical panel. This great family home is located just minutes away from excellent schools, shopping, restaurants, and the 403 highway. Virtually staged photos offer a glimpse of the possibilities!
Property Details
Sign in for full listing history and the exact list date.
Features & Amenities
- View
- Fireplace
- Air Conditioning
- Basement
Thinking of selling in Brant?
Filipe & Isabel Ferreira and the Team Filipe track every sale on this street. Get a free, no-obligation valuation and see what your home would list for today.
- What it costs to sell a house in Ontario
- How much are REALTOR® fees in Ontario?
- Real estate agents in Toronto & the GTA
TRREB MLS® Attribution
MLS® X12026570
Listed by Century 21 Heritage House Ltd
The trademarks MLS®, Multiple Listing Service® and the associated logos are owned by The Canadian Real Estate Association (CREA) and identify the quality of services provided by real estate professionals who are members of CREA. The trademarks REALTOR®, REALTORS® and the REALTOR® logo are controlled by CREA and identify real estate professionals who are members of CREA. Listing data provided by the Toronto Regional Real Estate Board (TRREB). The information contained herein is from sources believed to be reliable but is not guaranteed. Information deemed reliable but not guaranteed accurate by TRREB or Team Filipe / RE/MAX.
Team Filipe · RE/MAX · (647) 210-6070
Listed By
Century 21 Heritage House Ltd