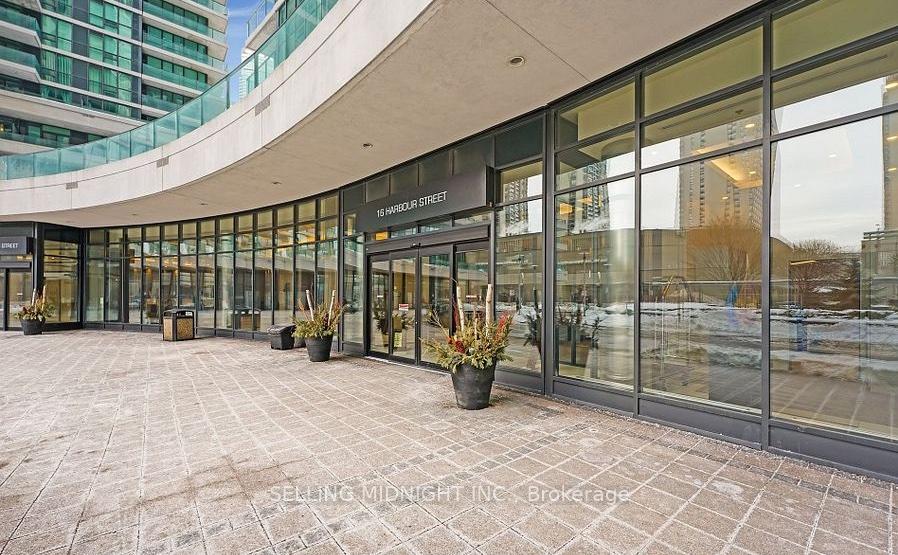




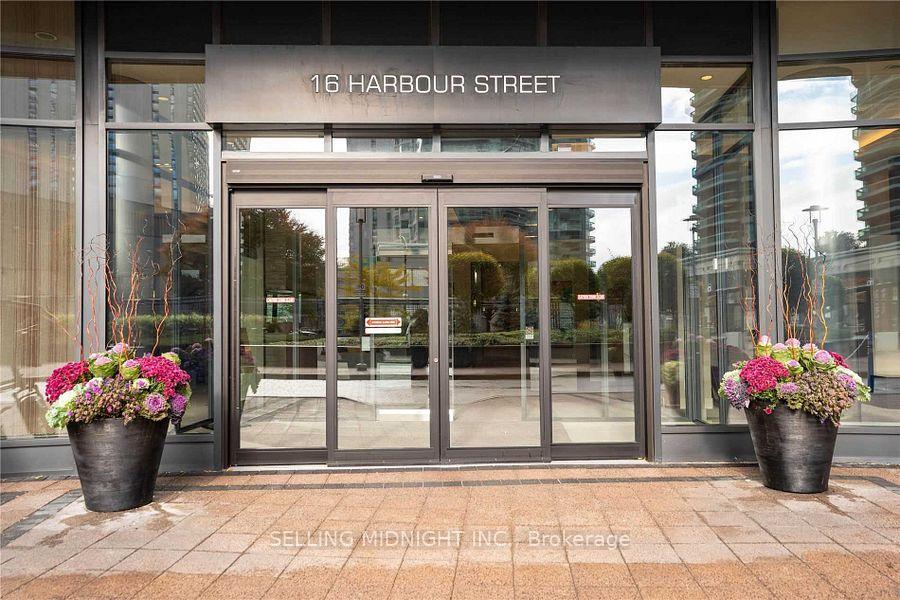
16 Harbour Street Unit 4104
Waterfront Communities C1 / Toronto C01, ON M5J 2Z7
About This Property
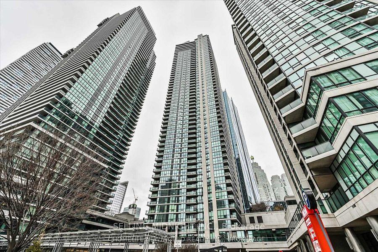
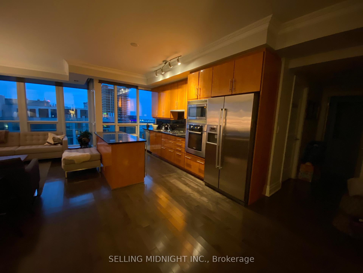
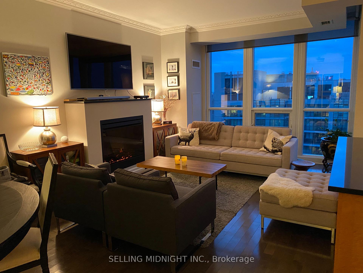
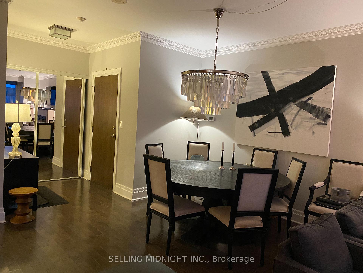
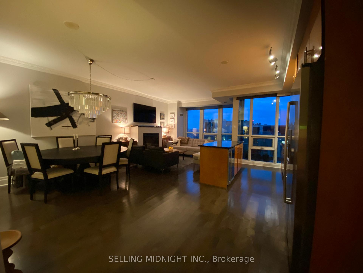
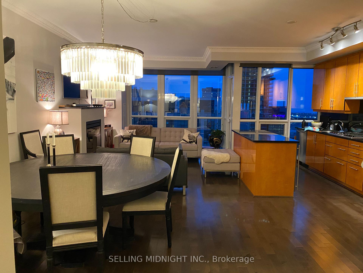
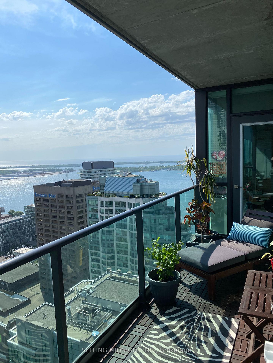
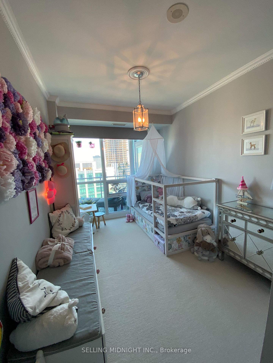
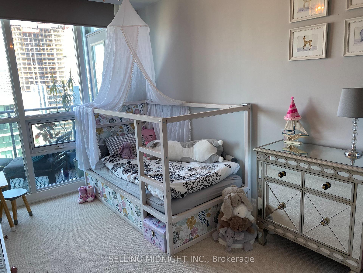
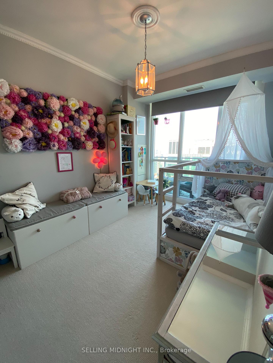
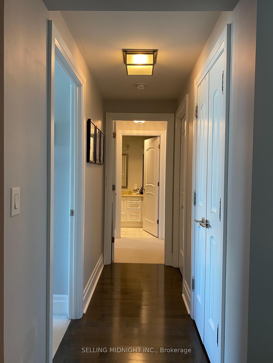
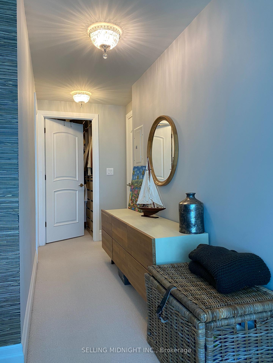
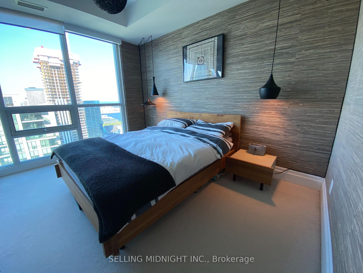
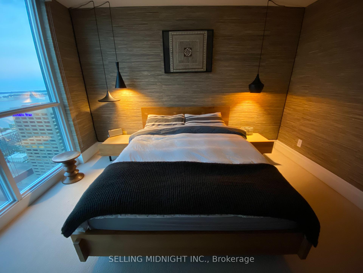
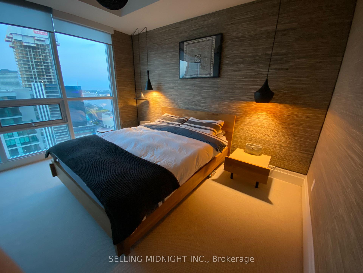
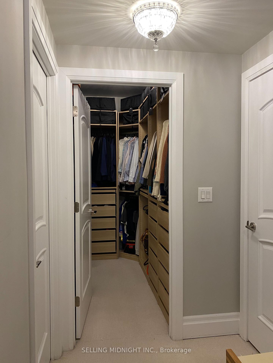
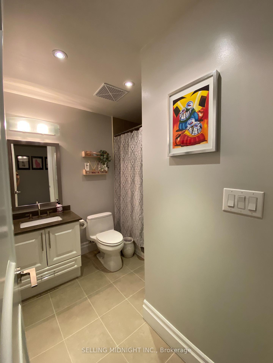
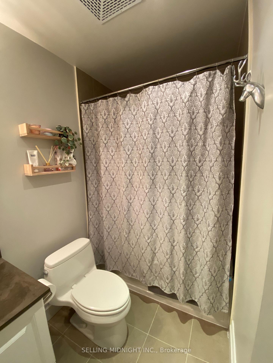
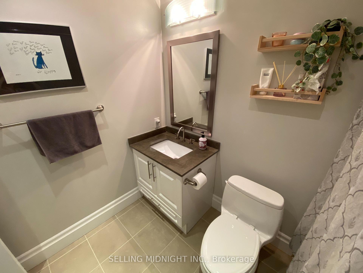
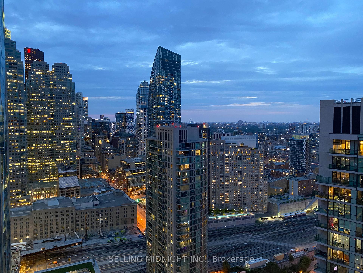
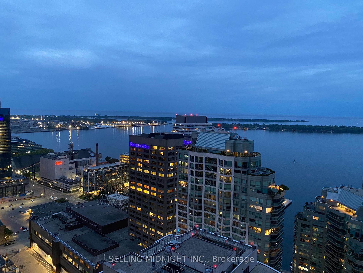
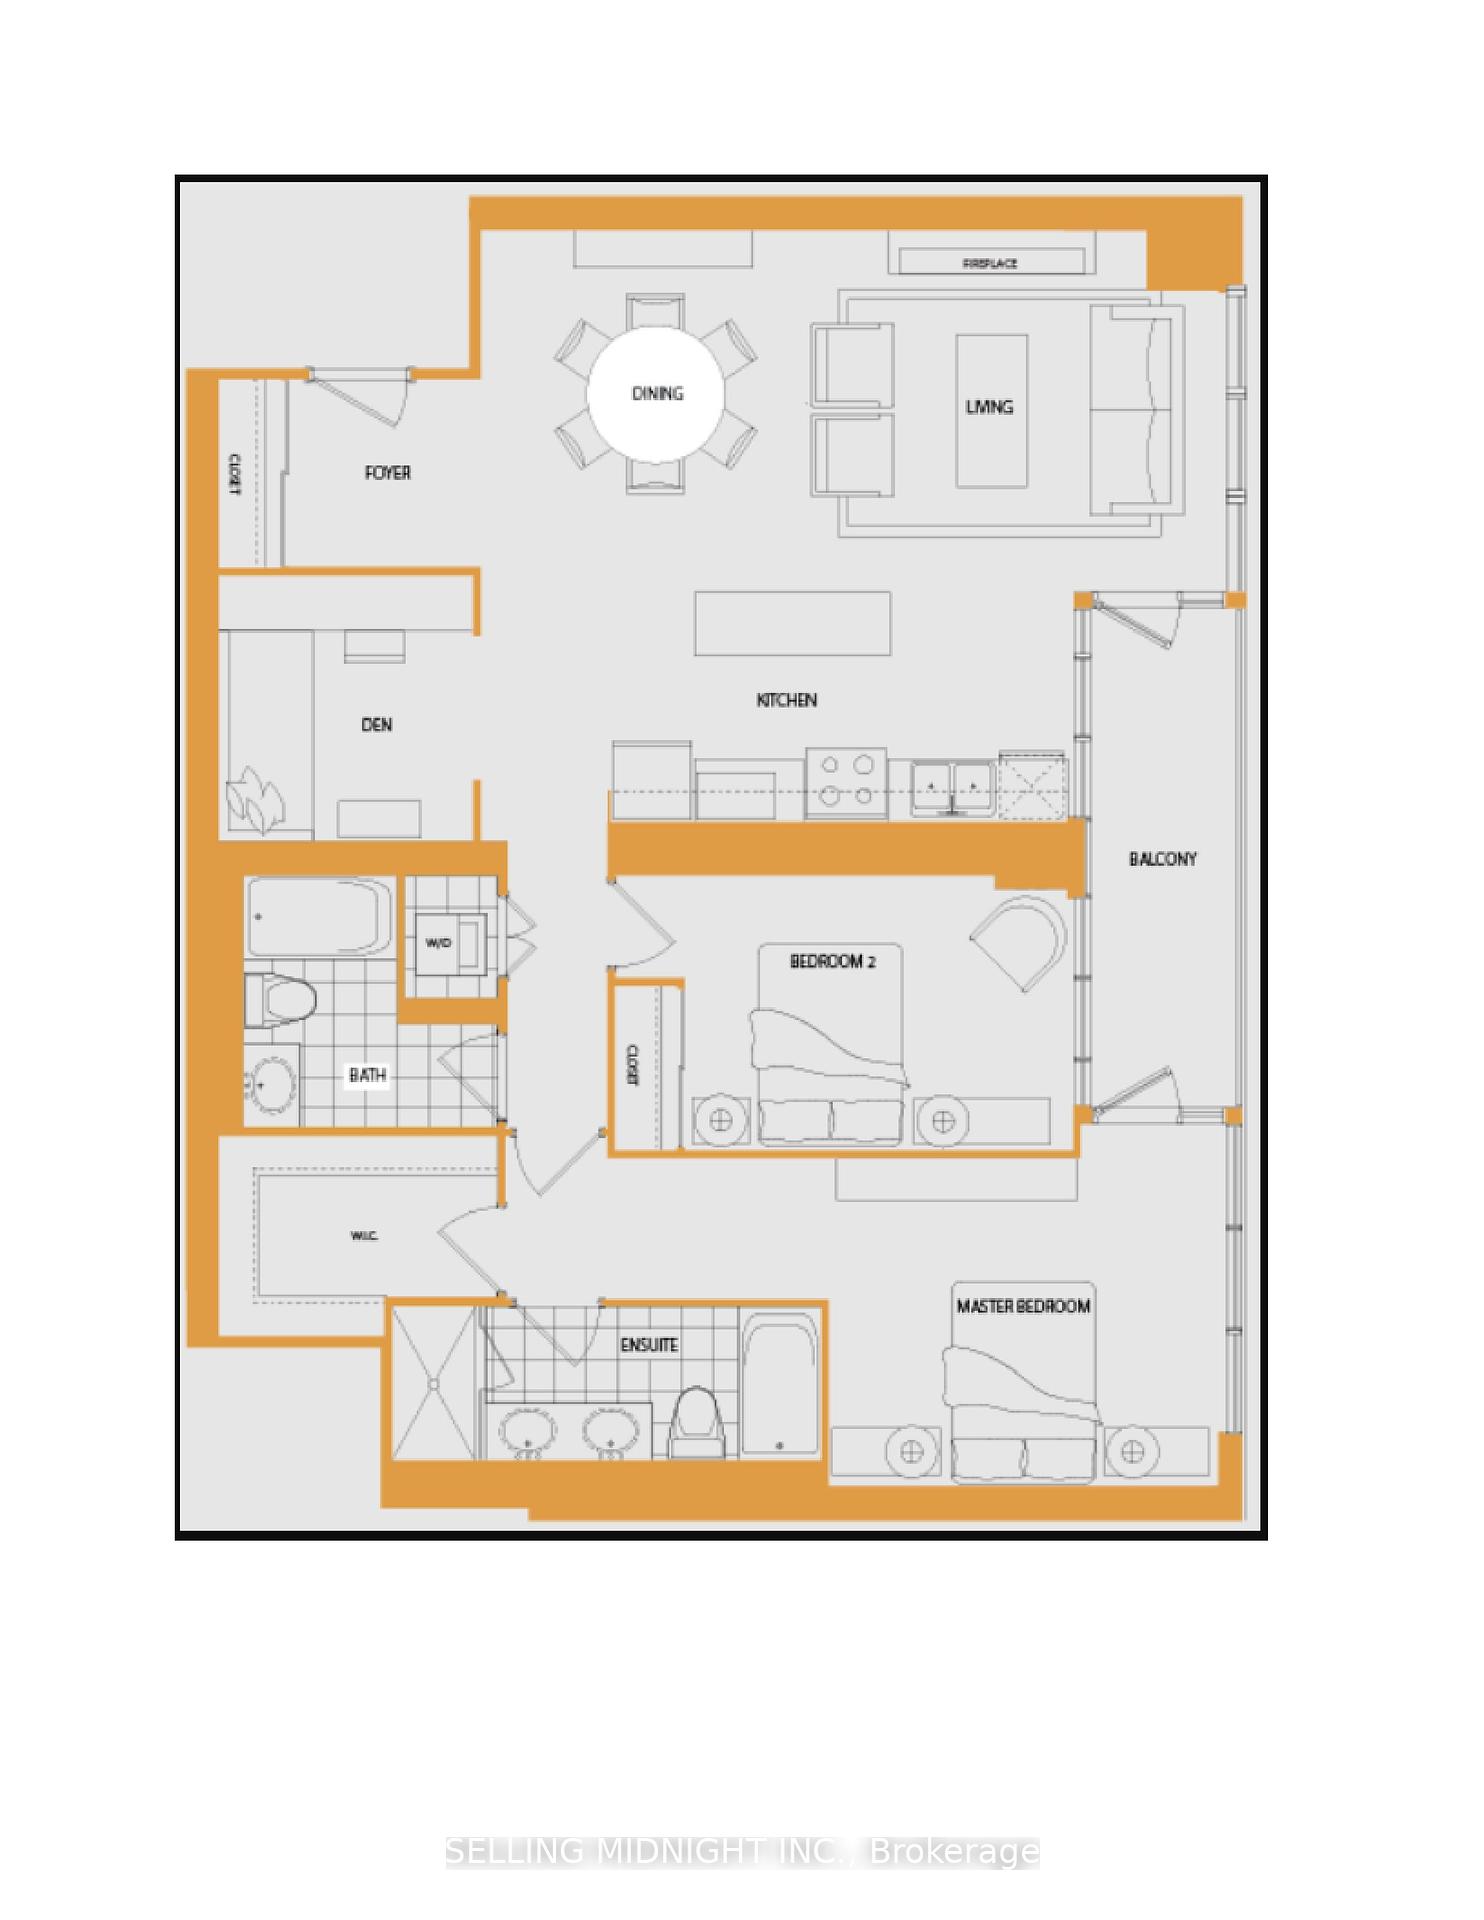
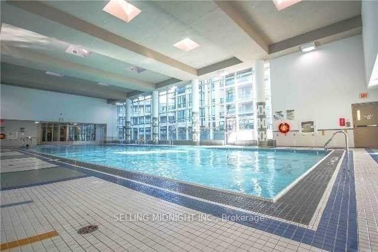
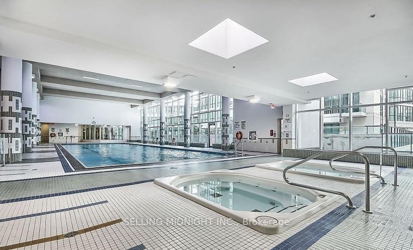
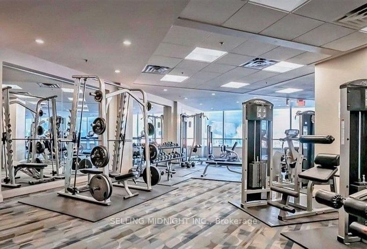
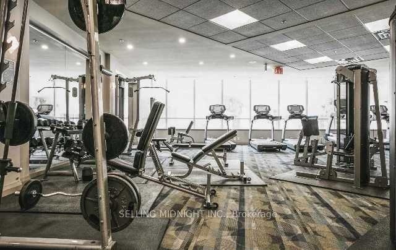
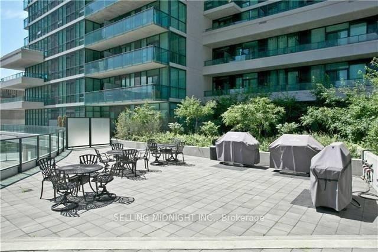
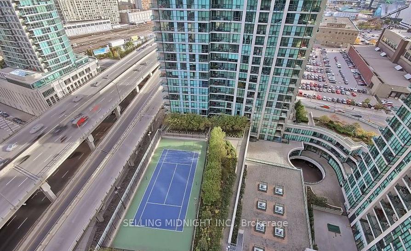
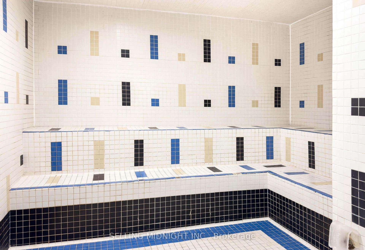
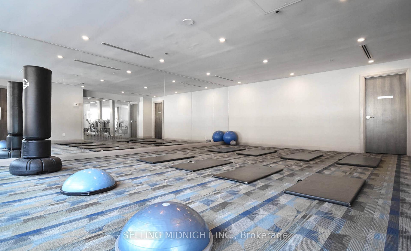
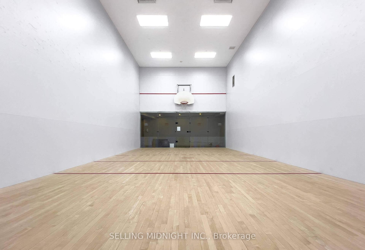
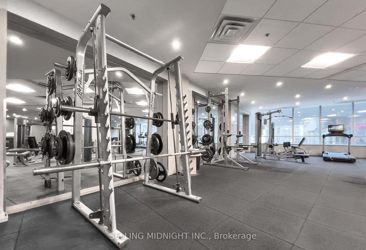
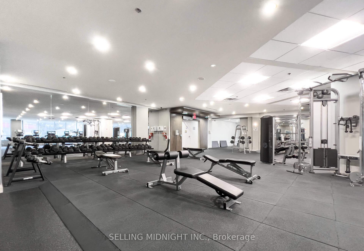
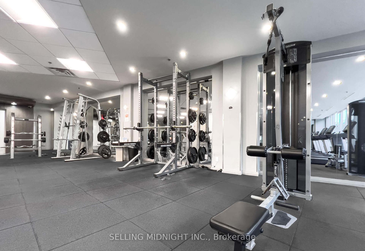
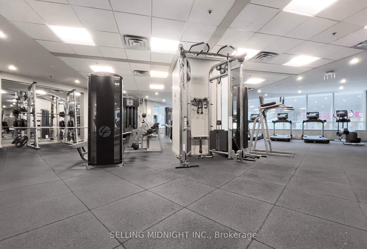
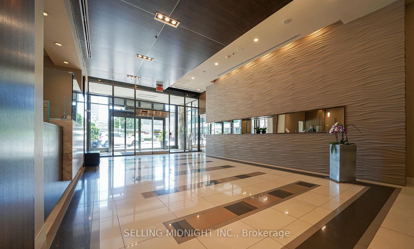
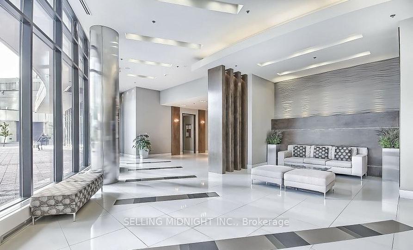
Luxury Living with Breathtaking Lake Views at The Pinnacle Success Tower!! Welcome to this spectacular 2-bedroom + large den, 2-bathroom suite boasting gorgeous lake views and high-end finishes throughout. With approximately 1,225 sq. ft. of beautifully designed living space plus a 75 sq. ft. balcony, this corner unit offers the perfect blend of luxury and functionality.Step into a bright, open-concept layout with 9ft ceilings, and floor-to-ceiling windows. The modern kitchen features granite countertops, a centre island and premium Bosch appliances including a wine fridge and gas stove! The upgraded fridge has a water and ice dispenser. Cozy up by the fireplace or unwind on the balcony while taking in stunning panoramic views of the waterfront. Walking Distance To Subway, Restaurants, Waterfront, Financial& Entertainment Districts! Scotia Bank Arena & Rogers Centre! 24/7 Concierge! State Of The Art Amenities include Pool, Gym, Sauna, Tennis Court, Billiard Room & More. 1 Parking and 3 Lockers ( Unit 107/108/109) Included with the Lease!!!! 9 Ft Ceilings With Crown Moulding, Custom Kitchen With Granite Countertops & Bosh Kitchen Appliances, and Electric Fireplace!!!!
Property Details
Sign in for full listing history and the exact list date.
Features & Amenities
- View
- Fireplace
- Balcony
- Air Conditioning
- Basement
- Locker
Thinking of selling in Toronto?
Filipe & Isabel Ferreira and the Team Filipe track every sale on this street. Get a free, no-obligation valuation and see what your home would list for today.
- Real estate agents in Toronto
- Rental agent in Toronto
- Recently sold homes in Toronto
- What it costs to sell a house in Ontario
- How much are REALTOR® fees in Ontario?
TRREB MLS® Attribution
MLS® C12223510
Listed by SELLING MIDNIGHT INC.
The trademarks MLS®, Multiple Listing Service® and the associated logos are owned by The Canadian Real Estate Association (CREA) and identify the quality of services provided by real estate professionals who are members of CREA. The trademarks REALTOR®, REALTORS® and the REALTOR® logo are controlled by CREA and identify real estate professionals who are members of CREA. Listing data provided by the Toronto Regional Real Estate Board (TRREB). The information contained herein is from sources believed to be reliable but is not guaranteed. Information deemed reliable but not guaranteed accurate by TRREB or Team Filipe / RE/MAX.
Team Filipe · RE/MAX · (647) 210-6070
Listed By
SELLING MIDNIGHT INC.