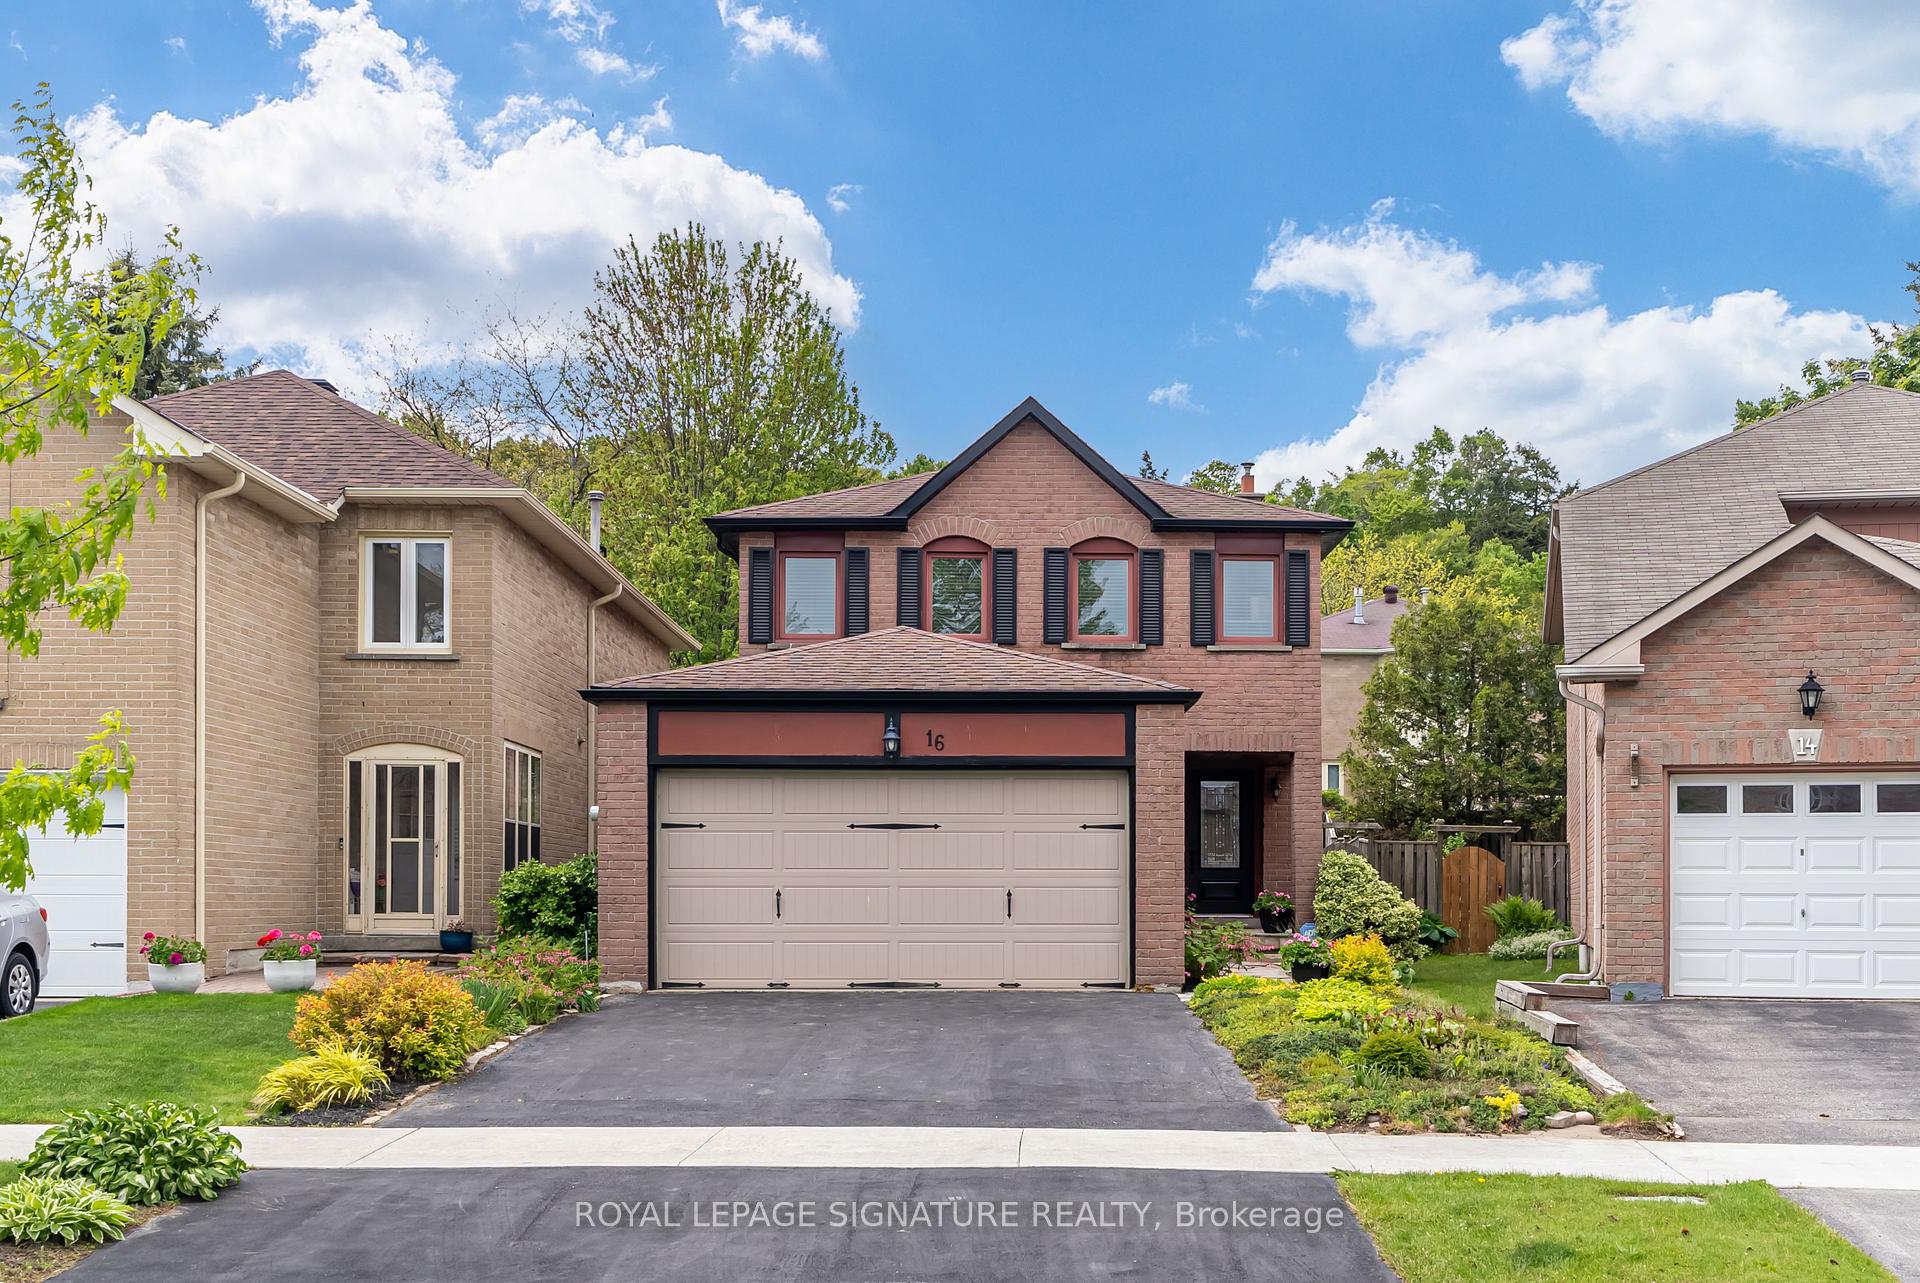


16 Greybeaver Trail
Rouge E10 / Toronto E10, ON M1C 4N9
About This Property
Welcome To 16 Greybeaver Trail, Just Steps From Lake Ontario & Surrounded By The Natural Beauty Of The Rouge National Urban Park & Rouge Beach, This Charming 3-Bedroom, 3-Bathroom Detached Home Sits In The Heart Of West Rouge - One Of Toronto's Most Sought-After Waterfront Communities. Tucked Away On A Quiet, Family-Friendly Street, This Beautifully Maintained & Cared For Home Offers The Perfect Blend Of Comfort, Convenience & Lifestyle. Inside, The Bright & Functional Layout Features Rich Hardwood Flooring, Fresh Paint, Crown Moulding & California Shutters On The Main Level. Enjoy A Spacious Living And Dining Area, A Cozy Family Room With A Gas Fireplace, And An Updated Kitchen With Granite Countertops, Stone Tile Backsplash, And Stainless Steel Fridge, Dishwasher & Stove With A Conveniently Installed Microwave Range Hood Above. Walk Out From The Kitchen To A Tranquil, Private Backyard - Ideal For Summer Gatherings And Morning Coffee Alike - Or Enjoy Special Moments From The Family Room By The Fireplace, While Enjoying The View Of Your Rear Yard From The Large Bay Window. Upstairs, The Sun-Filled Primary Suite Spans The Front Of The Home And Features Four Windows, A Walk-In Closet With Built-In Organizers & A 4-Piece Ensuite. Two Additional Bedrooms With Double Closets Overlook The Backyard And Share A Renovated 4-Piece Bath With Granite Vanity And Ceramic Tiles, With Hardwood Flooring Continuing Throughout The Upper Level. Retreat To The Finished Basement, Offering A Spacious Rec Room, With Lots Of Ample Storage Both Under The Stairs And Closet Space Spanning One Wall, With Endless Potential And Ready For Your Next Chapter, Whether It's Movie Nights, A Home Gym, Office Space, A Playroom Or A Separate Living Area. Additional Highlights Include A Central Vacuum, Updated Lighting, & A Large Linen Closet On The Upper Level. Enjoy Being Minutes From The 401, Rouge Hill GO, West Rouge Community Centre, Top-Rated Schools, Groceries, And The Scenic Waterfront Trail.
Property Details
Sign in for full listing history and the exact list date.
Features & Amenities
- View
- Fireplace
- Air Conditioning
- Basement
Thinking of selling in Toronto?
Filipe & Isabel Ferreira and the Team Filipe track every sale on this street. Get a free, no-obligation valuation and see what your home would list for today.
- Real estate agents in Toronto
- Recently sold homes in Toronto
- What it costs to sell a house in Ontario
- How much are REALTOR® fees in Ontario?
TRREB MLS® Attribution
MLS® E12191044
Listed by ROYAL LEPAGE SIGNATURE REALTY
The trademarks MLS®, Multiple Listing Service® and the associated logos are owned by The Canadian Real Estate Association (CREA) and identify the quality of services provided by real estate professionals who are members of CREA. The trademarks REALTOR®, REALTORS® and the REALTOR® logo are controlled by CREA and identify real estate professionals who are members of CREA. Listing data provided by the Toronto Regional Real Estate Board (TRREB). The information contained herein is from sources believed to be reliable but is not guaranteed. Information deemed reliable but not guaranteed accurate by TRREB or Team Filipe / RE/MAX.
Team Filipe · RE/MAX · (647) 210-6070
Listed By
ROYAL LEPAGE SIGNATURE REALTY