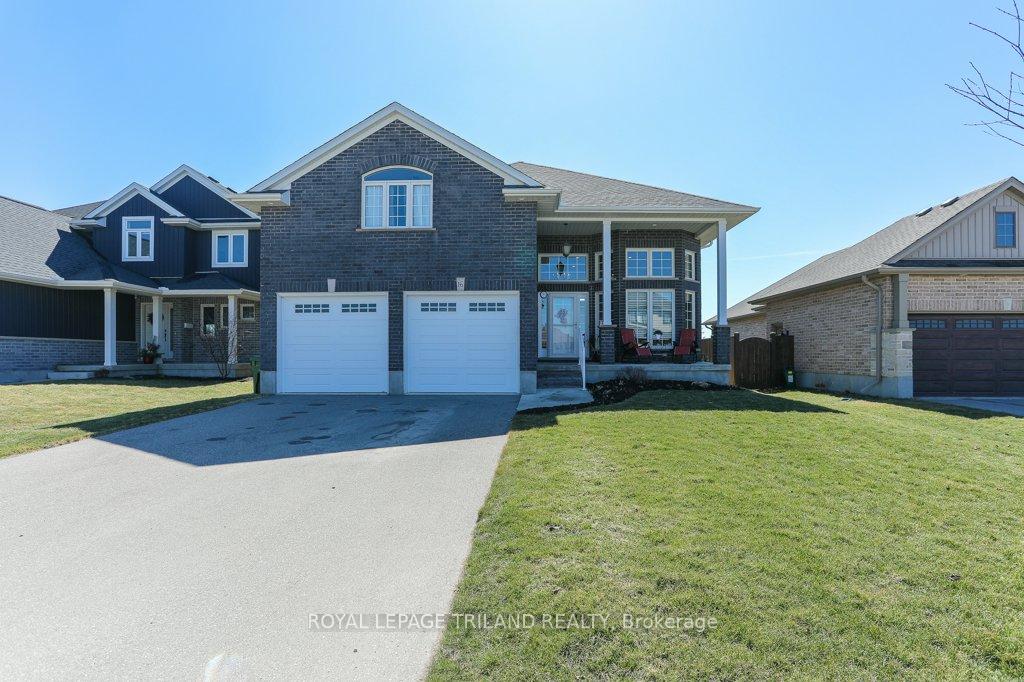
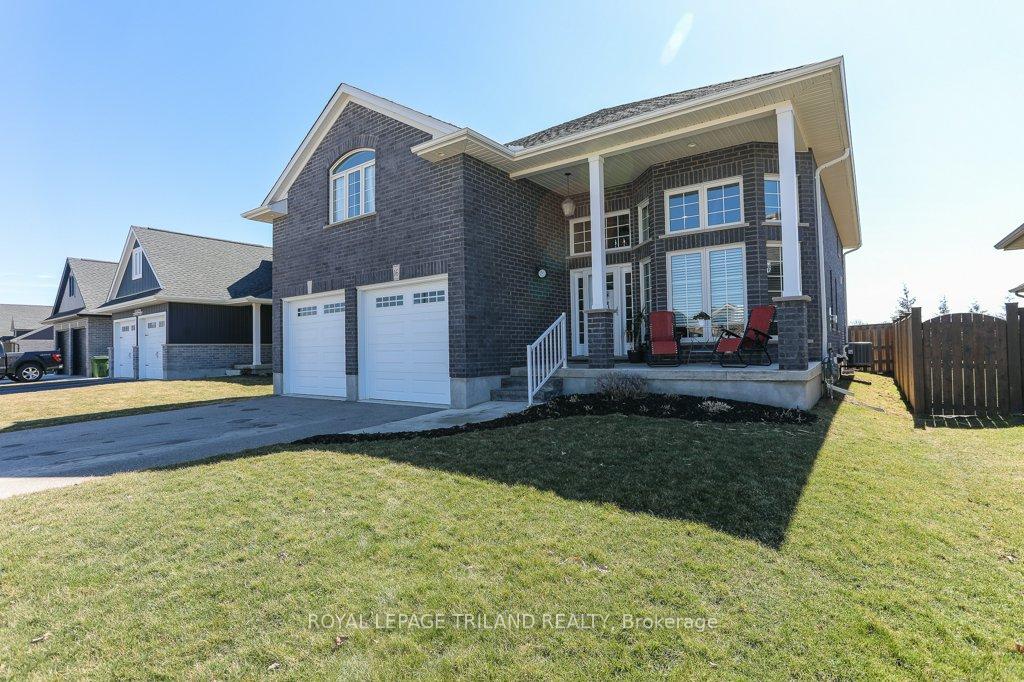
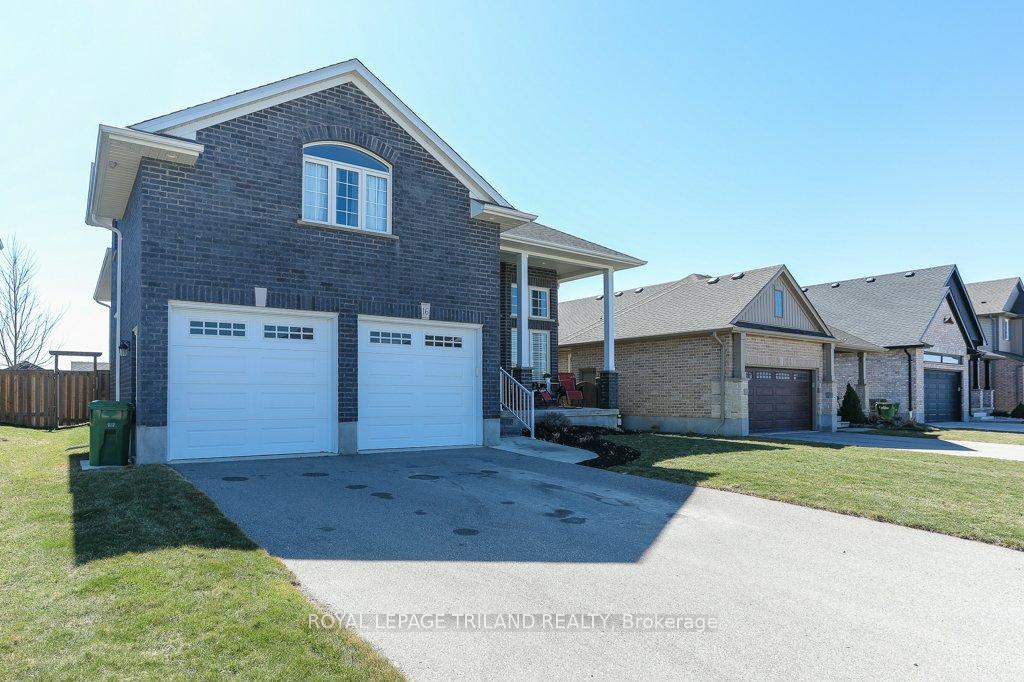
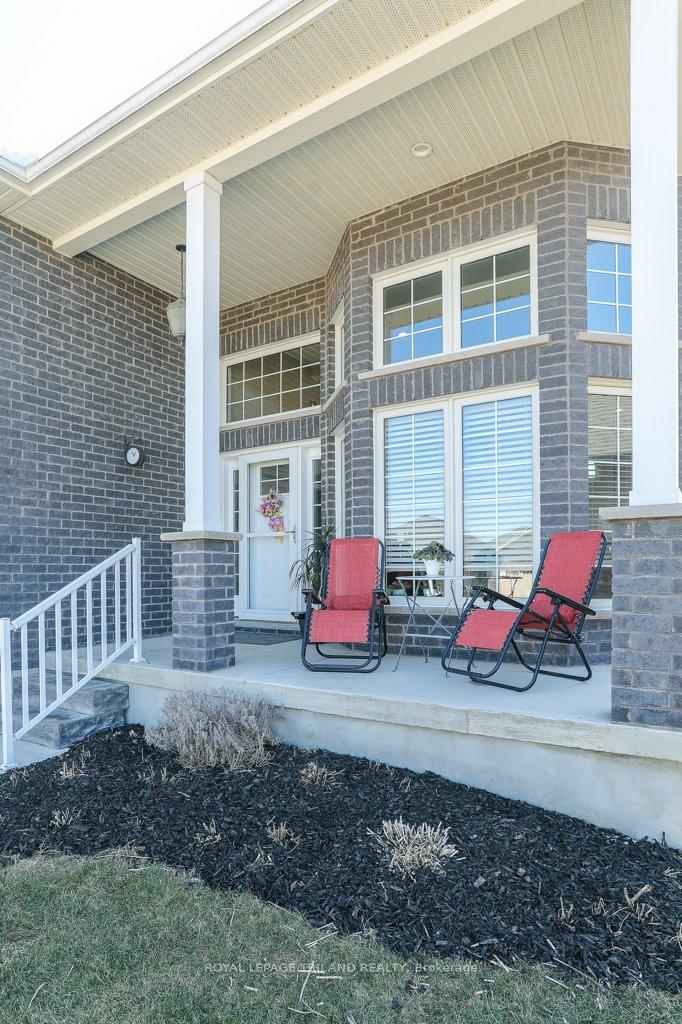
16 Glenwood Street
St. Thomas / St. Thomas, ON N5R 0G9
About This Property
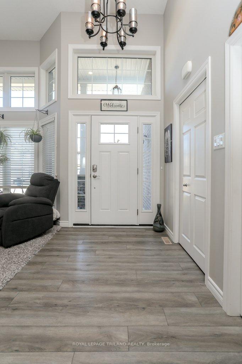
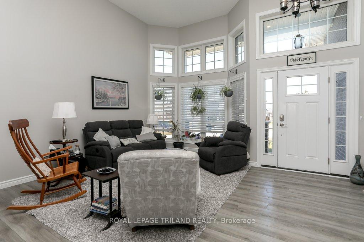
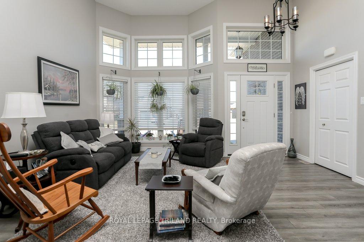
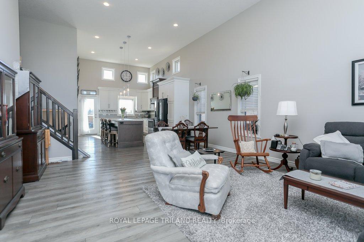
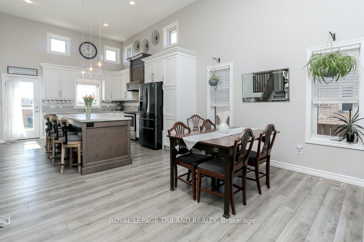
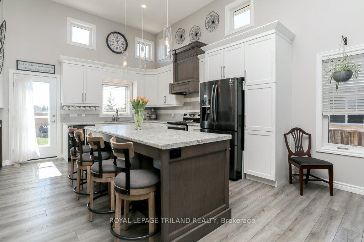
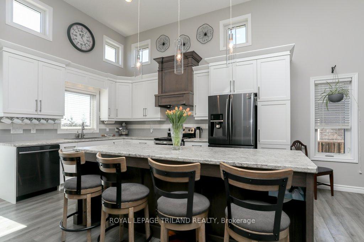
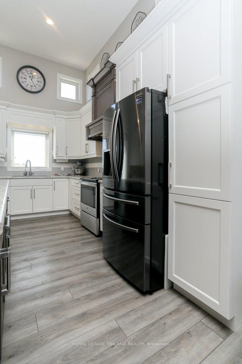
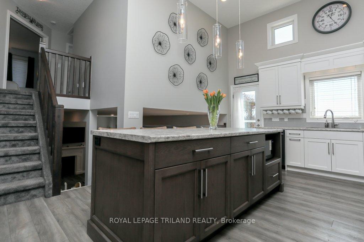
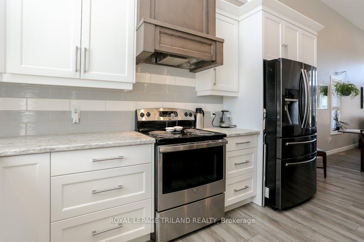
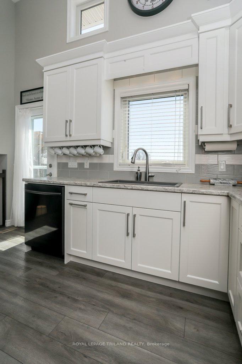
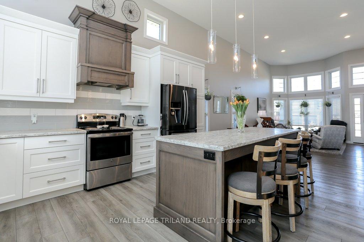
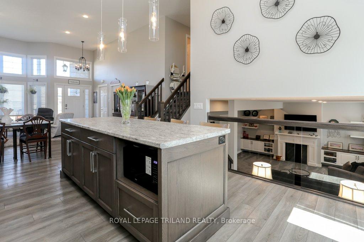
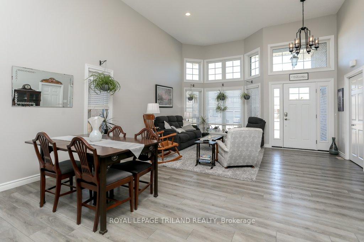
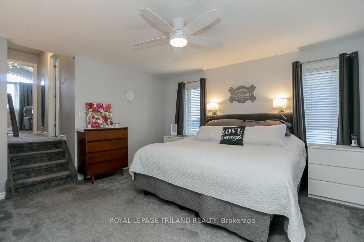
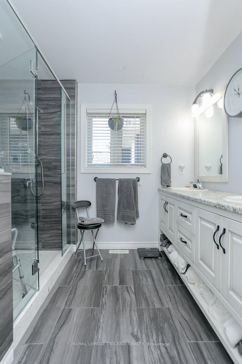
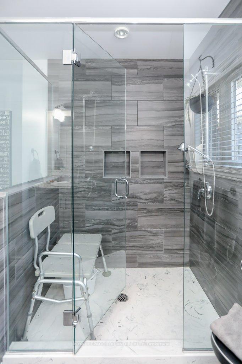
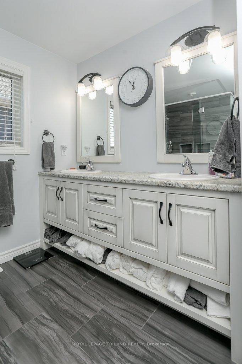
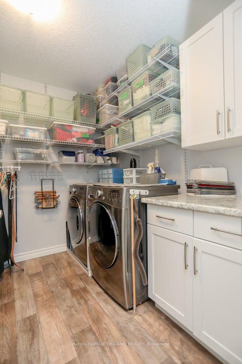
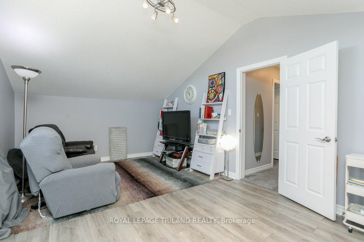
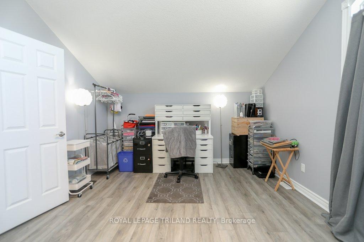
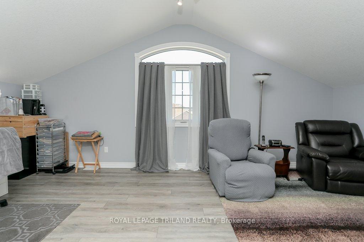
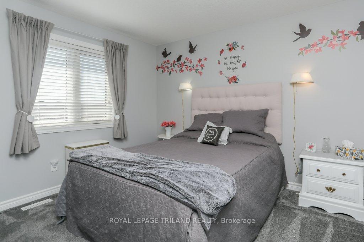
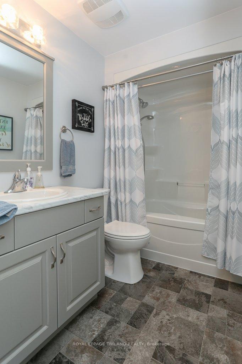
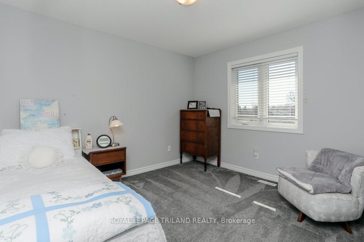
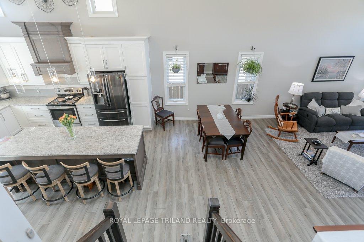
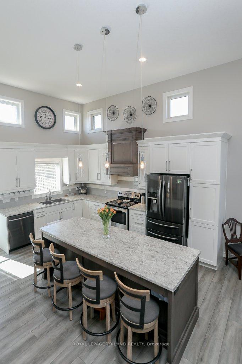
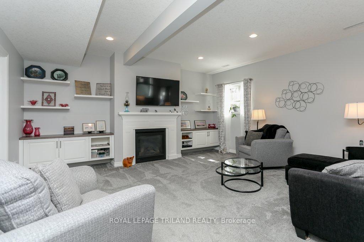
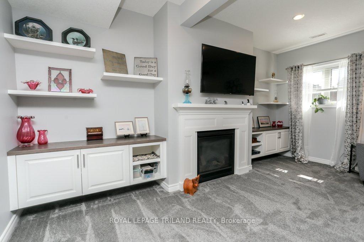
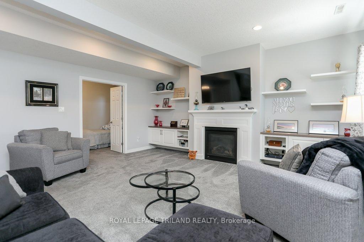
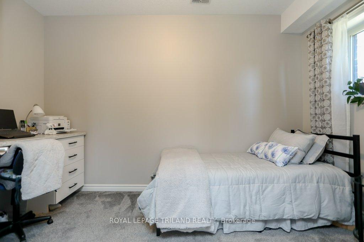
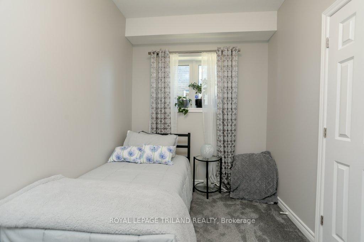
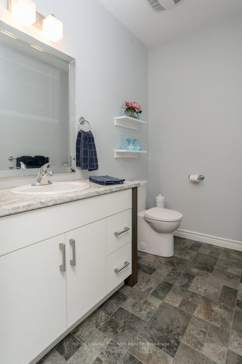
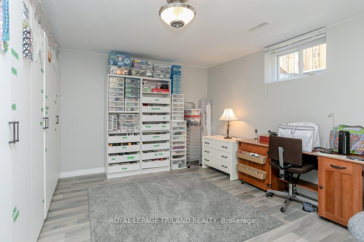
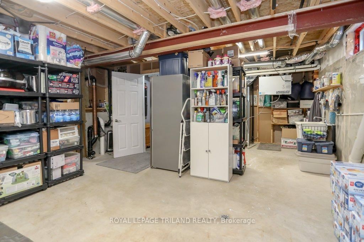
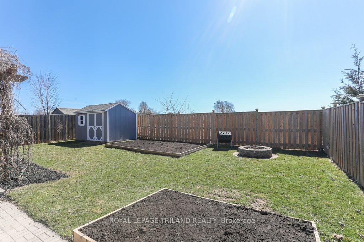
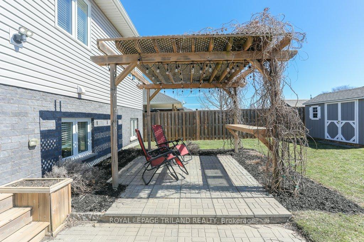
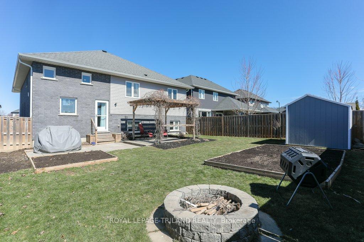
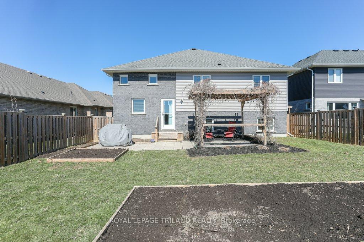
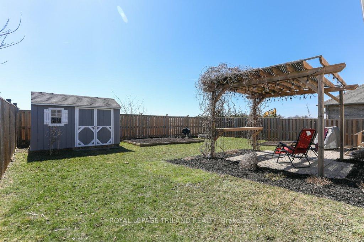
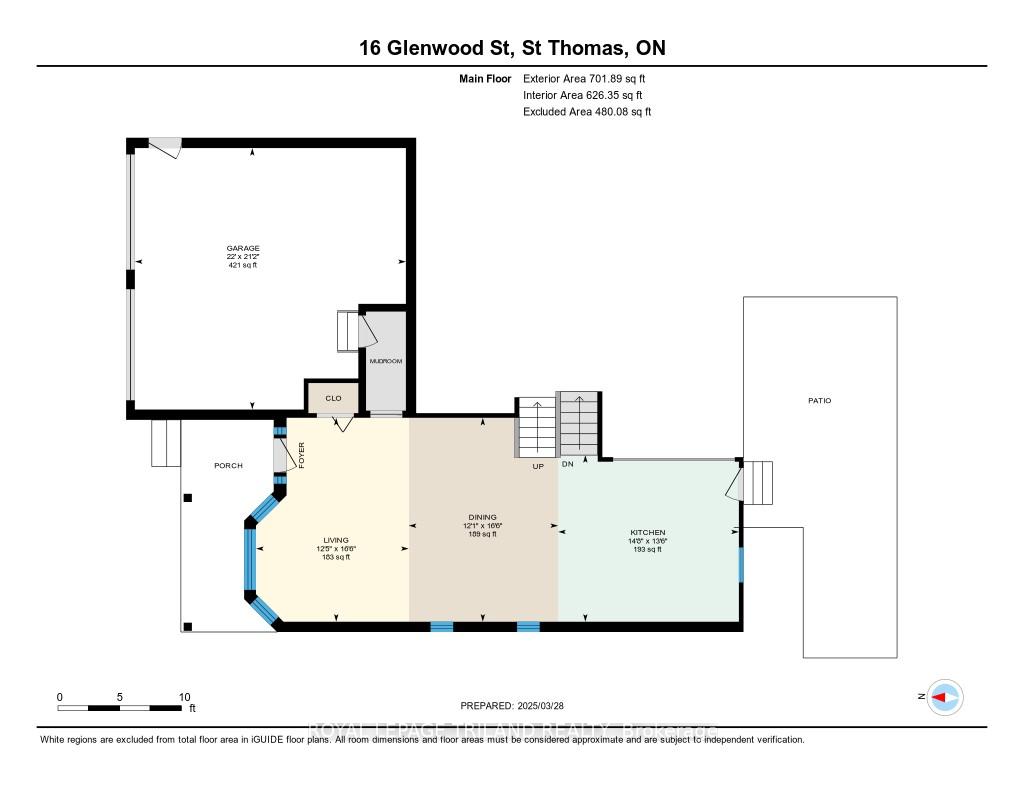
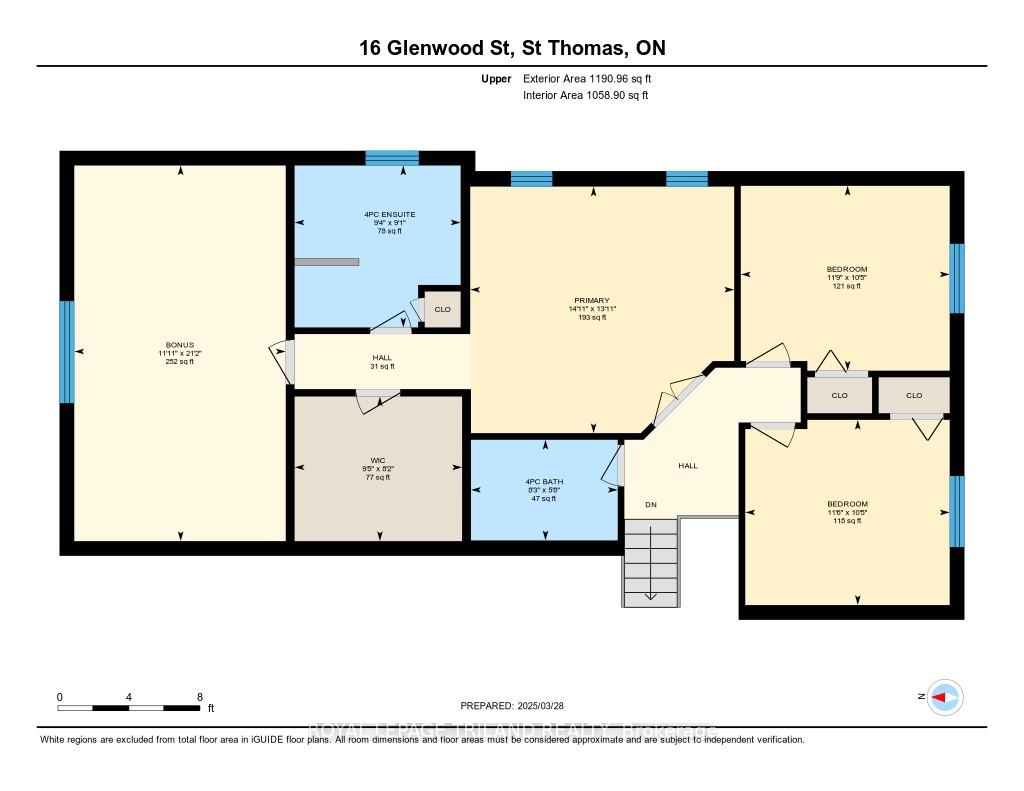
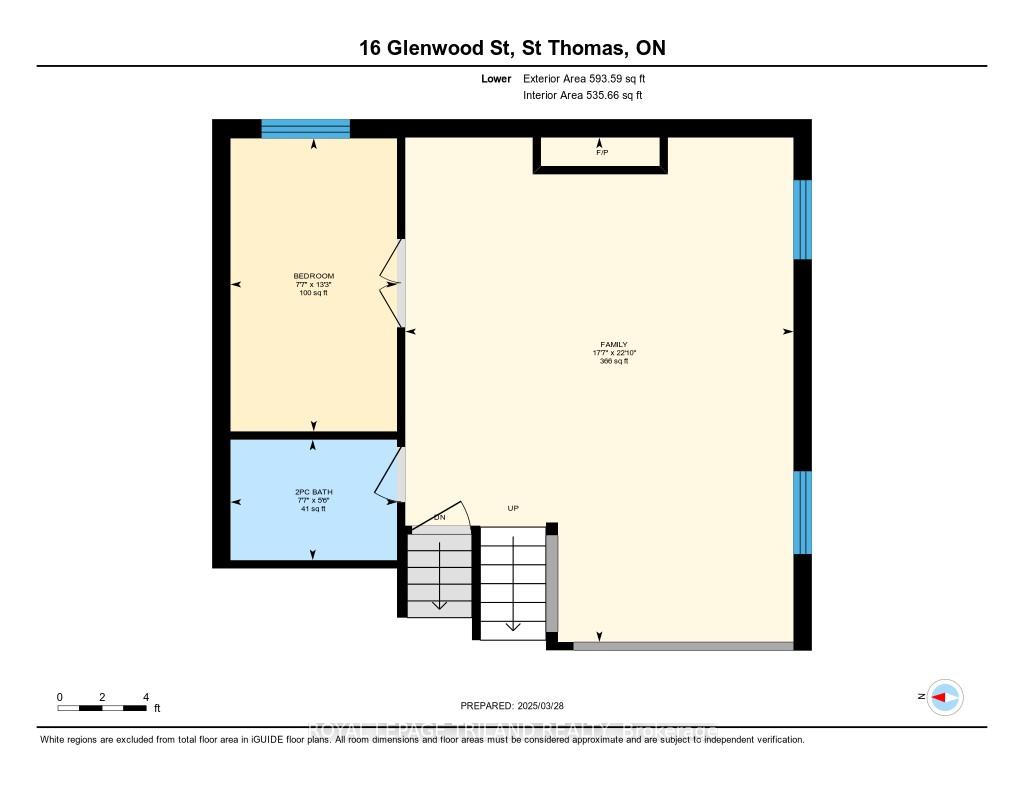
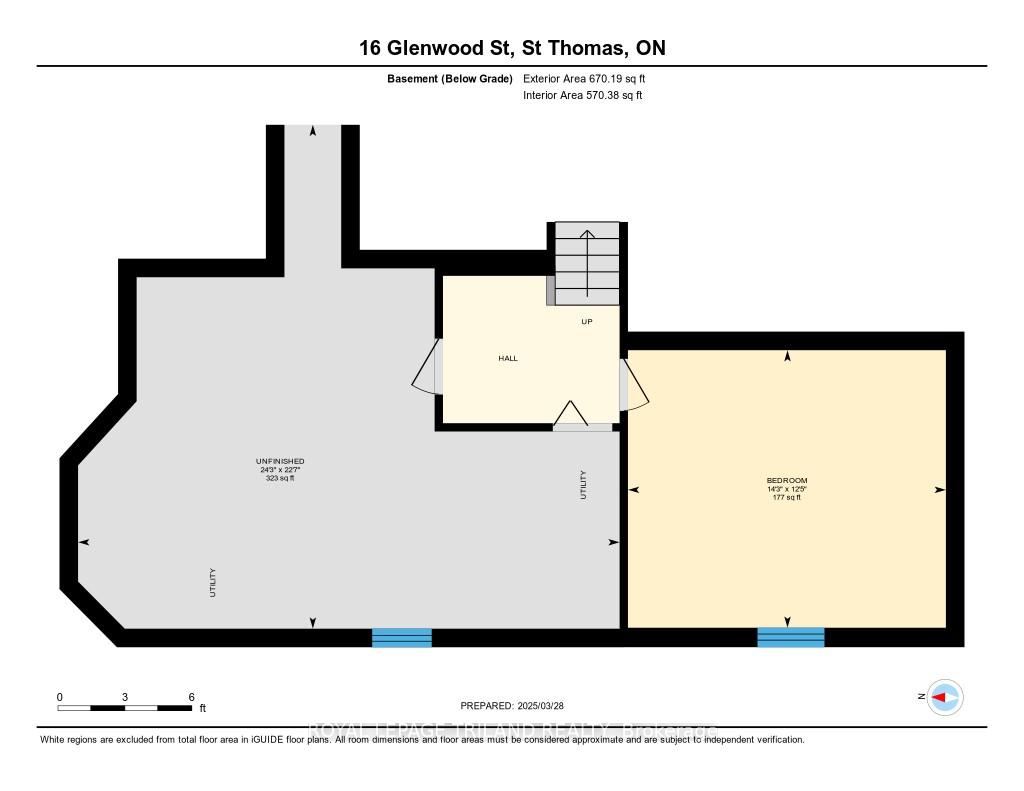
Welcome to this bright, MP Home built Side split styled located at Shaw Valley. On the main floor, you'll be greeted with 13-foot ceiling open-concept living room dining, perfect for entertaining. Spacious upgraded GCW kitchen has plenty of storage and a large island overlooking the lower rec room, great for a growing family. Easy access from the kitchen to the fully fenced good-sized backyard complete with an outdoor shed making this home great for the summer while you're enjoying the BBQ season on the stone patio. On The upper level, you'll find 2 good-sized bedrooms, 4 pc bathroom and a large master bedroom that comes with an upgraded ensuite, a walk-in closet combined with a laundry room plus a bonus living room. Lower level has a rec room complete with gas fireplace, a spare room and 2pc bathroom. The partially finished basement offers you a large bonus hobby room and more space for your storage needs. Walking distance to Public school, Daycare, High school and walking trail.
Property Details
Sign in for full listing history and the exact list date.
Features & Amenities
- Fireplace
- Air Conditioning
- Basement
Thinking of selling in St. Thomas?
Filipe & Isabel Ferreira and the Team Filipe track every sale on this street. Get a free, no-obligation valuation and see what your home would list for today.
- What it costs to sell a house in Ontario
- How much are REALTOR® fees in Ontario?
- Real estate agents in Toronto & the GTA
TRREB MLS® Attribution
MLS® X12050726
Listed by ROYAL LEPAGE TRILAND REALTY
The trademarks MLS®, Multiple Listing Service® and the associated logos are owned by The Canadian Real Estate Association (CREA) and identify the quality of services provided by real estate professionals who are members of CREA. The trademarks REALTOR®, REALTORS® and the REALTOR® logo are controlled by CREA and identify real estate professionals who are members of CREA. Listing data provided by the Toronto Regional Real Estate Board (TRREB). The information contained herein is from sources believed to be reliable but is not guaranteed. Information deemed reliable but not guaranteed accurate by TRREB or Team Filipe / RE/MAX.
Team Filipe · RE/MAX · (647) 210-6070
Listed By
ROYAL LEPAGE TRILAND REALTY