

16 Dentonia Park Avenue
Crescent Town / Toronto E03, ON M4C 1W7
About This Property
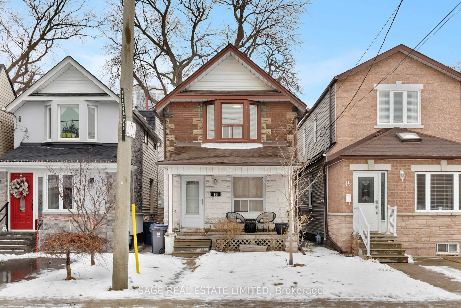
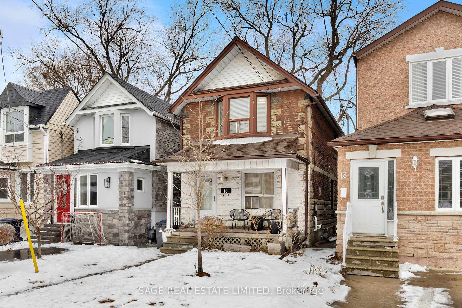
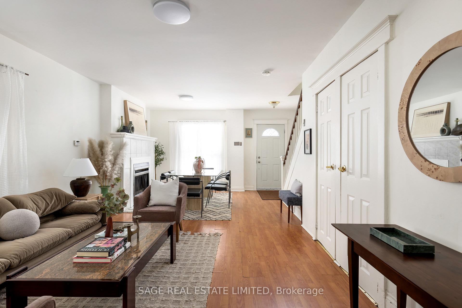
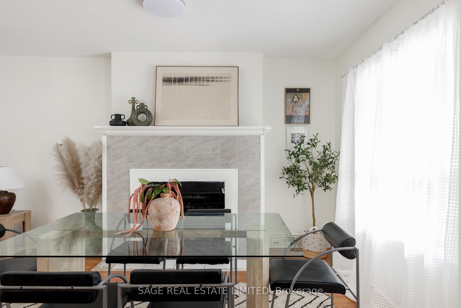
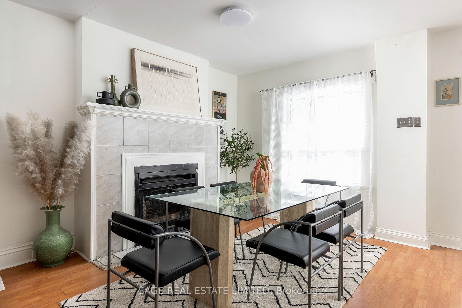
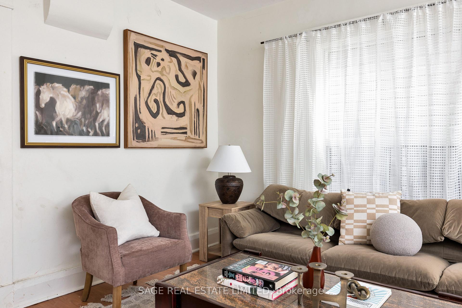
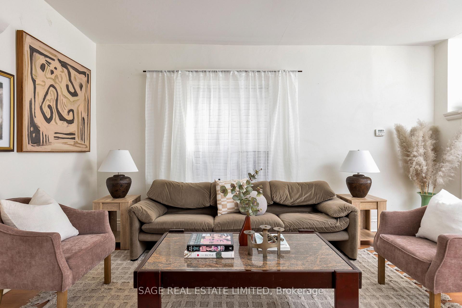
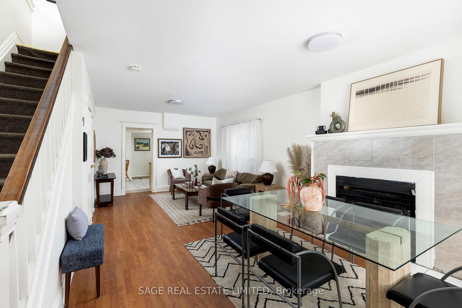
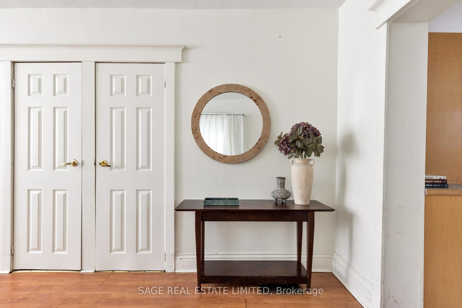
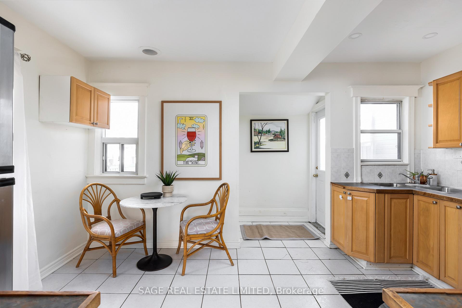
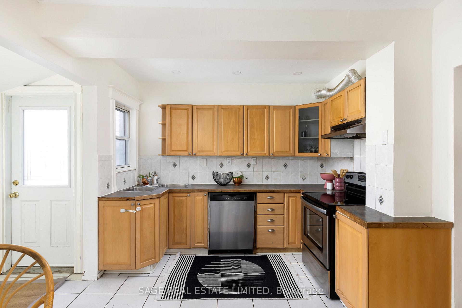
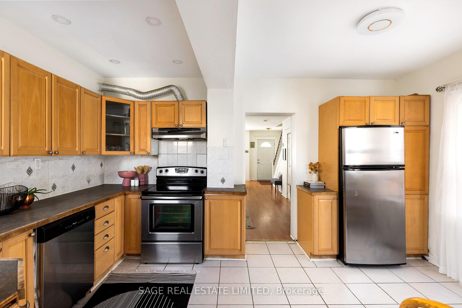
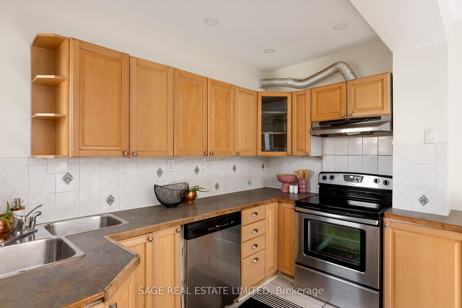
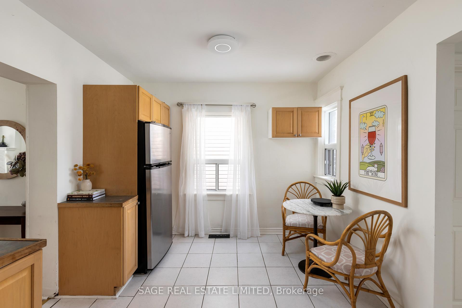
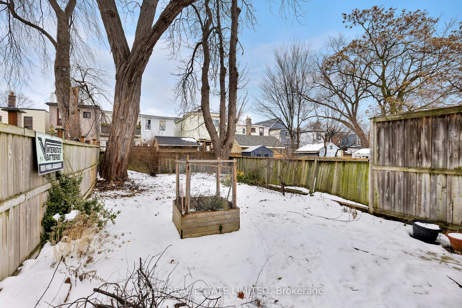
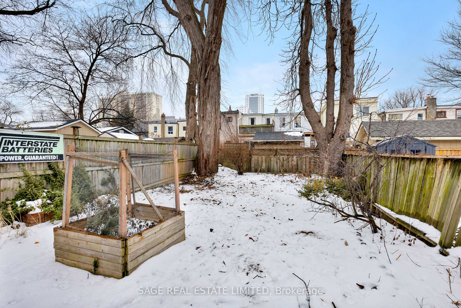
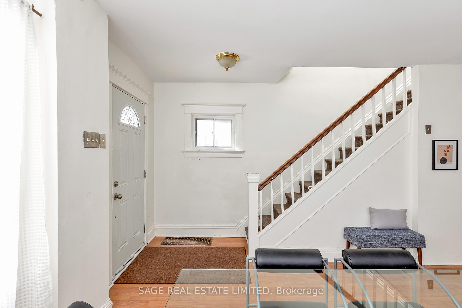
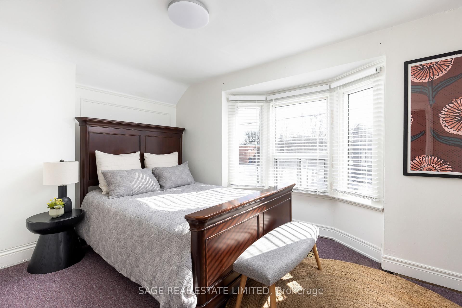
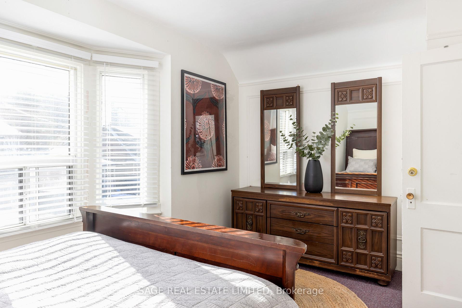
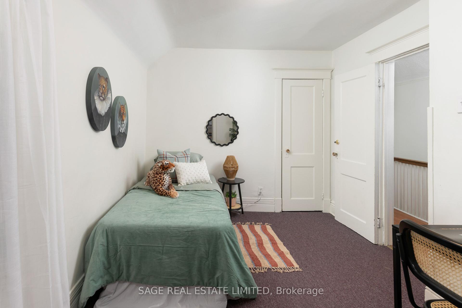
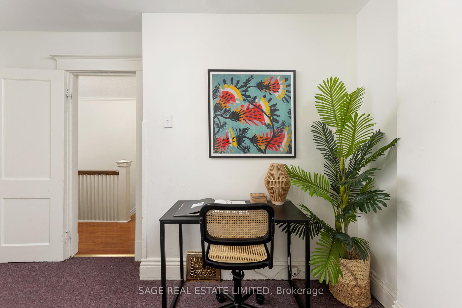
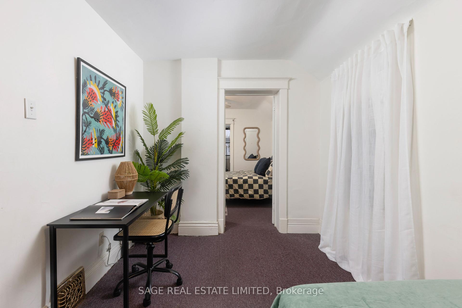
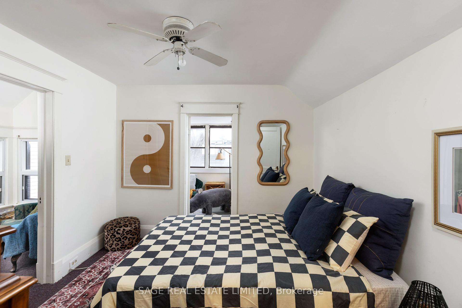
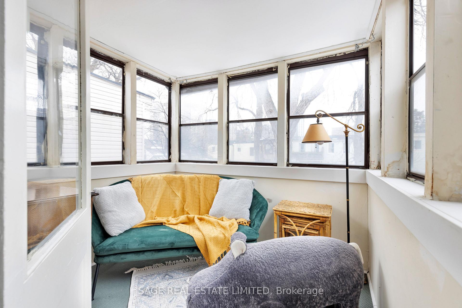
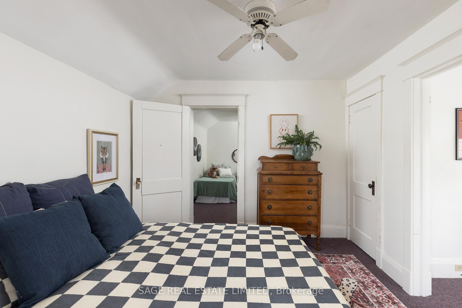
Fantastic opportunity to own a detached house on a wonderful, quiet, family friendly street in East York! Under a five minute walk to beloved Dentonia Park, this house provides a large footprint at 2000 square feet including the basement which is waiting for your transformation. Not only is the main floor bright, airy and spacious with open concept living/dining room and a main floor powder room, but the eat-in kitchen is a generous size with multiple walk outs to the backyard. The upstairs features three bedrooms each with their own closets plus a bonus den or playroom and sunroom off the third bedroom. So much room to grow and spread out in this house! Come warmer weather, plant the garden of your dreams in the large and private backyard. Separate entrance means basement apartment potential if you are looking for an income suite.
Property Details
Sign in for full listing history and the exact list date.
Features & Amenities
- Basement
Thinking of selling in Toronto?
Filipe & Isabel Ferreira and the Team Filipe track every sale on this street. Get a free, no-obligation valuation and see what your home would list for today.
- Real estate agents in Toronto
- Recently sold homes in Toronto
- What it costs to sell a house in Ontario
- How much are REALTOR® fees in Ontario?
TRREB MLS® Attribution
MLS® E11956039
Listed by SAGE REAL ESTATE LIMITED
The trademarks MLS®, Multiple Listing Service® and the associated logos are owned by The Canadian Real Estate Association (CREA) and identify the quality of services provided by real estate professionals who are members of CREA. The trademarks REALTOR®, REALTORS® and the REALTOR® logo are controlled by CREA and identify real estate professionals who are members of CREA. Listing data provided by the Toronto Regional Real Estate Board (TRREB). The information contained herein is from sources believed to be reliable but is not guaranteed. Information deemed reliable but not guaranteed accurate by TRREB or Team Filipe / RE/MAX.
Team Filipe · RE/MAX · (647) 210-6070
Listed By
SAGE REAL ESTATE LIMITED