
16 Deanecourt Road
Eringate-Centennial-West Deane / Toronto W08, ON M9B 3K7
About This Property
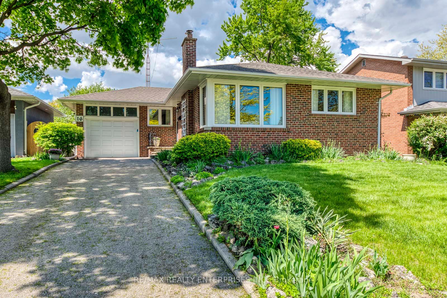
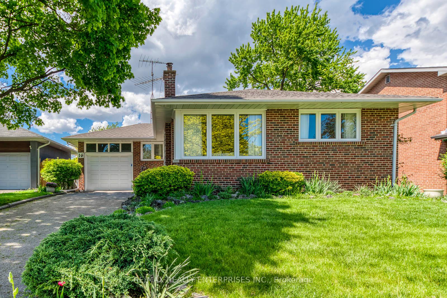
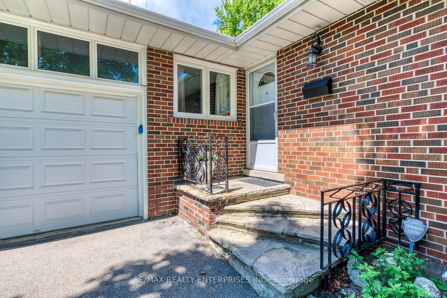
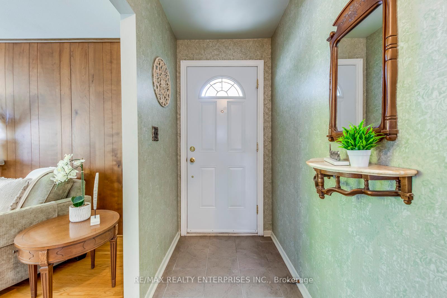
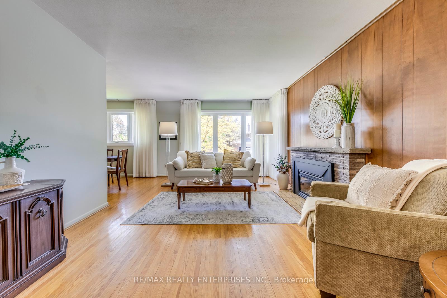
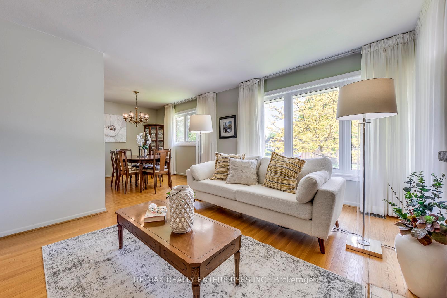
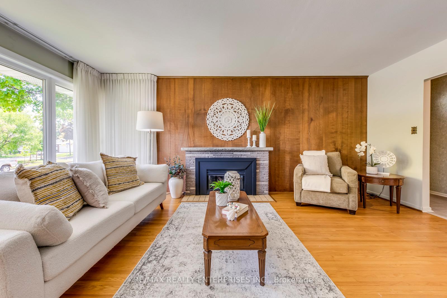
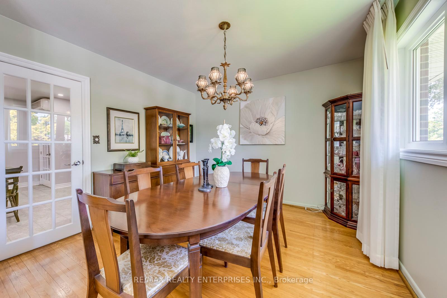
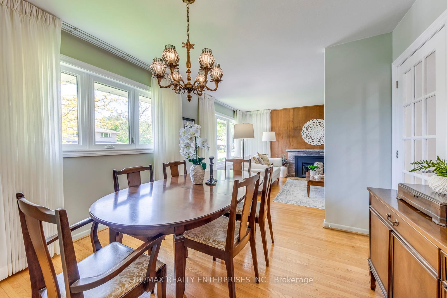
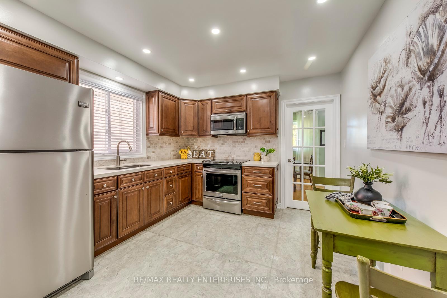
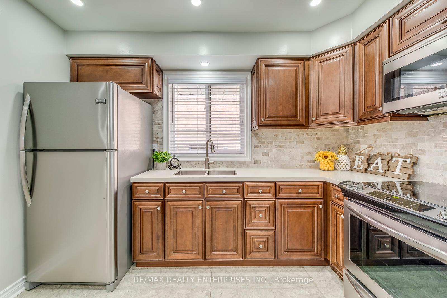
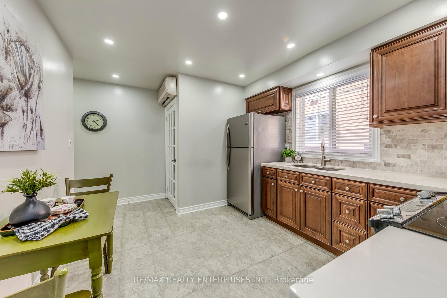
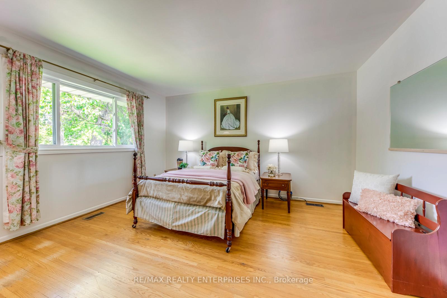
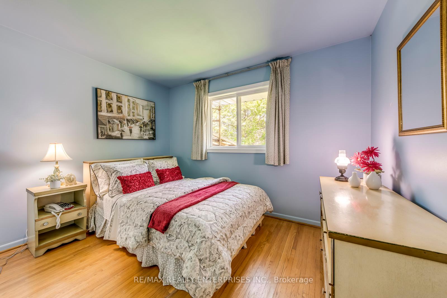
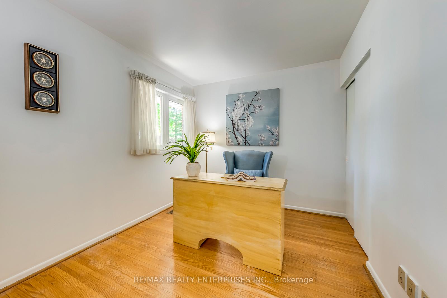
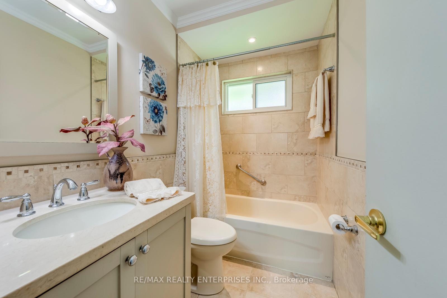
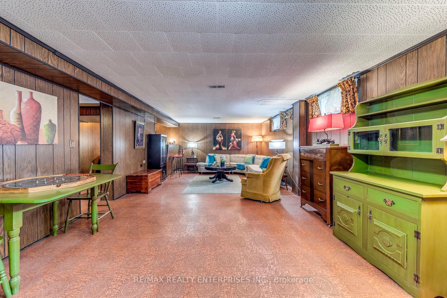
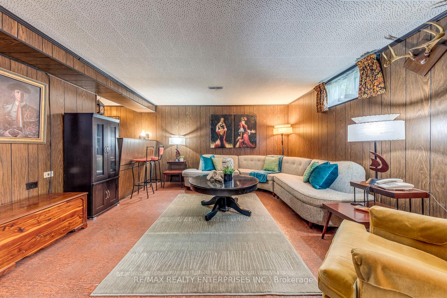
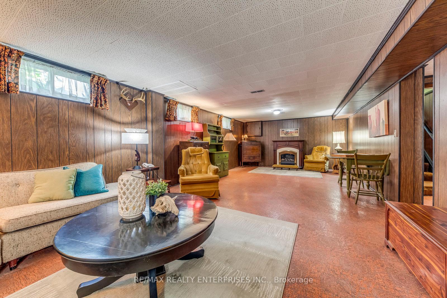
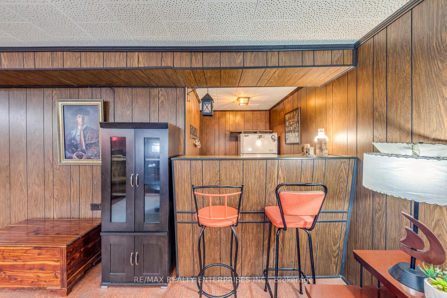
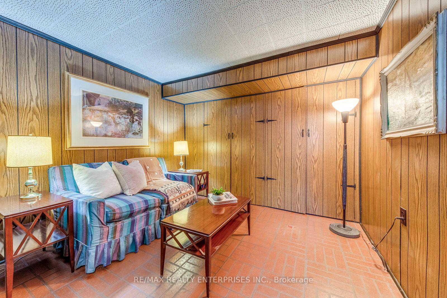
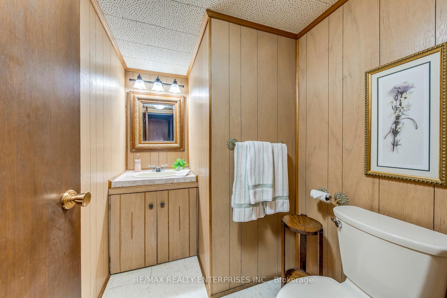
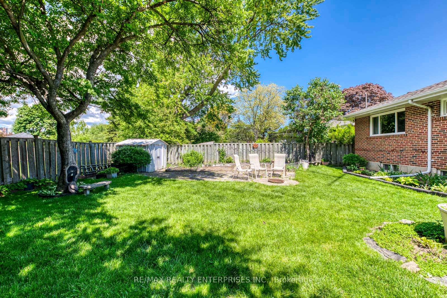
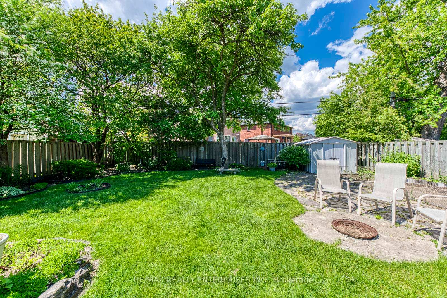
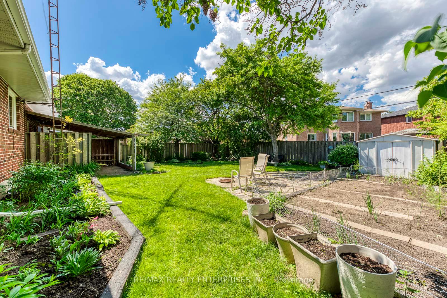
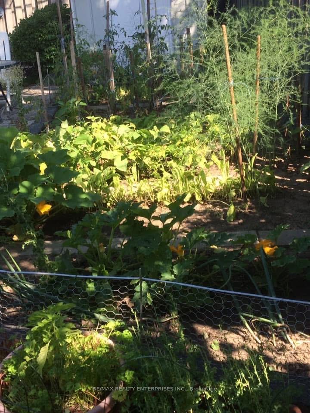
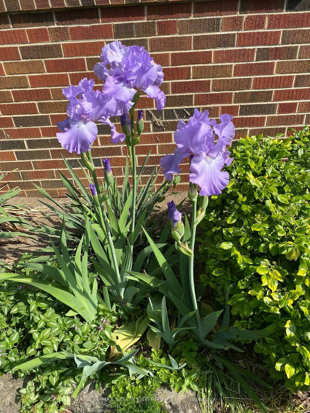
A True Hidden Gem in Desirable West Deane Park! First time on the market! This 3-bedroom, 2-washroom bungalow has been lovingly maintained and updated with quality and attention to detail by the original owner. The main level features a practical open-concept living and dining room, a renovated eat-in kitchen (2017) with custom cabinets, quartz countertop, pot lights, and stainless steel appliances (2017). Generous-sized bedrooms and an updated 4-piece washroom (2010) complete the space. The finished basement with separate entrance offers a spacious rec room with bar and electric fireplace - perfect for family entertainment. The sitting room can be used as an office. Lots of storage space. Enjoy a private, fully fenced backyard paradise with a vegetable garden, beautiful flowers and trees, and a flagstone patio (2018) - ideal for summer gatherings. Nestled on a peaceful, family-friendly cul-de-sac just steps from schools, outdoor city swimming pool, scenic parks, Mimico creek, and trails. Short walk to TTC, subway access, close to Hwy 427, 401, plazas, shops, and more.
Property Details
Sign in for full listing history and the exact list date.
Features & Amenities
- View
- Fireplace
- Air Conditioning
- Basement
Thinking of selling in Etobicoke?
Filipe & Isabel Ferreira and the Team Filipe track every sale on this street. Get a free, no-obligation valuation and see what your home would list for today.
- Real estate agents in Etobicoke
- Real estate agents in Toronto
- Recently sold homes in Etobicoke
- What it costs to sell a house in Ontario
- How much are REALTOR® fees in Ontario?
TRREB MLS® Attribution
MLS® W12177752
Listed by RE/MAX REALTY ENTERPRISES INC.
The trademarks MLS®, Multiple Listing Service® and the associated logos are owned by The Canadian Real Estate Association (CREA) and identify the quality of services provided by real estate professionals who are members of CREA. The trademarks REALTOR®, REALTORS® and the REALTOR® logo are controlled by CREA and identify real estate professionals who are members of CREA. Listing data provided by the Toronto Regional Real Estate Board (TRREB). The information contained herein is from sources believed to be reliable but is not guaranteed. Information deemed reliable but not guaranteed accurate by TRREB or Team Filipe / RE/MAX.
Team Filipe · RE/MAX · (647) 210-6070
Listed By
RE/MAX REALTY ENTERPRISES INC.