


16 Chambers Avenue
Weston-Pellam Park / Toronto W03, ON M6N 3L9
About This Property
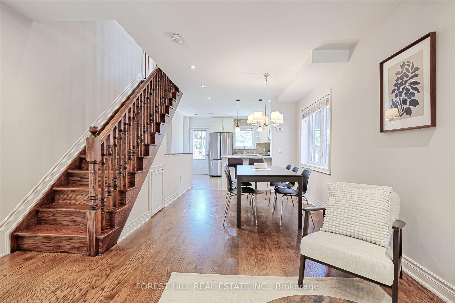
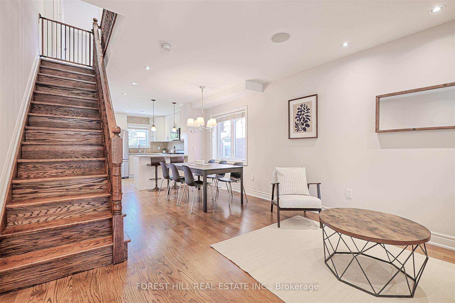
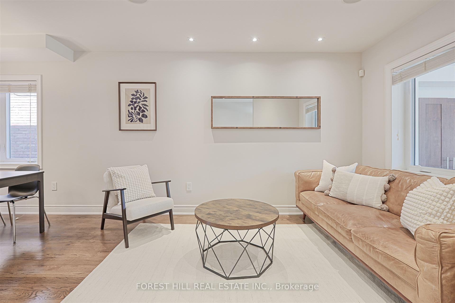
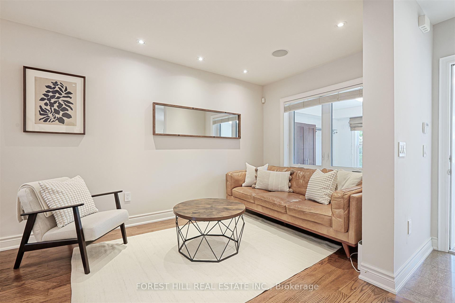
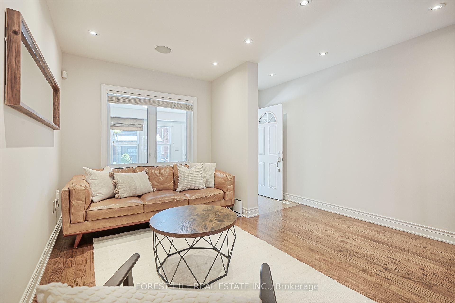

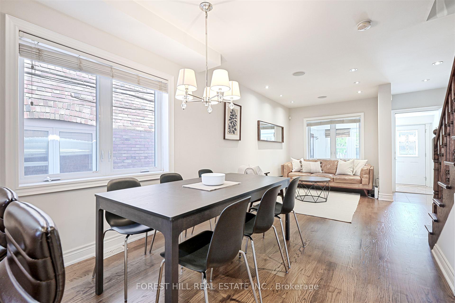
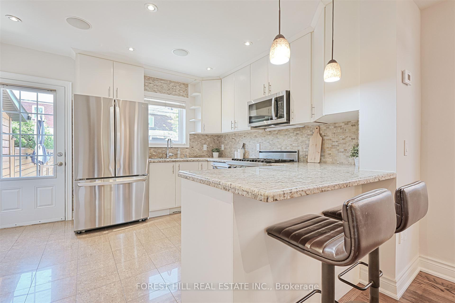
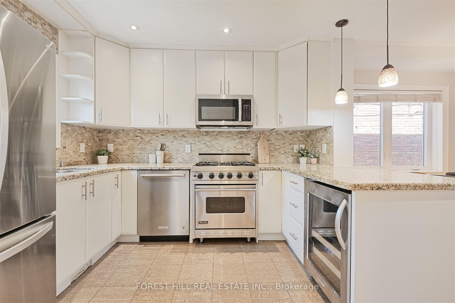
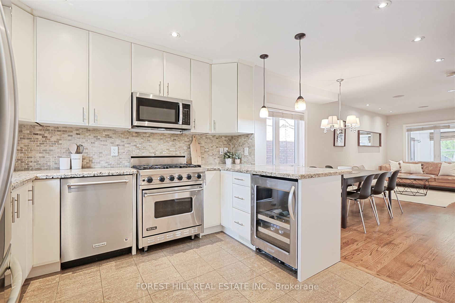

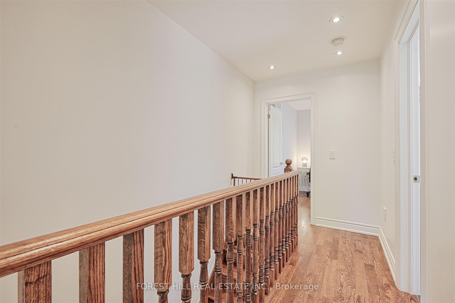

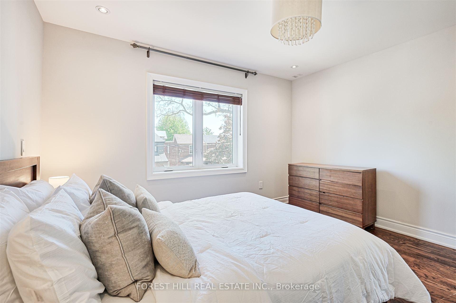
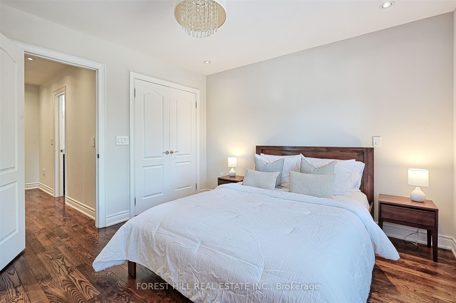
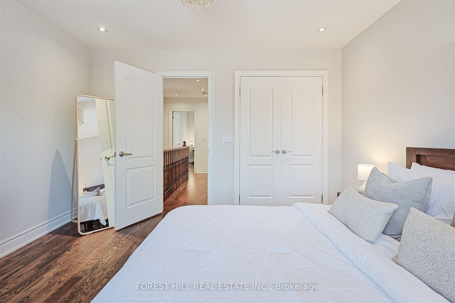
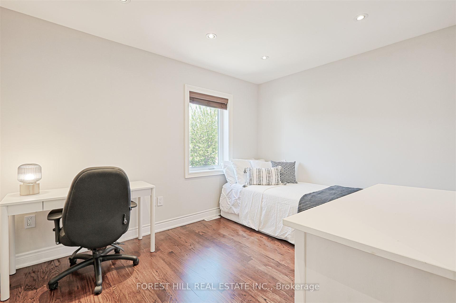
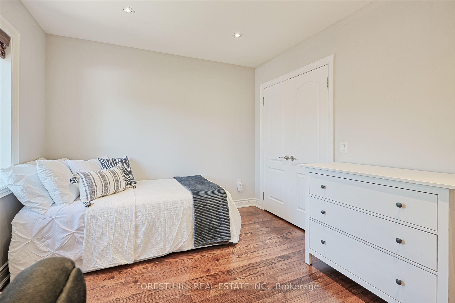
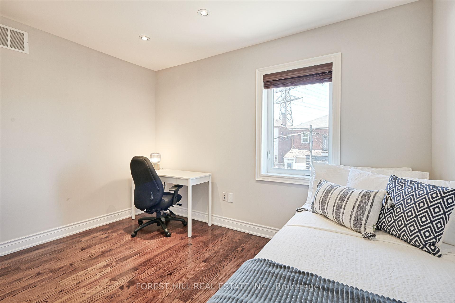
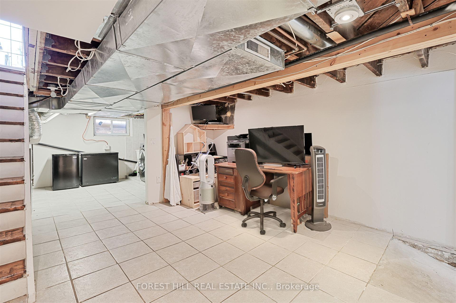
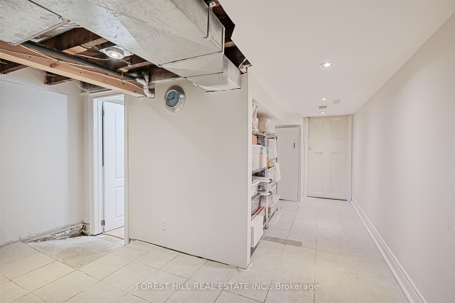
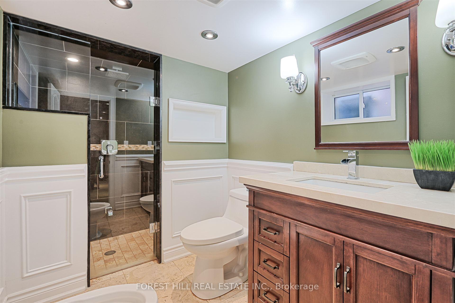
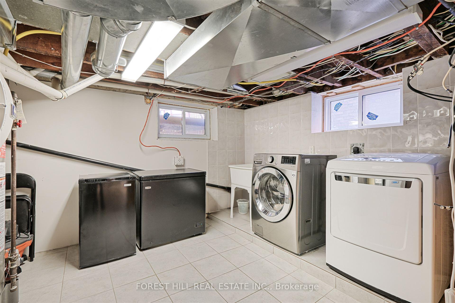
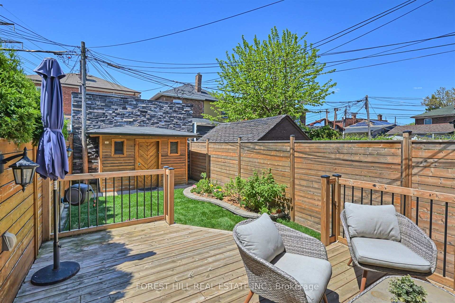
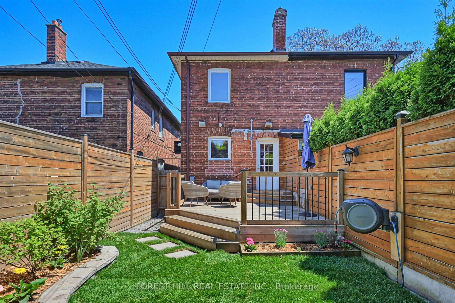
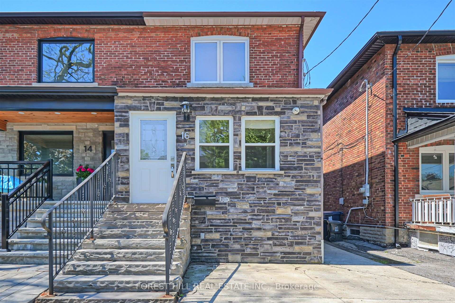
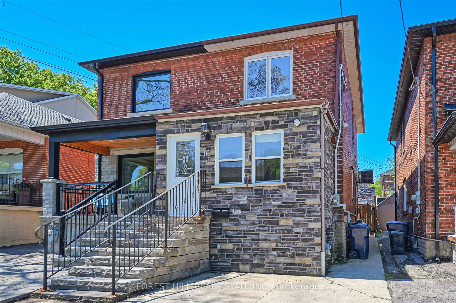
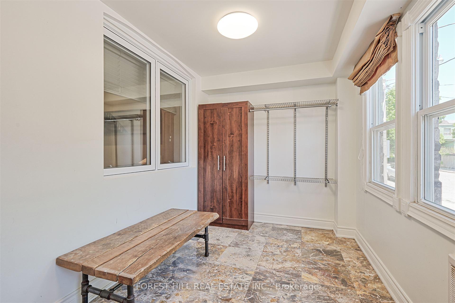
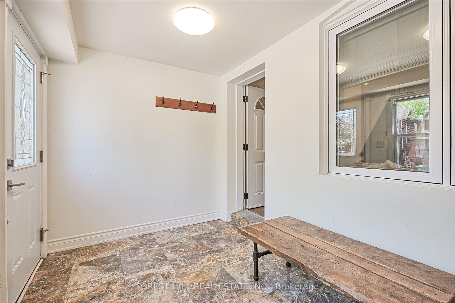
Beautiful Semi-Detached Brick Home with Enclosed Front Porch and Parking! Spacious Open Concept Main Floor with Well Proportioned Rooms. Inviting U-Shaped Kitchen Features High-End Stainless Steel Appliances Including a Viking Gas Range Stove, Bar Fridge, Granite Countertops, Pendant Lights, and a Breakfast Bar. Walk-Out to Manicured Backyard with Patio and Cedar Storage Shed. On The Second Floor, Two Large Bedrooms with Double Closets. A Solid House with Many Upgrades Throughout. Located on a Quiet Street in a Family Friendly Neighbourhood and Close to Everyday Amenities - Great Schools, Public Transit, Parks, Restaurants, Bakeries, and Shopping. A Wonderful Place to Call Home!
Property Details
Sign in for full listing history and the exact list date.
Features & Amenities
- View
- Air Conditioning
- Basement
Thinking of selling in Davenport?
Filipe & Isabel Ferreira and the Team Filipe track every sale on this street. Get a free, no-obligation valuation and see what your home would list for today.
- Real estate agent in Davenport
- Real estate agents in Toronto
- Recently sold homes in Toronto
- What it costs to sell a house in Ontario
- How much are REALTOR® fees in Ontario?
TRREB MLS® Attribution
MLS® W12177967
Listed by FOREST HILL REAL ESTATE INC.
The trademarks MLS®, Multiple Listing Service® and the associated logos are owned by The Canadian Real Estate Association (CREA) and identify the quality of services provided by real estate professionals who are members of CREA. The trademarks REALTOR®, REALTORS® and the REALTOR® logo are controlled by CREA and identify real estate professionals who are members of CREA. Listing data provided by the Toronto Regional Real Estate Board (TRREB). The information contained herein is from sources believed to be reliable but is not guaranteed. Information deemed reliable but not guaranteed accurate by TRREB or Team Filipe / RE/MAX.
Team Filipe · RE/MAX · (647) 210-6070
Listed By
FOREST HILL REAL ESTATE INC.