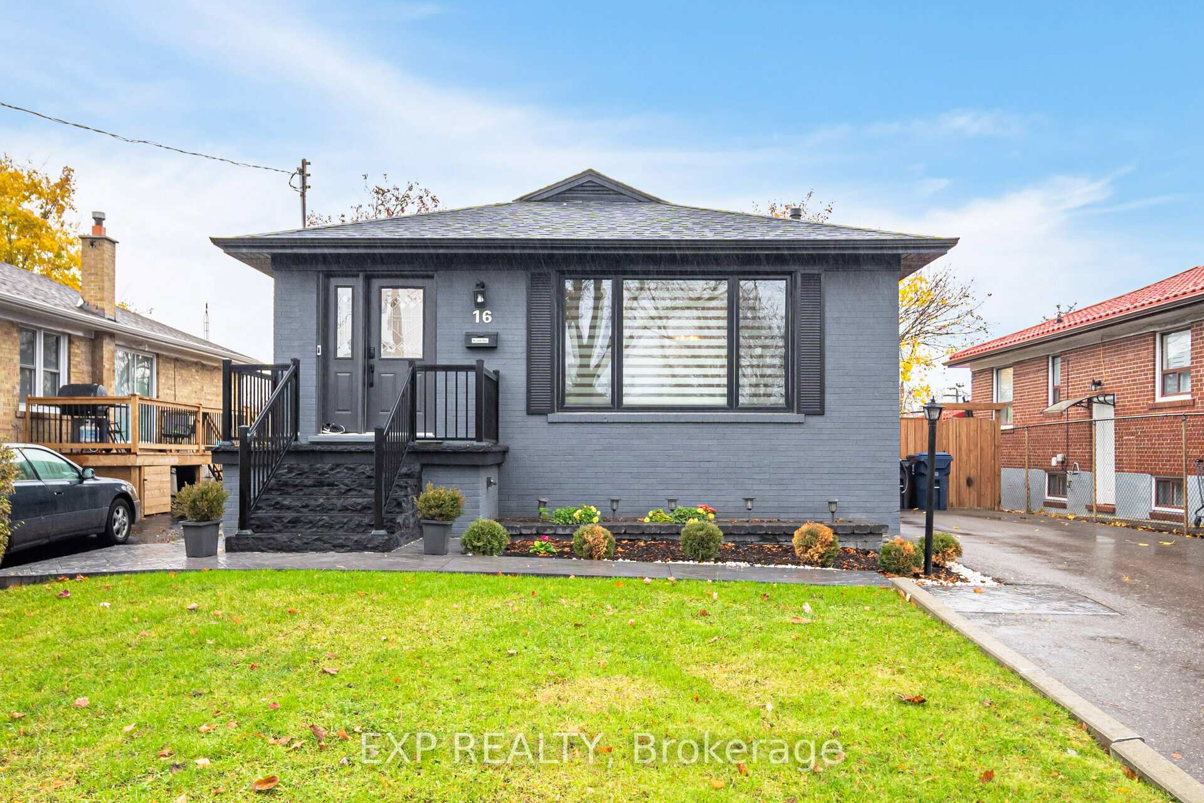
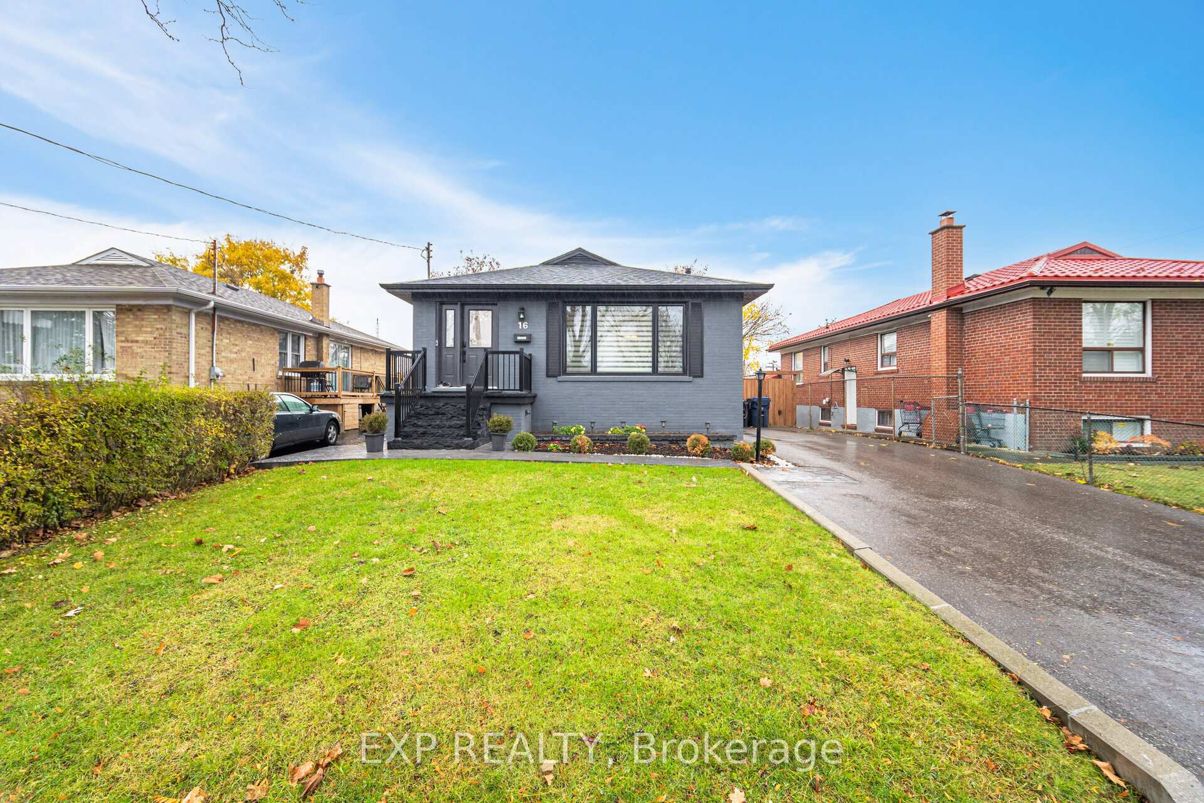
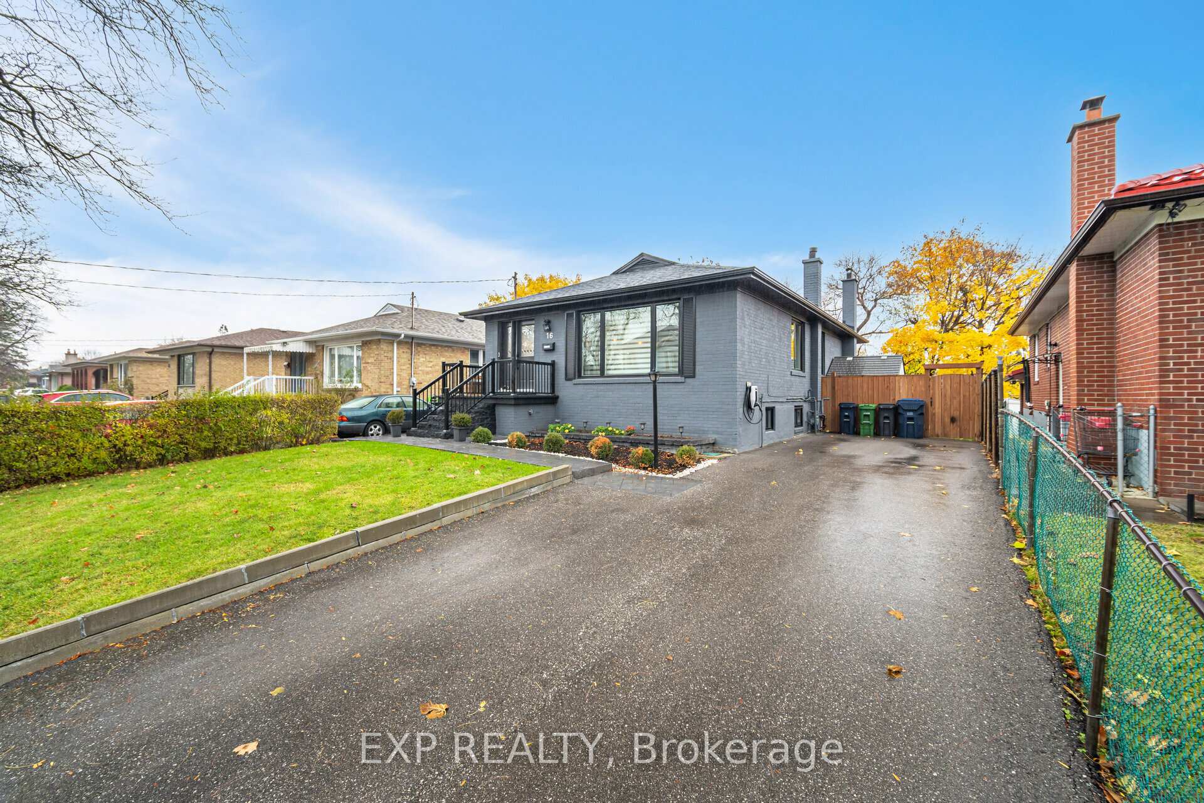
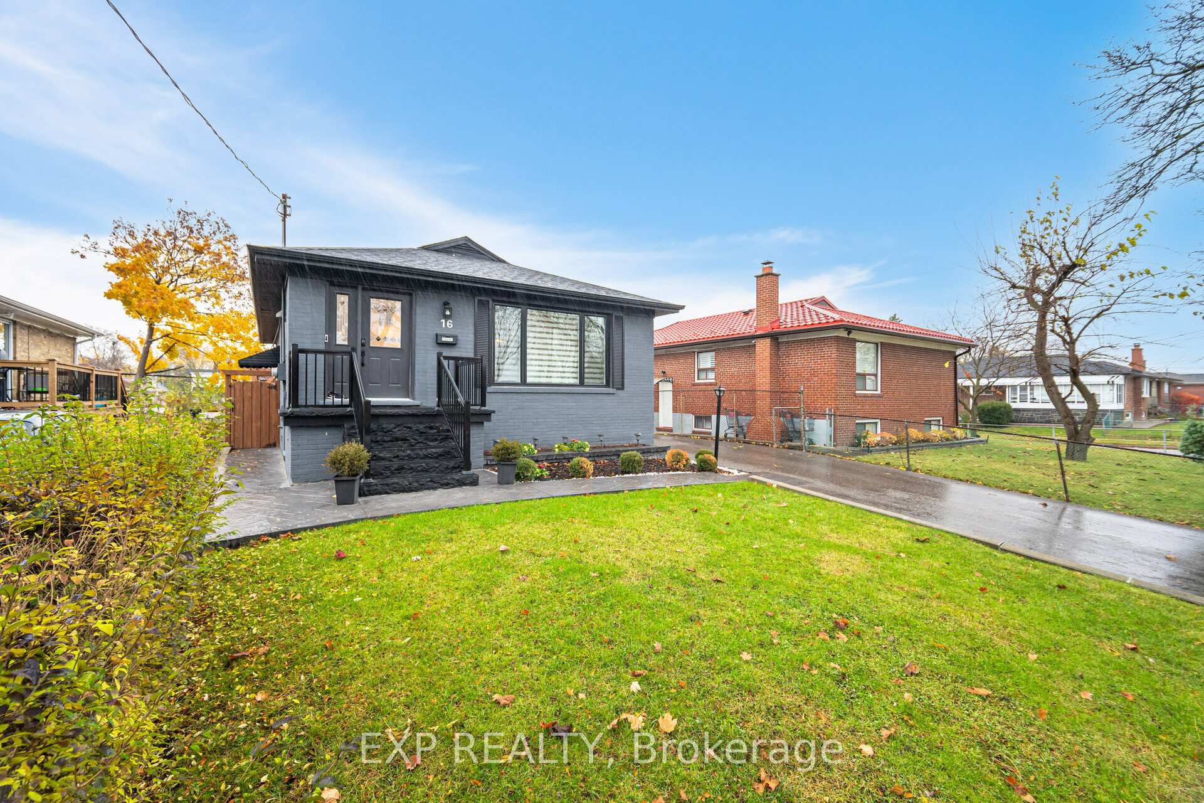
16 Benway Drive
Rexdale-Kipling / Toronto W10, ON M9W 1Z3
About This Property
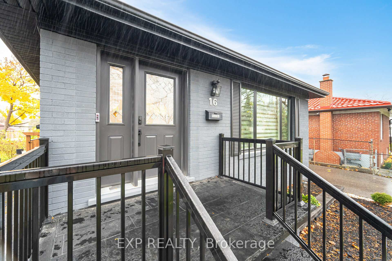
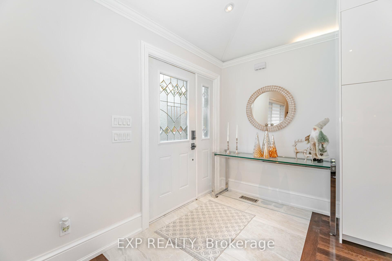
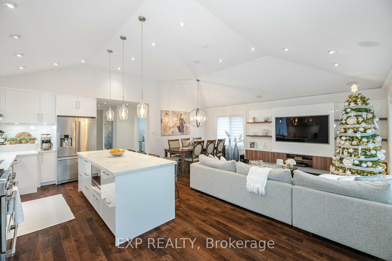
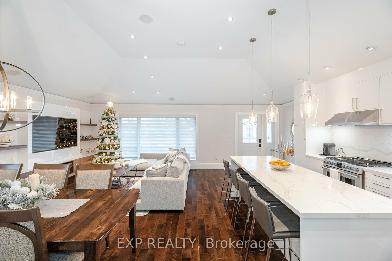
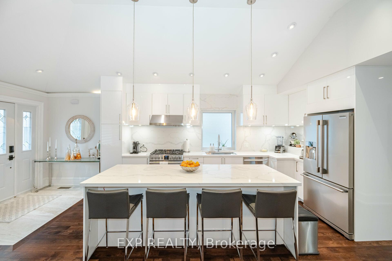
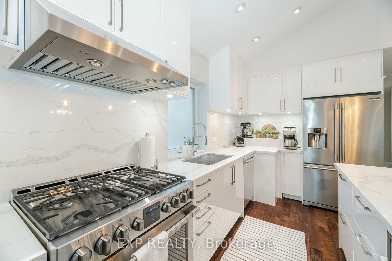
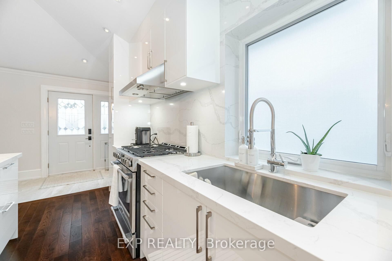
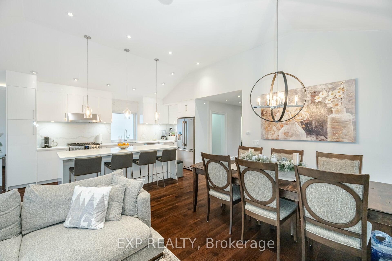
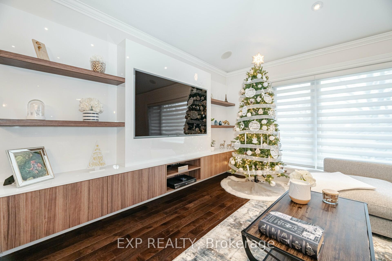
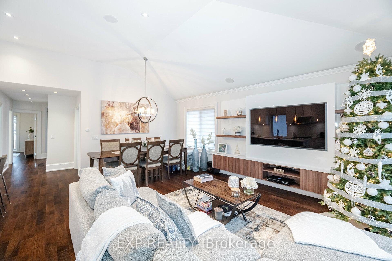
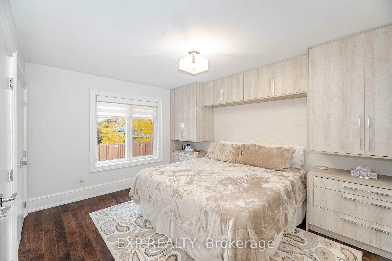
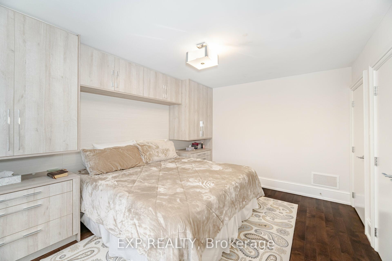
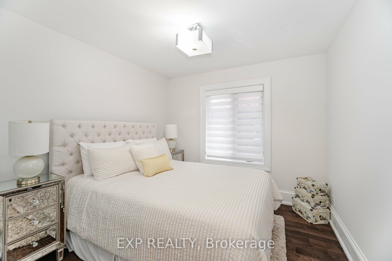
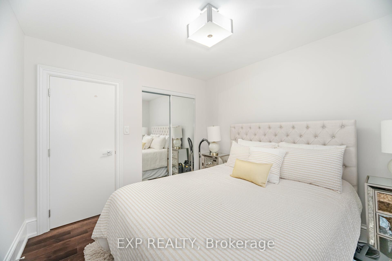
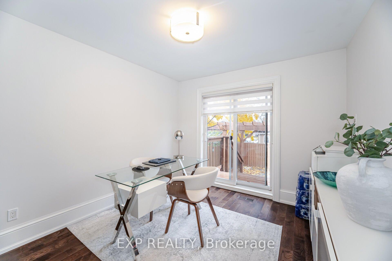
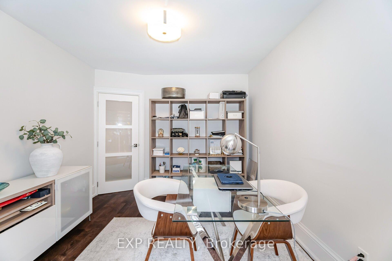
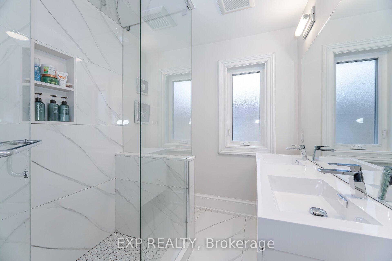
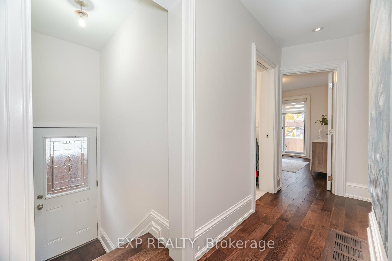
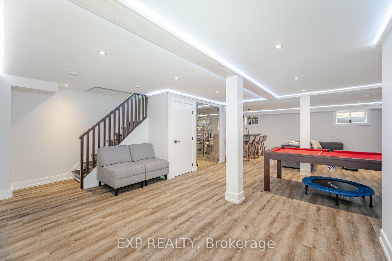
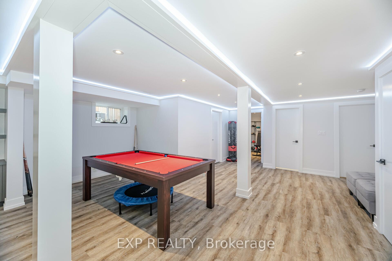
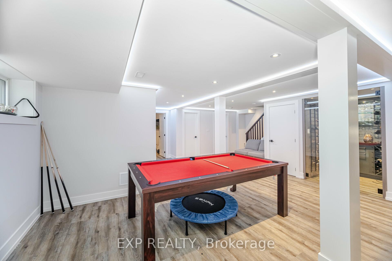
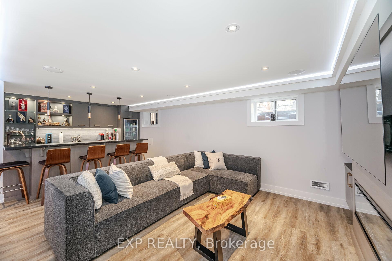
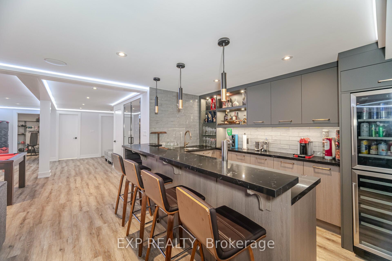
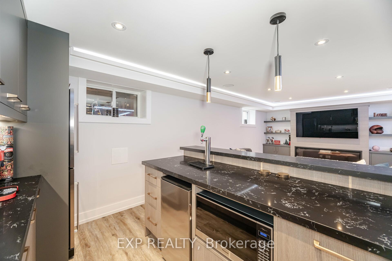
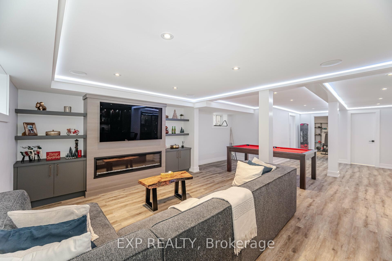
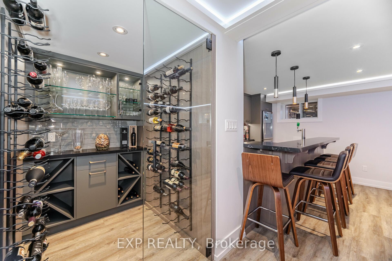
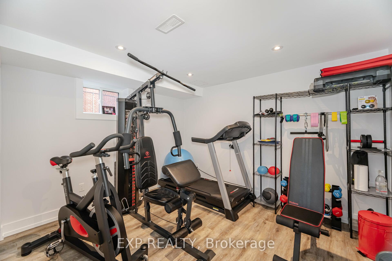
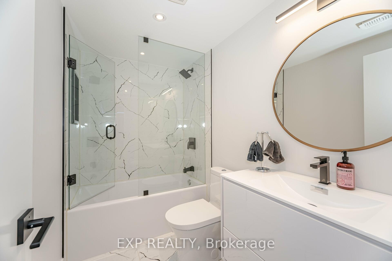
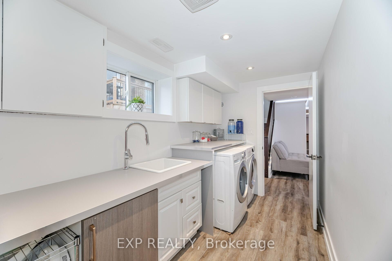
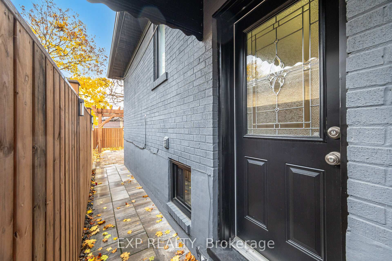
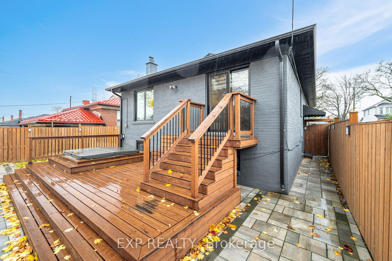
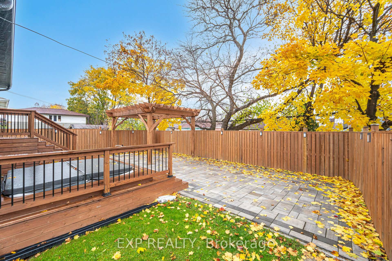
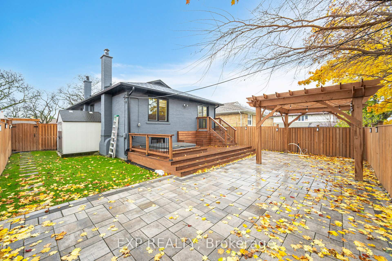
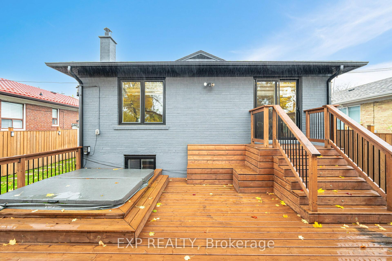
Stunning ready to move in home has it all. Renovated throughout with custom high end finishes. Open concept Living, Dining and kitchen - ideal for entertaining with gleaming hardwood floors, vaulted ceiling, custom lighting and pot lights. Vaulted ceilings in brightly lit living area with custom shelving. Sparkling white custom kitchen has stainless steel appliances, gas stove, double door fridge and spacious centre island/breakfast bar. Custom built in cupboards in the primary bedroom with closet. Third bedroom has a walkout to the deck with jacuzzi hot tub and patio with pergola - fully fenced ideal for private gatherings and shed for extra storage. Fully finished basement has an open and spacious Rec room with skirt led recessed lighting, built in speakers, fireplace, and spacious custom built in wet bar with custom lighting, wine fridge and additional wine cellar like storage room. The basement bedroom is currently used as a gym. Full 4 piece upgraded bathroom and separate spacious laundry room. Endless opportunities with Separate side entrance should you wish to add an in-law suite. Convenient location only mins to major highways 401, 400 and 427 with easy access to shopping, restaurants, Pearson airport, hospitals and transit routes. Close vicinity to parks, trails, YMCA and more. **EXTRAS** All existing light fixtures and blinds, stainless steel fridge, gas stove, 2 b/in microwaves, dishwasher, wine fridge, washer, dryer, gas furnace, CAC, hot water tank, Rec Rm speakers, shed, pergola, jacuzzi, hot tub, electrical charger
Property Details
Sign in for full listing history and the exact list date.
Features & Amenities
- Fireplace
- Air Conditioning
- Basement
Thinking of selling in Etobicoke?
Filipe & Isabel Ferreira and the Team Filipe track every sale on this street. Get a free, no-obligation valuation and see what your home would list for today.
- Real estate agents in Etobicoke
- Real estate agents in Toronto
- Recently sold homes in Etobicoke
- What it costs to sell a house in Ontario
- How much are REALTOR® fees in Ontario?
TRREB MLS® Attribution
MLS® W11901274
Listed by EXP REALTY
The trademarks MLS®, Multiple Listing Service® and the associated logos are owned by The Canadian Real Estate Association (CREA) and identify the quality of services provided by real estate professionals who are members of CREA. The trademarks REALTOR®, REALTORS® and the REALTOR® logo are controlled by CREA and identify real estate professionals who are members of CREA. Listing data provided by the Toronto Regional Real Estate Board (TRREB). The information contained herein is from sources believed to be reliable but is not guaranteed. Information deemed reliable but not guaranteed accurate by TRREB or Team Filipe / RE/MAX.
Team Filipe · RE/MAX · (647) 210-6070
Listed By
EXP REALTY