16 Anderson Crescent
Stratford, ON N5A 3S5
About This Property
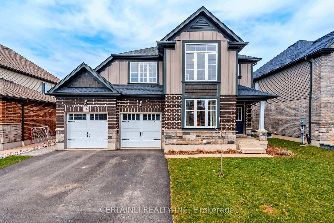
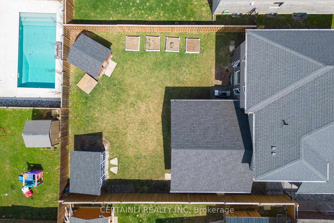
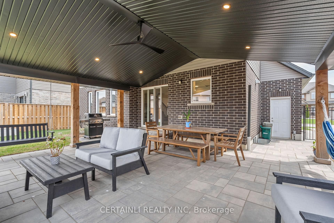
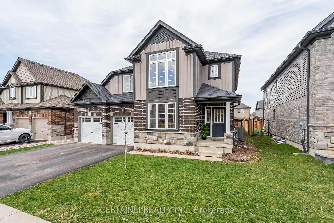
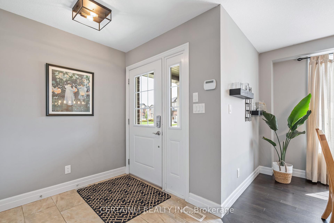
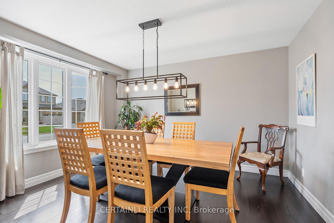
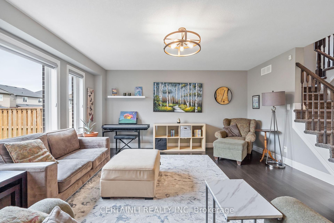
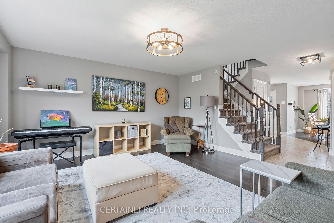
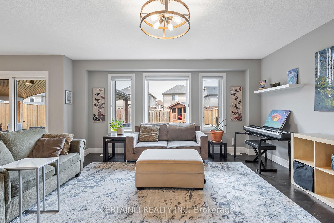
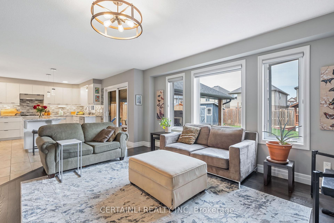
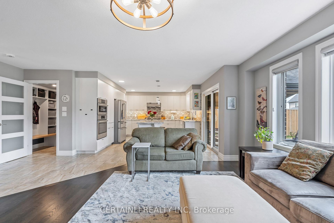
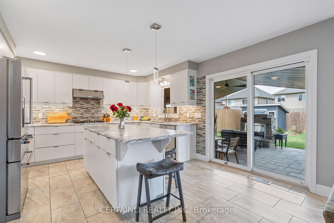
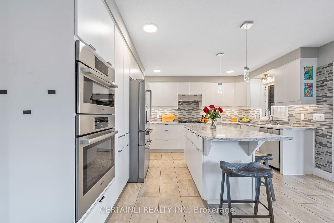
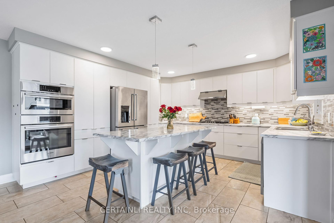
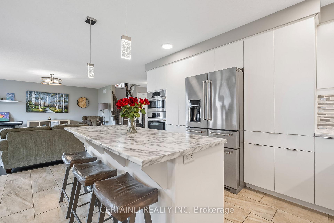
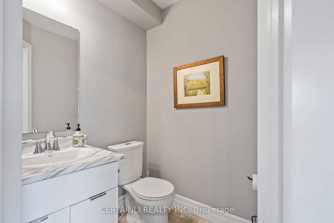
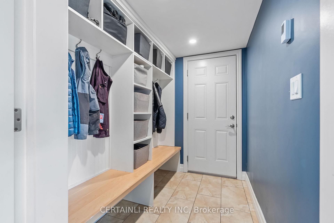
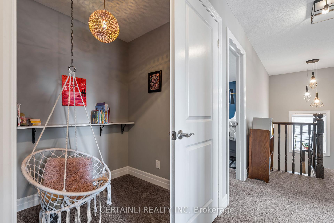
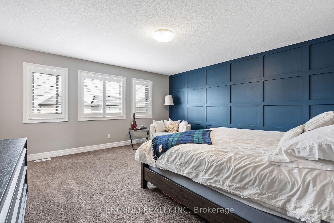
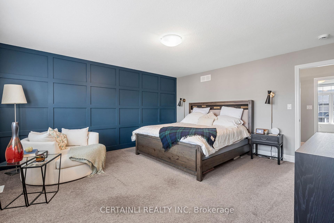
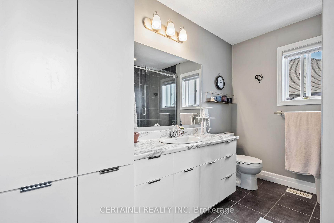
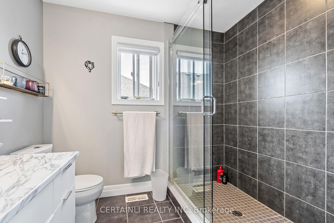
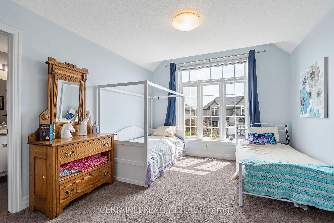

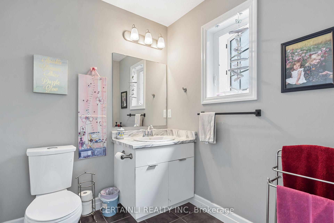
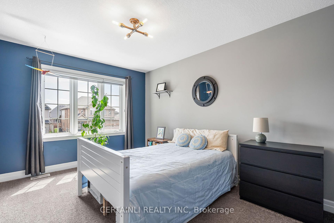
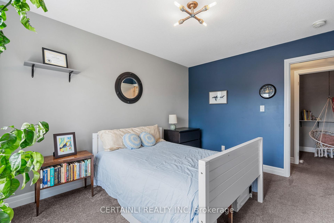
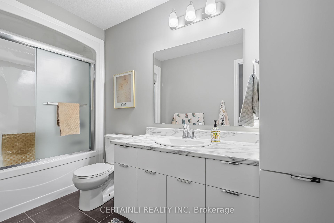
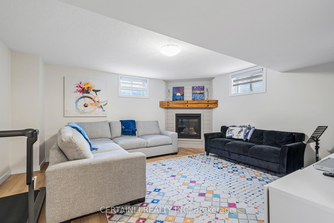
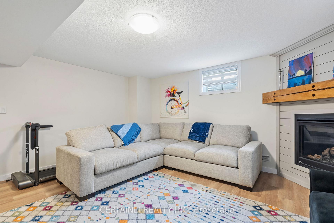
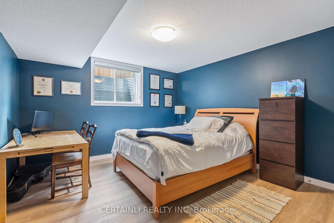
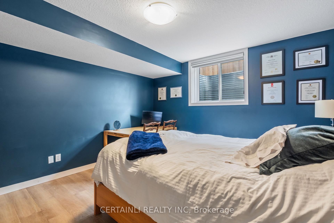
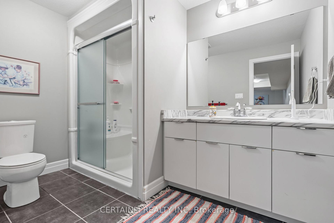
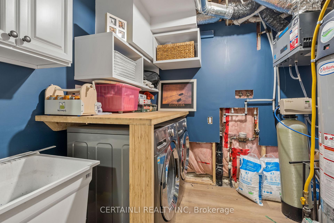
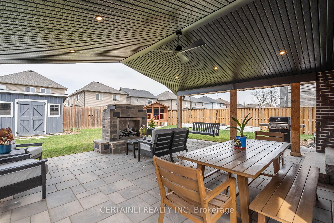
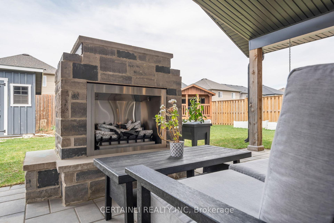
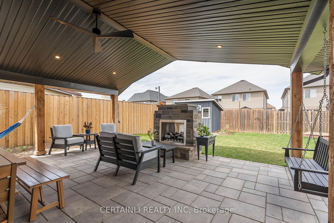
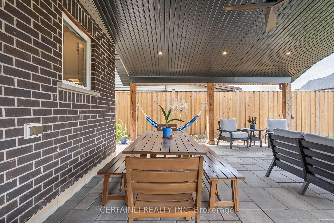
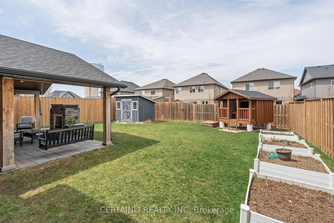
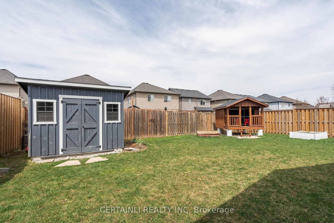
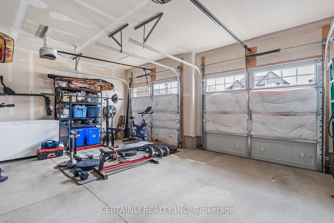
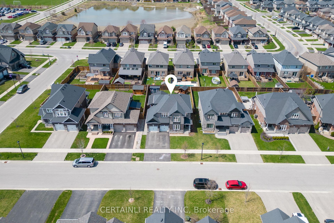
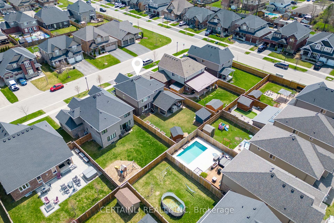
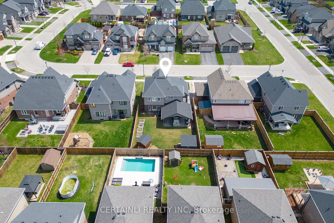
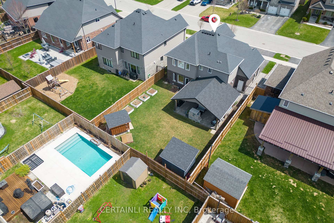
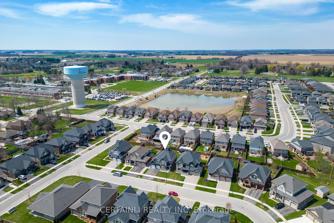
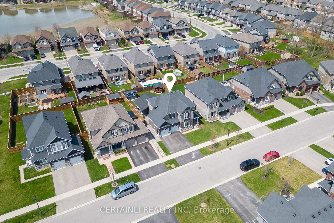
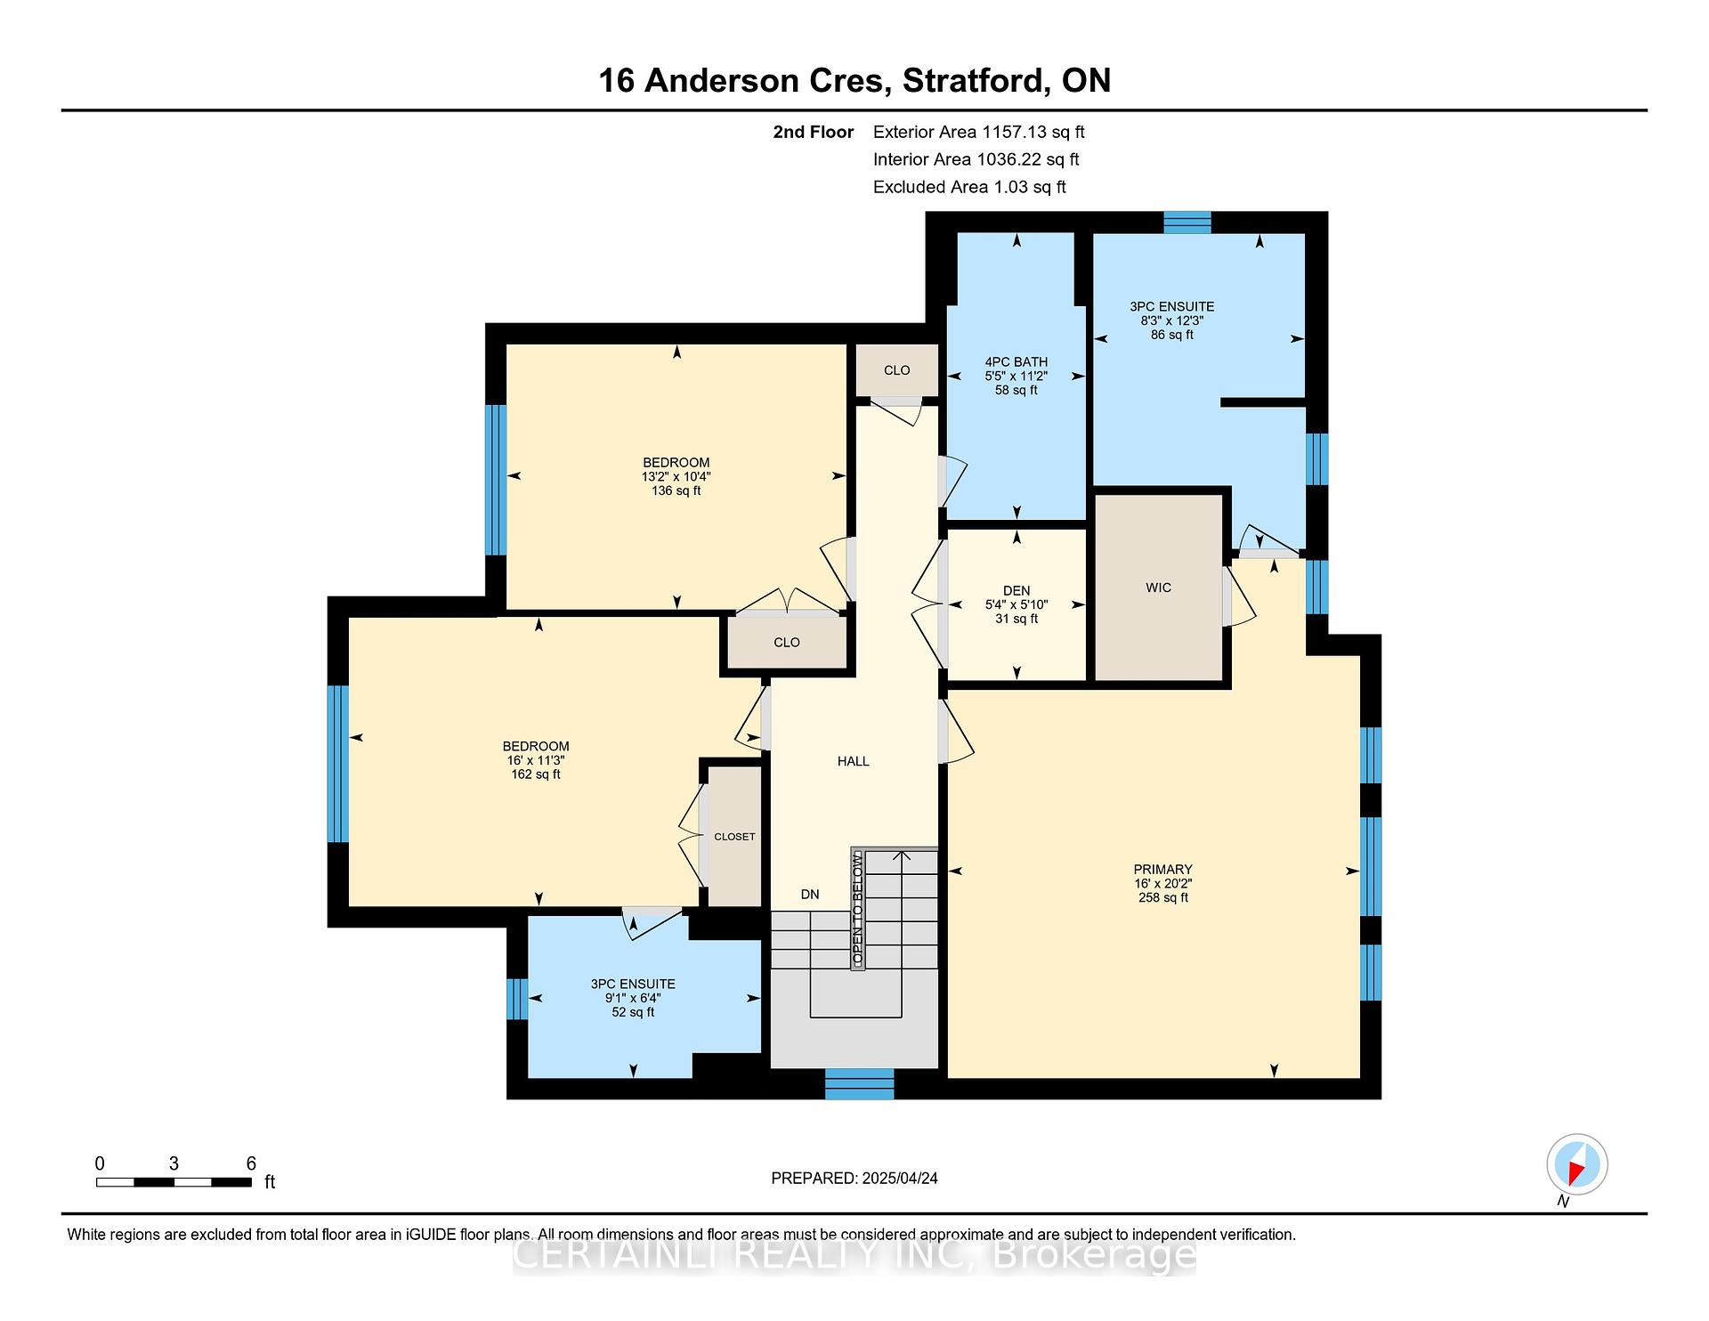
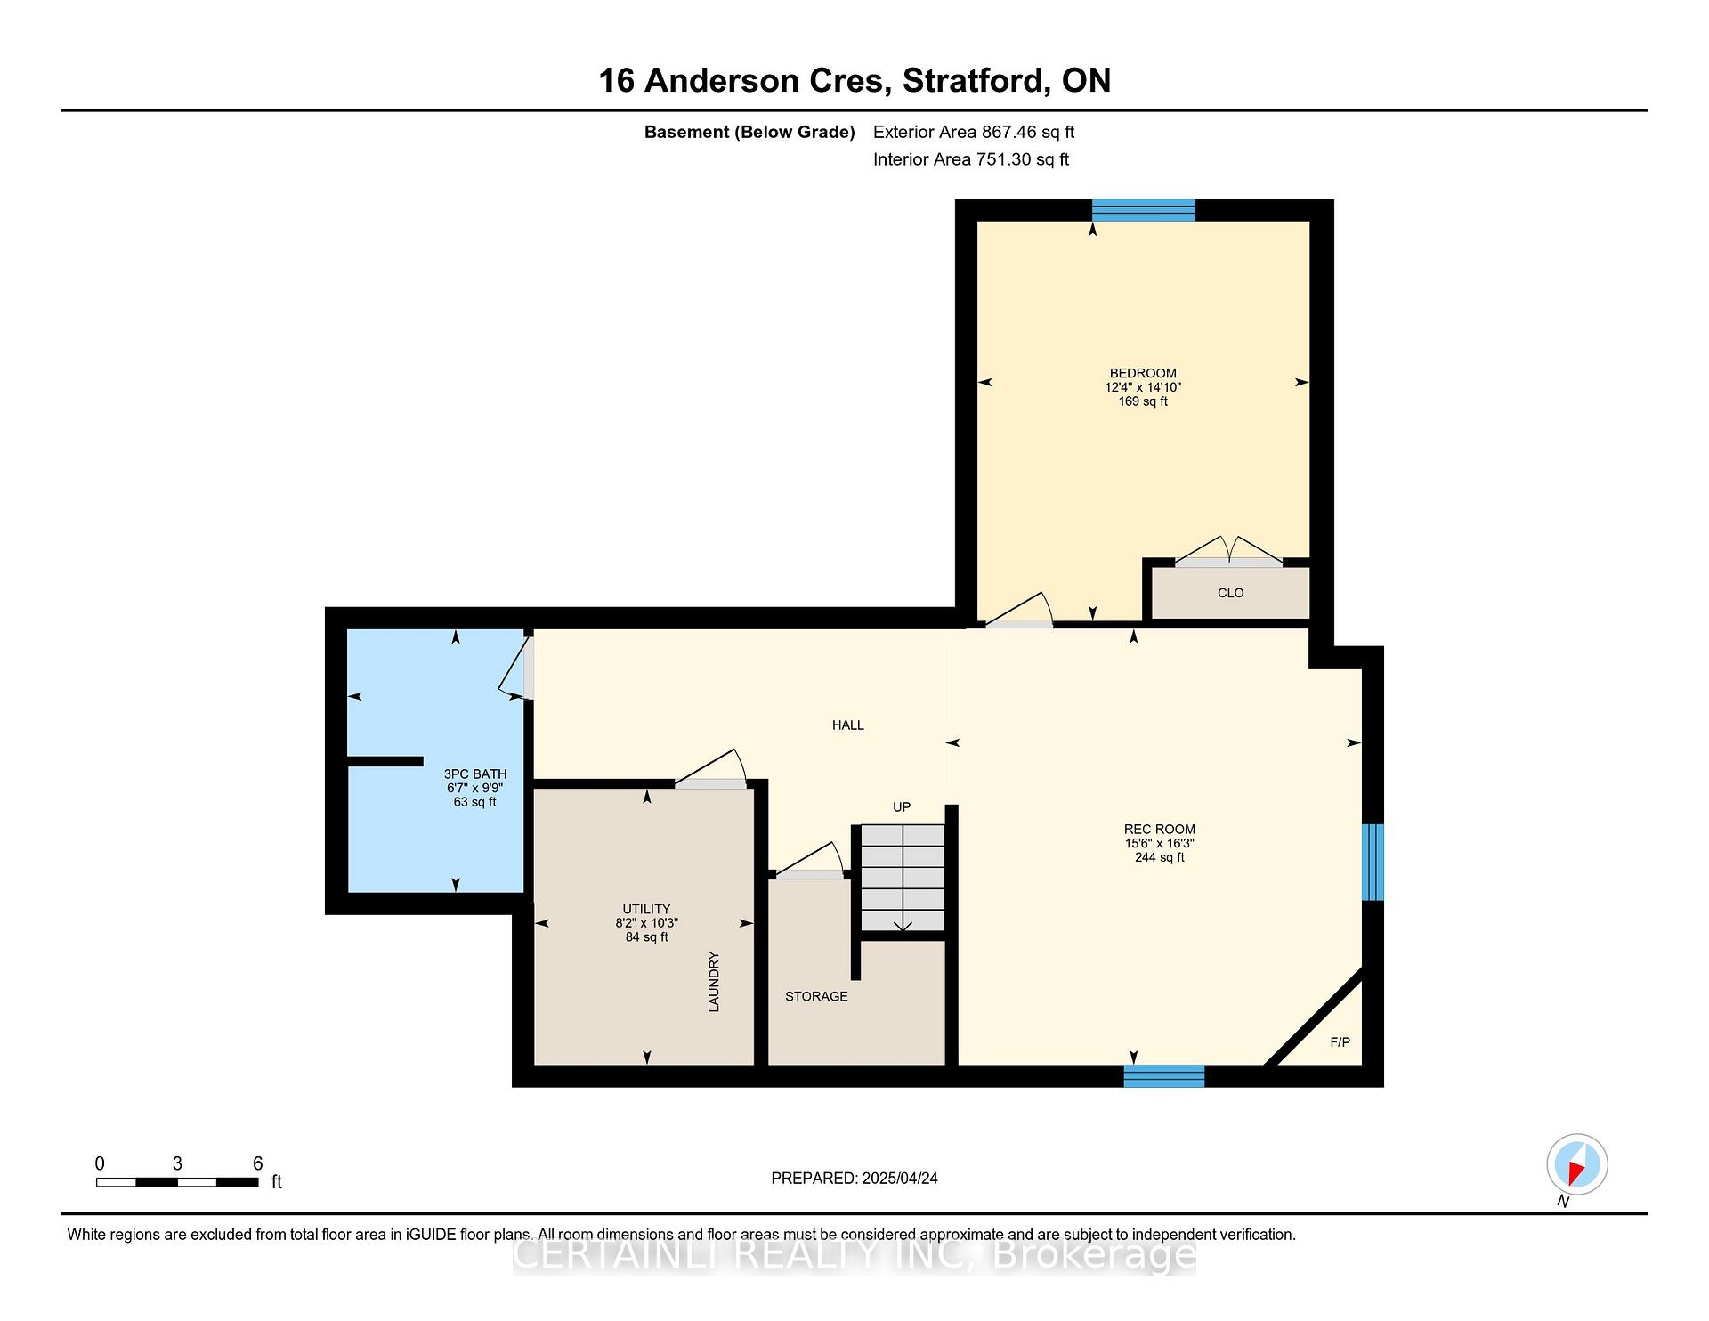
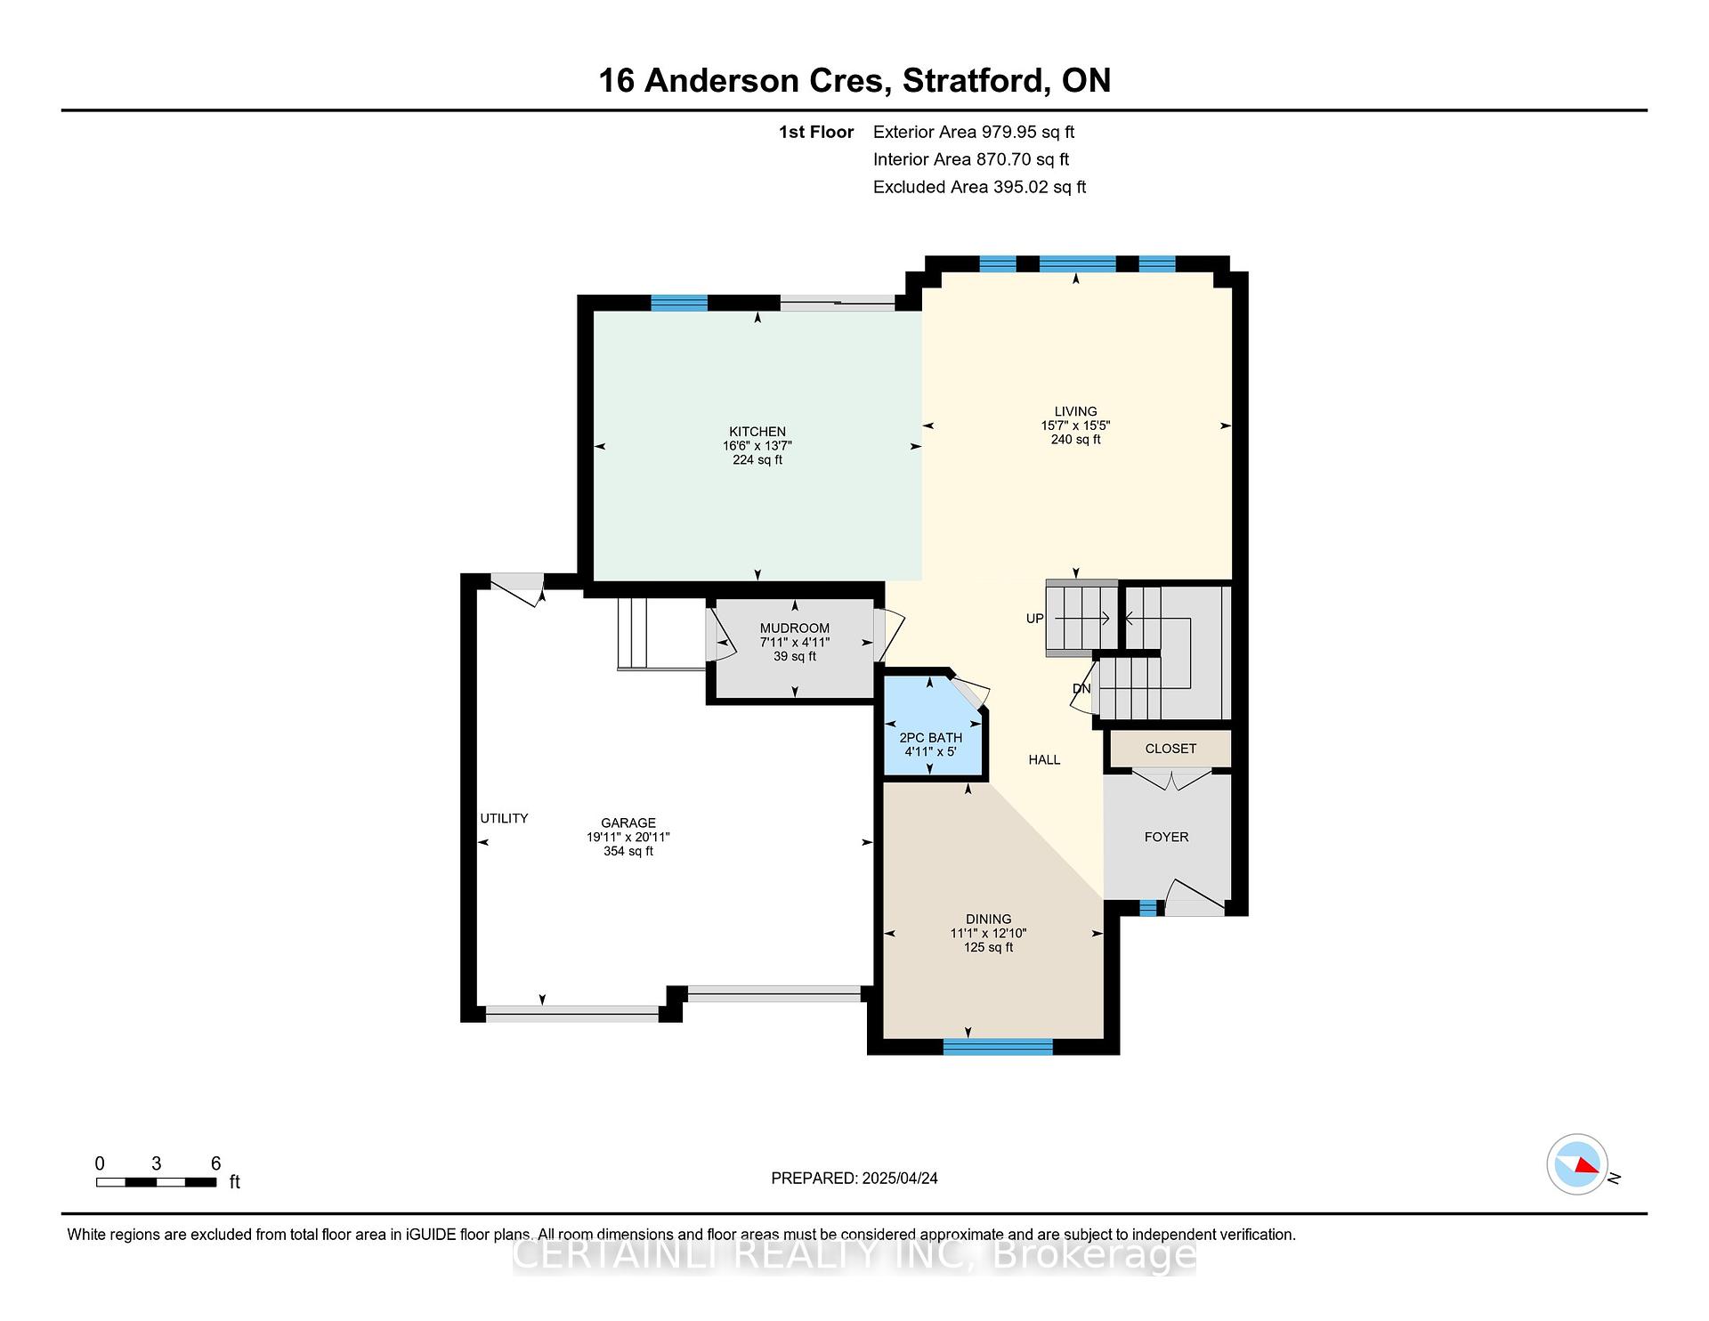
Welcome to one of Stratfords premier residences, perfectly situated just steps from Stratford Secondary School and moments from the vibrant downtown core. Tucked away on a quiet crescent, this custom-built home offers a rare combination of luxury, privacy, and everyday convenience.With 3+1 bedrooms, 4.5 bathrooms, and a fully finished basement, this thoughtfully designed property is made to impress. The open-concept main floor features a chefs kitchen equipped with built-in Bosch appliances, an oversized island, abundant counter space, and a spacious walk-in pantry. A custom mudroom with heated floors and ample storage adds both function and style. Step into your private backyard retreat - an all-season haven with a covered patio, ceiling fans, built-in lighting, and a full brick gas fireplace. Whether entertaining or simply unwinding, the hammock lounge and concrete flooring offer a perfect backdrop for any occasion. Upstairs, the primary suite is a true sanctuary, complete with elegant accent walls, California shutters, and a spa-like ensuite showcasing a generous walk-in shower and upscale finishes. Two additional bedrooms, including one with a private ensuite, provide comfort and flexibility for family or guests. The fully finished basement expands the homes living space with a gas fireplace, a spacious recreation area, and versatile zones ideal for a home theatre, games room, or fitness space. A fourth bedroom and full bathroom round out the lower level, making it perfect for guests or extended stays. With timeless design, high-end finishes, and a prime location, this home presents a rare opportunity in Stratfords luxury market. Experience the lifestyle you've been waiting for!
Property Details
Sign in for full listing history and the exact list date.
Features & Amenities
- View
- Fireplace
- Air Conditioning
- Basement
Thinking of selling in Stratford?
Filipe & Isabel Ferreira and the Team Filipe track every sale on this street. Get a free, no-obligation valuation and see what your home would list for today.
- What it costs to sell a house in Ontario
- How much are REALTOR® fees in Ontario?
- Real estate agents in Toronto & the GTA
TRREB MLS® Attribution
MLS® X12228334
Listed by CERTAINLI REALTY INC
The trademarks MLS®, Multiple Listing Service® and the associated logos are owned by The Canadian Real Estate Association (CREA) and identify the quality of services provided by real estate professionals who are members of CREA. The trademarks REALTOR®, REALTORS® and the REALTOR® logo are controlled by CREA and identify real estate professionals who are members of CREA. Listing data provided by the Toronto Regional Real Estate Board (TRREB). The information contained herein is from sources believed to be reliable but is not guaranteed. Information deemed reliable but not guaranteed accurate by TRREB or Team Filipe / RE/MAX.
Team Filipe · RE/MAX · (647) 210-6070
Listed By
CERTAINLI REALTY INC