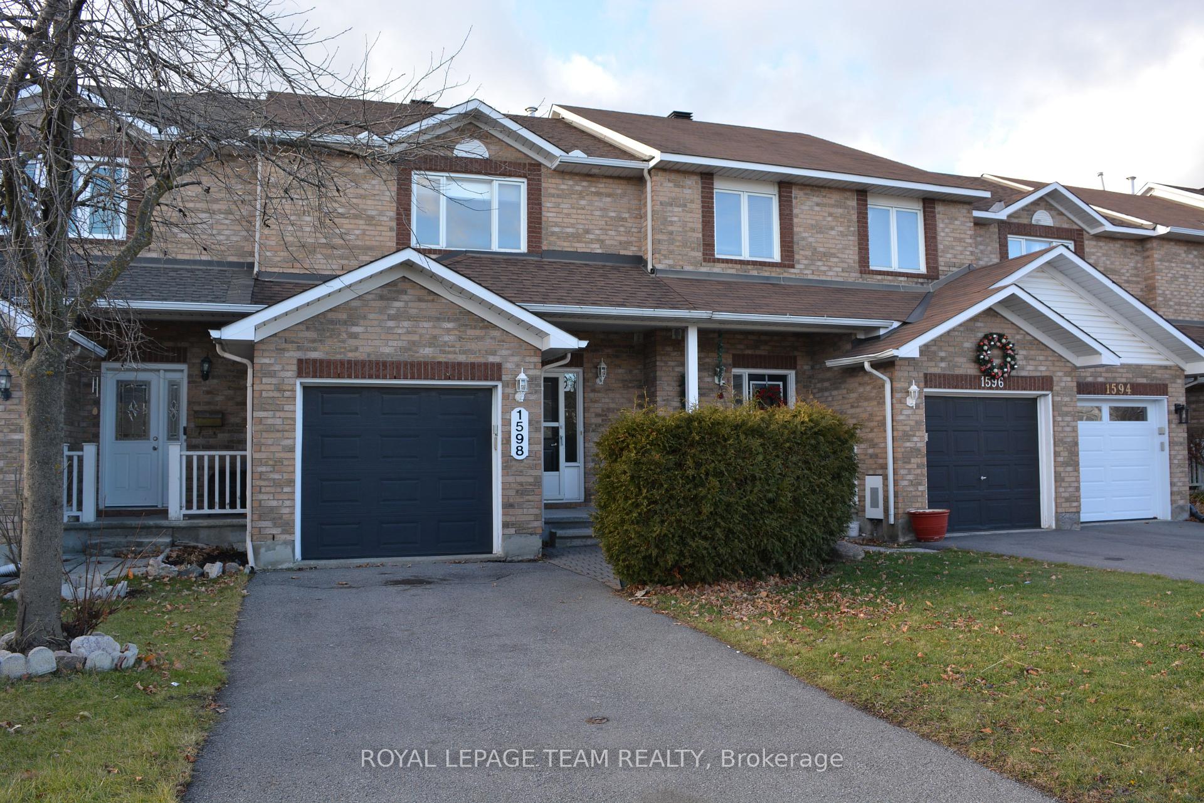
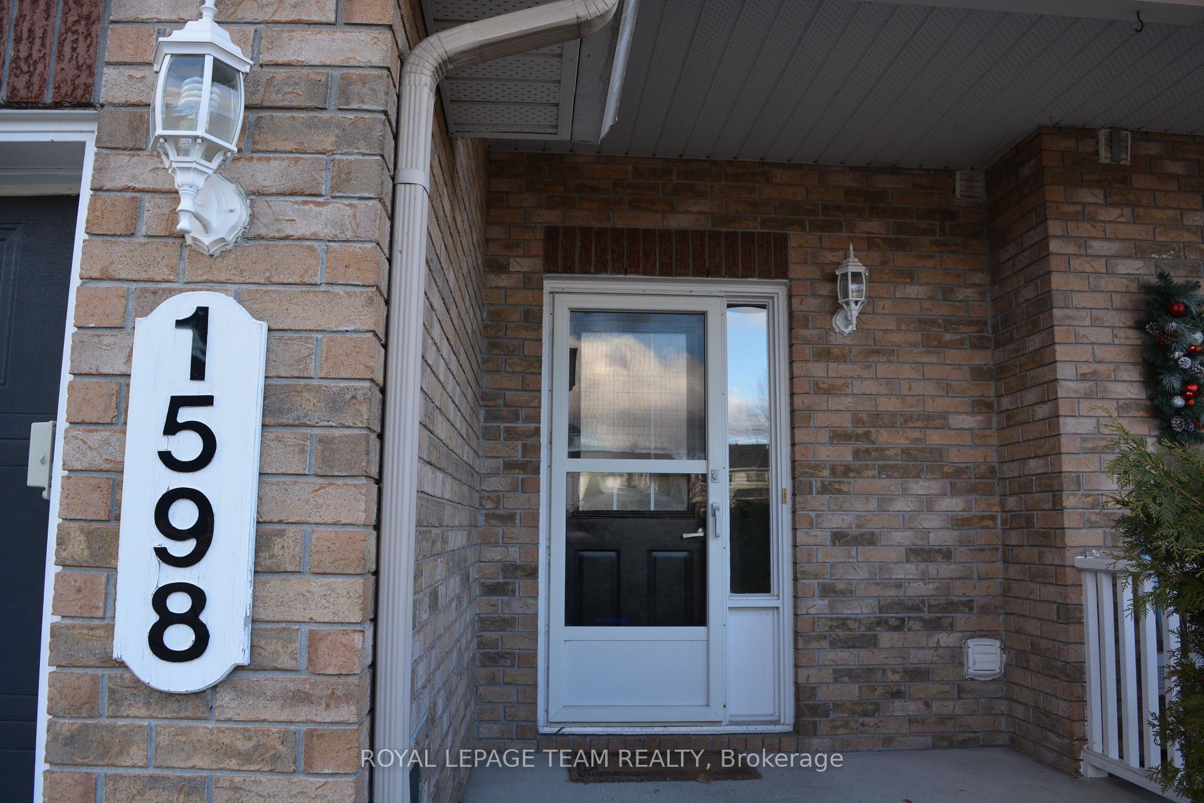
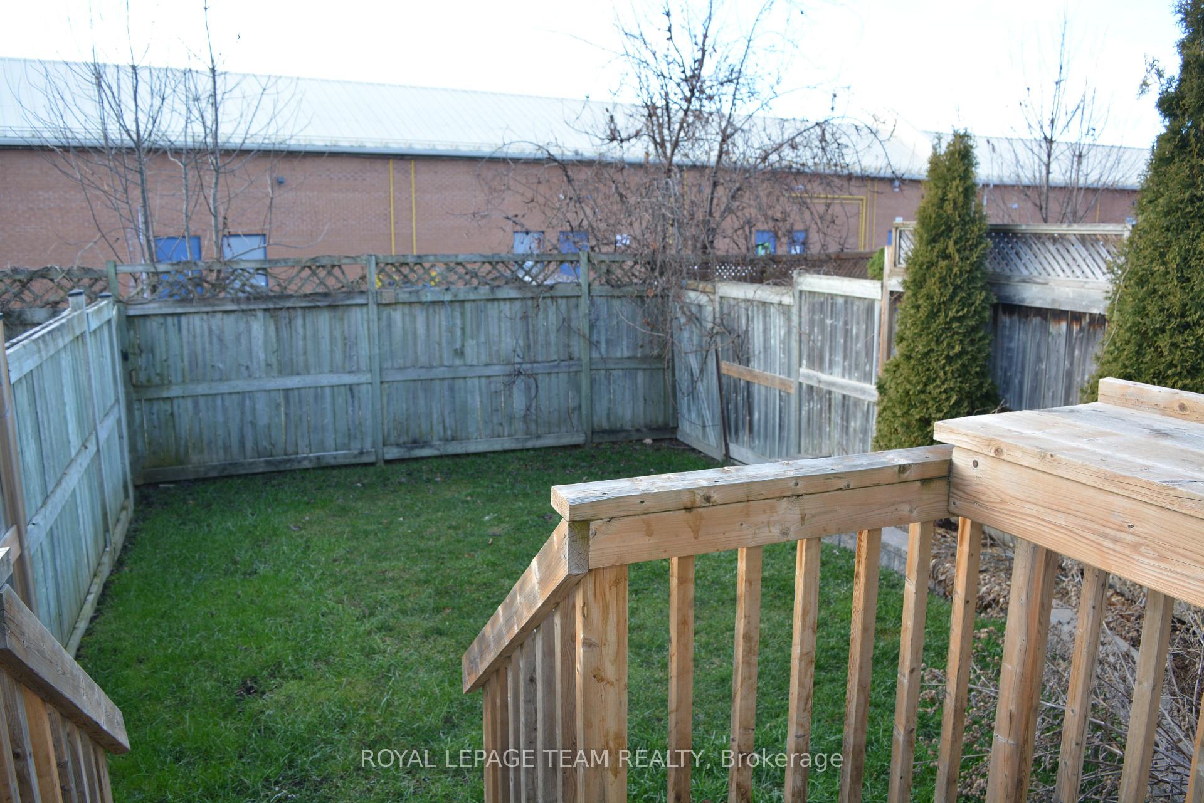
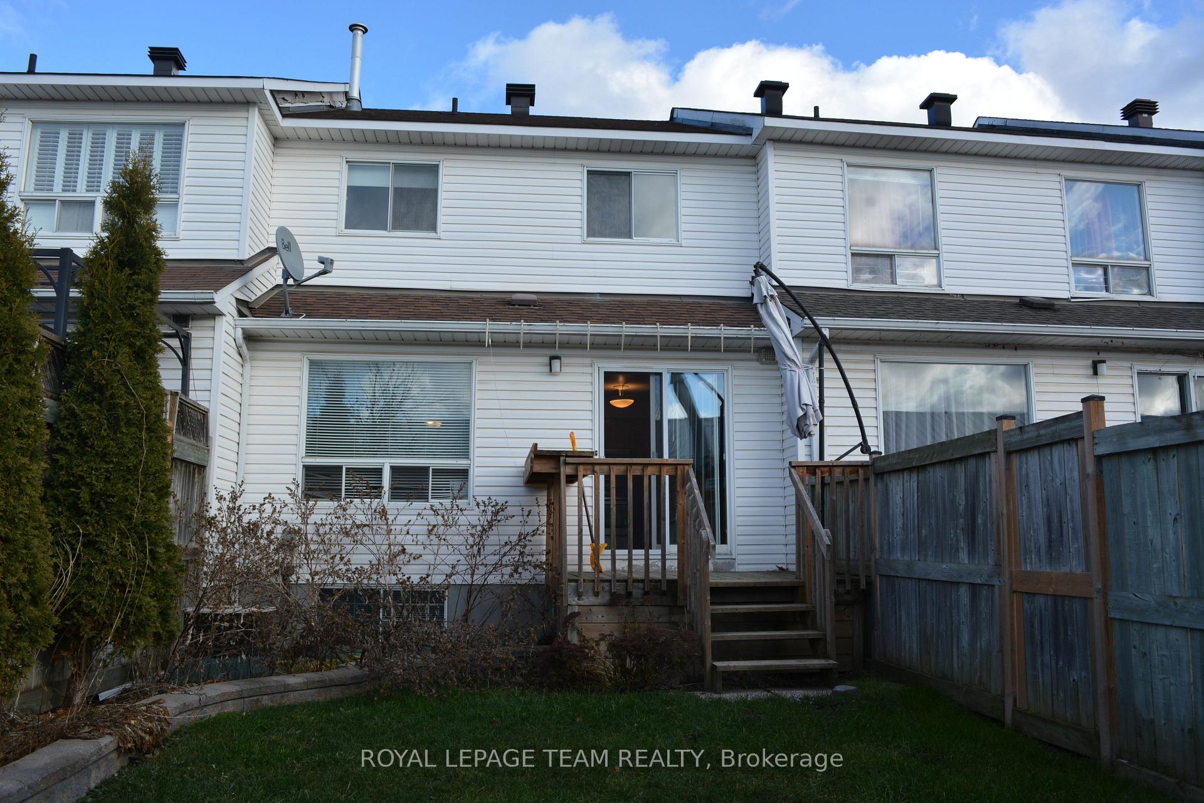
1598 Cedar Mills Road
2010 - Chateauneuf / Orleans - Convent Glen and Area, ON K1C 7L4
About This Property
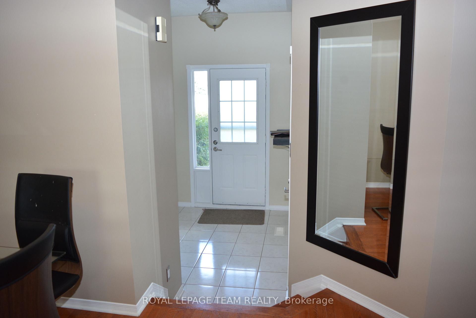
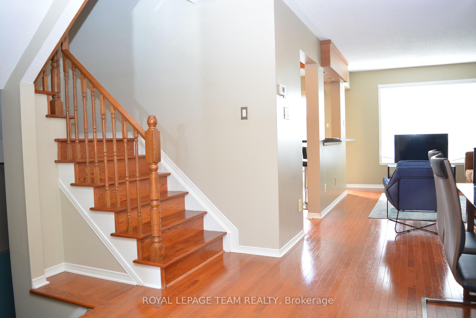
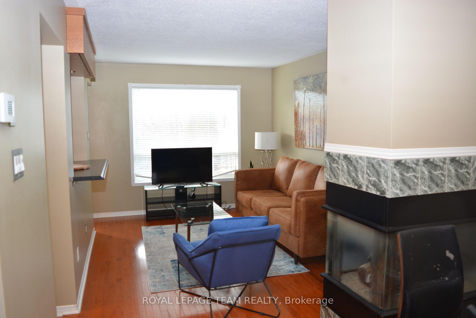
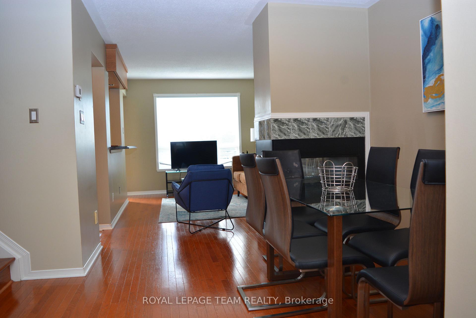
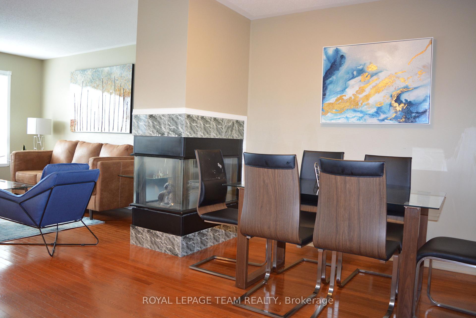
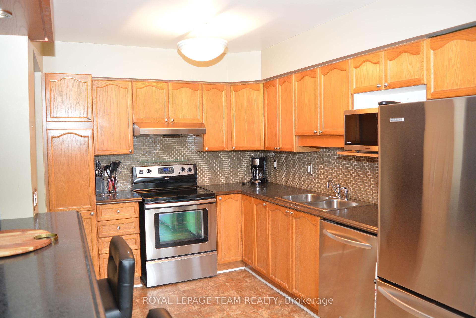
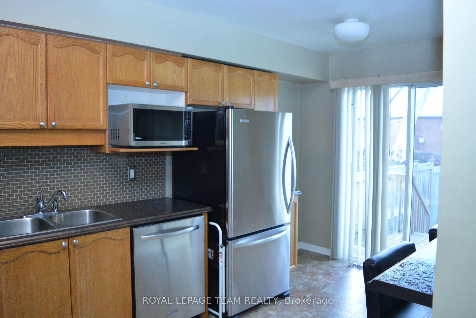
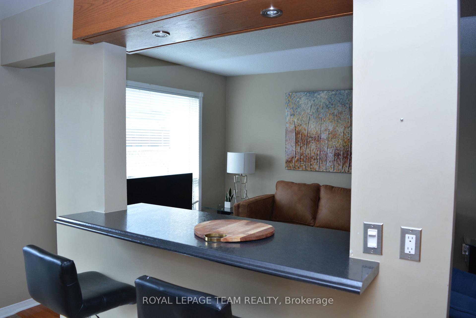
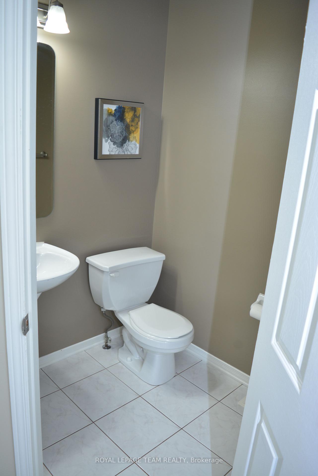
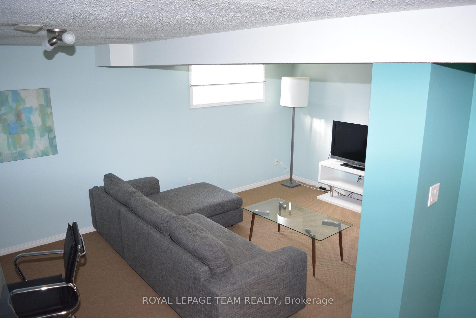
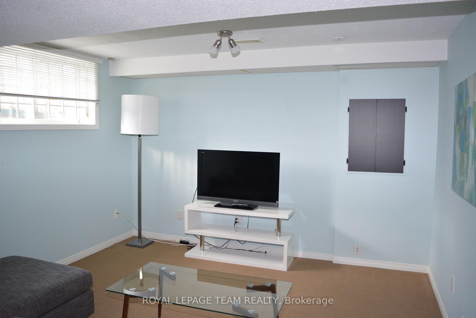
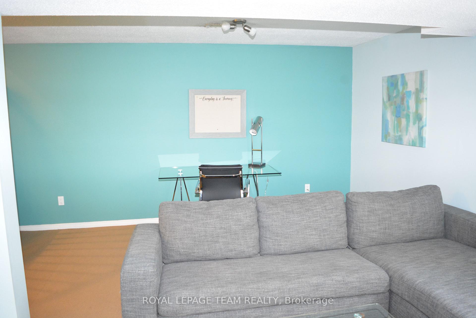
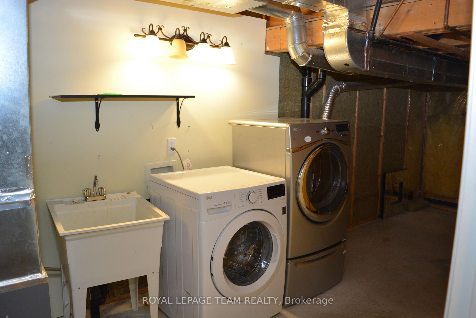
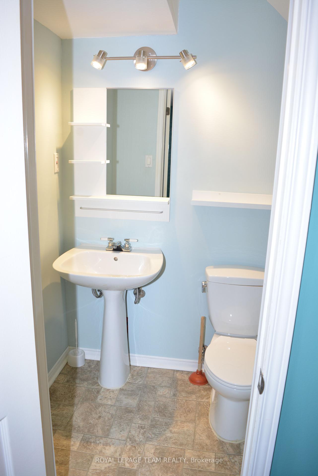
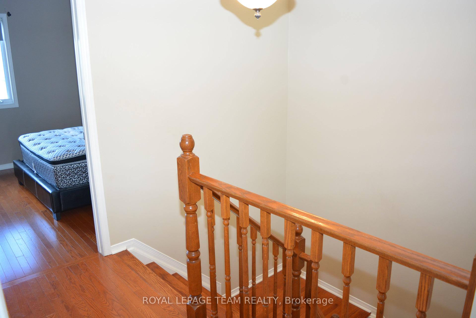
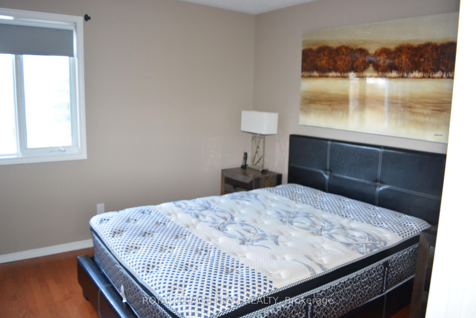
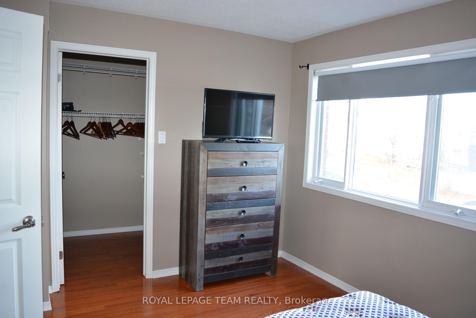
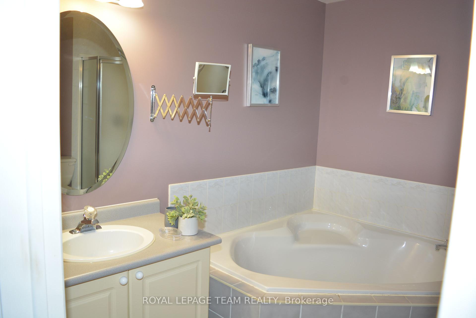
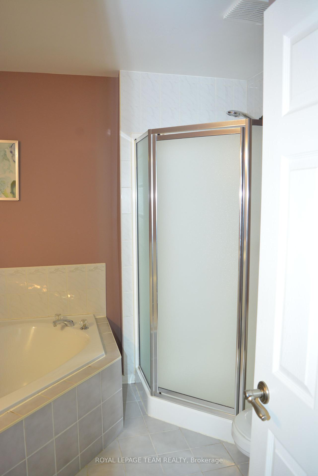
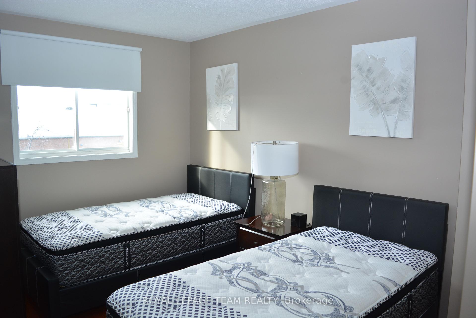
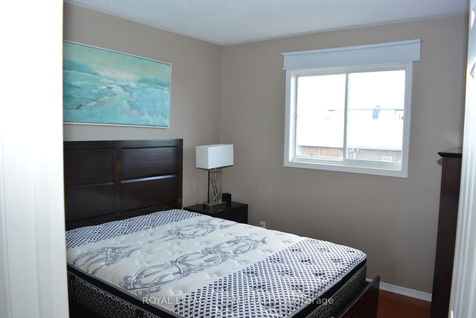
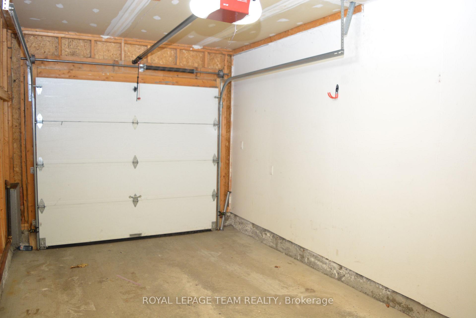
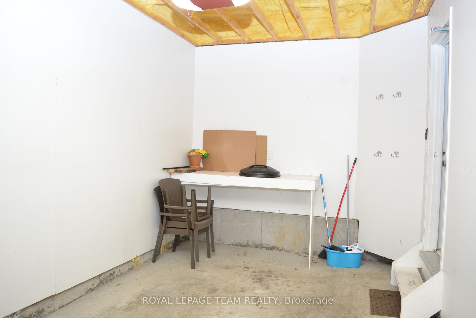
For Lease, fully furnished, well-appointed three-bedroom, two-story town home available for immediate occupancy. This freehold property features a single-drive garage and is meticulously maintained, situated in a tranquil cul-de-sac. Its prime location offers convenient access to schools, transit options and shopping.The bright and inviting main level includes a functional layout with a powder room, a spacious living and dining area enhanced by a three-sided fireplace, and a kitchen equipped with a breakfast bar and stainless steel appliances. Upstairs, the master bedroom features a walk-in closet and convenient cheater en suite access. Additionally, two well-sized bedrooms complete this level, providing ample space for family or guests.A credit check is required with the rental application, along with copies of pay stubs, proof of income, and a valid drivers license or passport. References with contact information are also needed. All items and furniture included in the rent as viewed in the listing data sheet.Tenant pays, hydro, heat, water & Sewer, snow removal, Hot water tank rental
Property Details
Sign in for full listing history and the exact list date.
Features & Amenities
- Fireplace
- Air Conditioning
- Basement
Thinking of selling in Orleans - Convent Glen and Area?
Filipe & Isabel Ferreira and the Team Filipe track every sale on this street. Get a free, no-obligation valuation and see what your home would list for today.
- What it costs to sell a house in Ontario
- How much are REALTOR® fees in Ontario?
- Real estate agents in Toronto & the GTA
TRREB MLS® Attribution
MLS® X11822287
Listed by ROYAL LEPAGE TEAM REALTY
The trademarks MLS®, Multiple Listing Service® and the associated logos are owned by The Canadian Real Estate Association (CREA) and identify the quality of services provided by real estate professionals who are members of CREA. The trademarks REALTOR®, REALTORS® and the REALTOR® logo are controlled by CREA and identify real estate professionals who are members of CREA. Listing data provided by the Toronto Regional Real Estate Board (TRREB). The information contained herein is from sources believed to be reliable but is not guaranteed. Information deemed reliable but not guaranteed accurate by TRREB or Team Filipe / RE/MAX.
Team Filipe · RE/MAX · (647) 210-6070
Listed By
ROYAL LEPAGE TEAM REALTY