








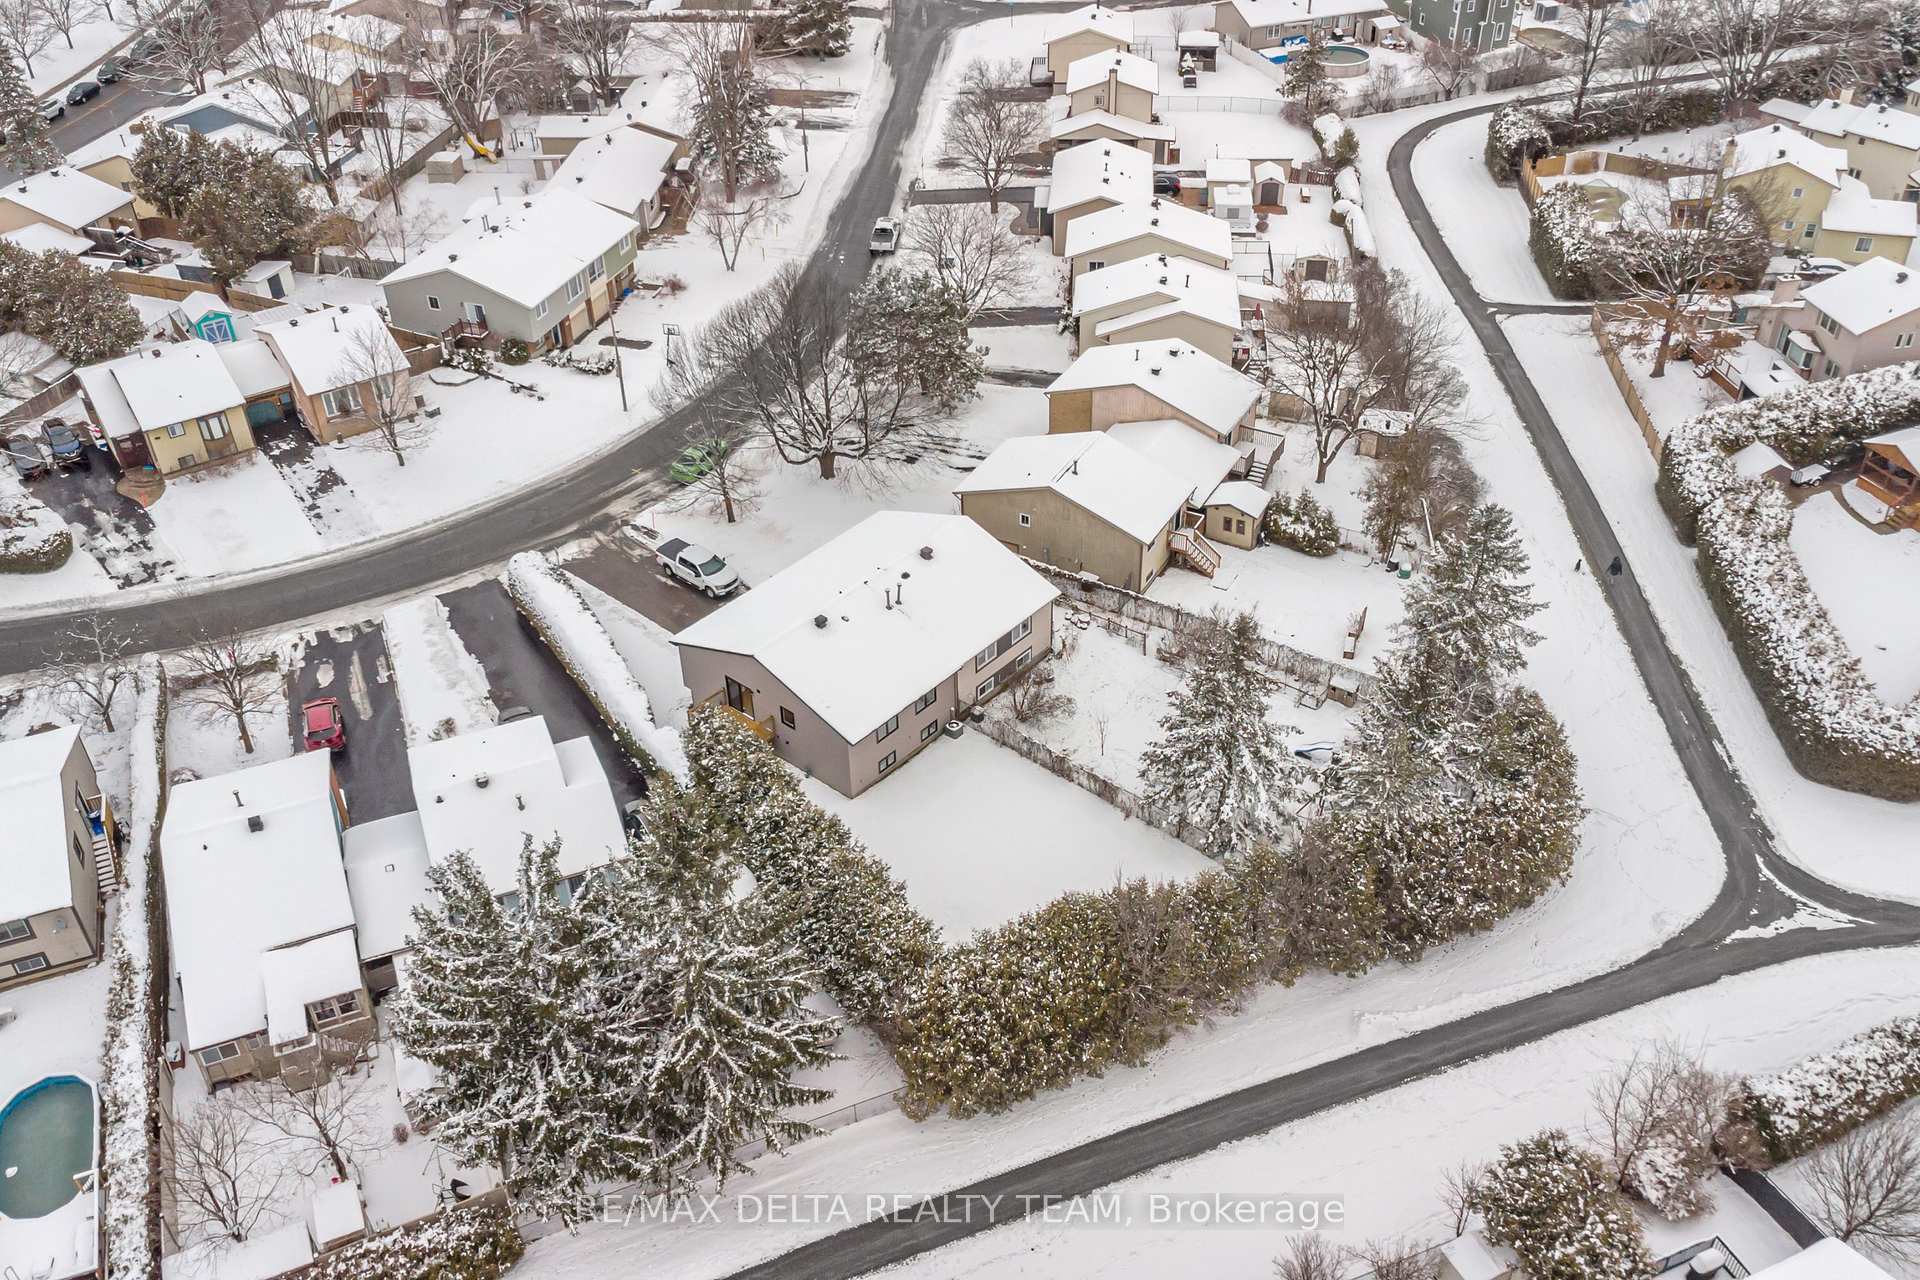
1593 Payette Drive
1102 - Bilberry Creek/Queenswood Heights / Orleans - Cumberland and Area, ON K1E 2E7
About This Property
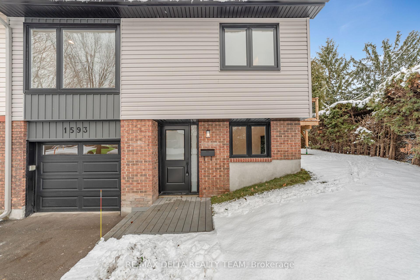
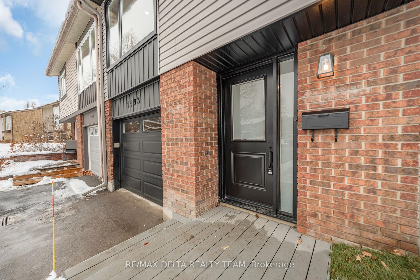
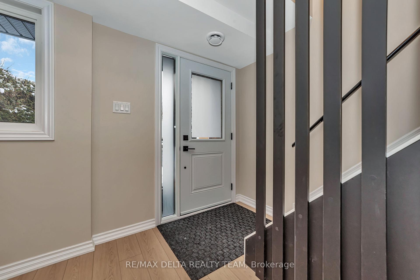
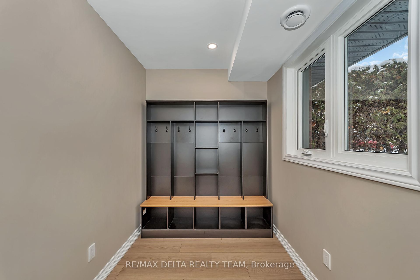
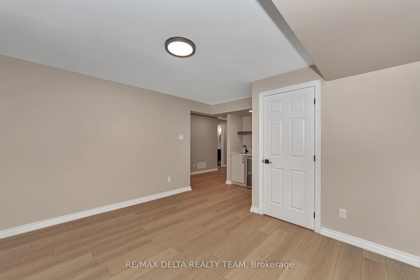
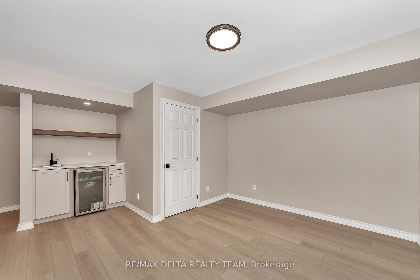
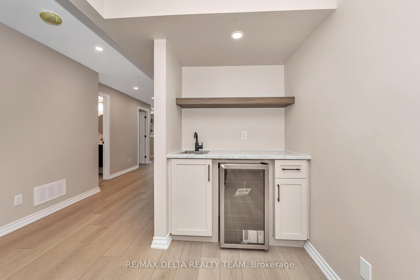
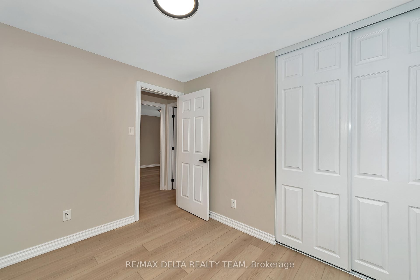
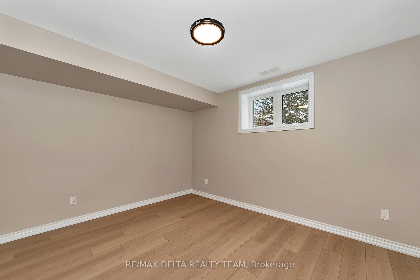
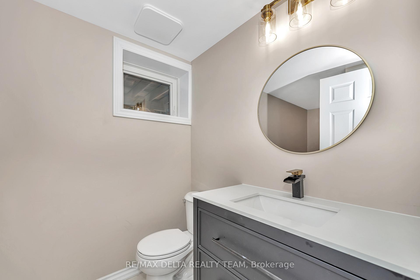
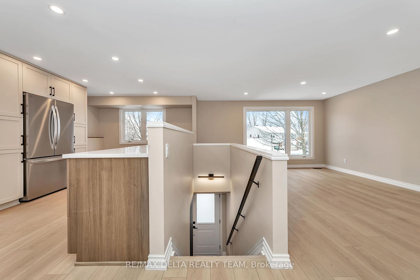
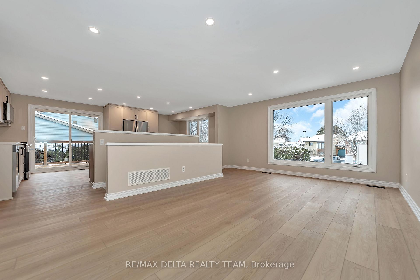
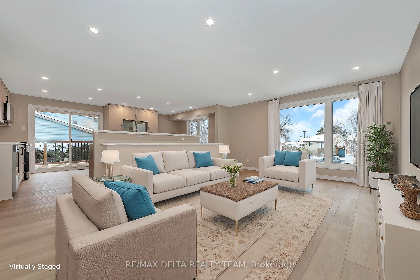
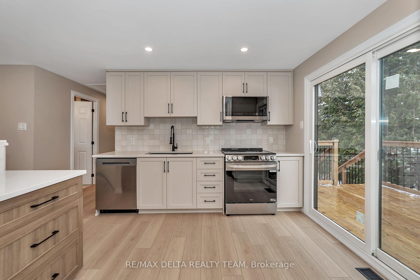
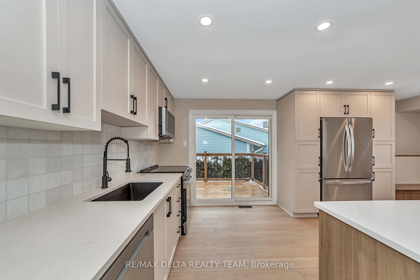
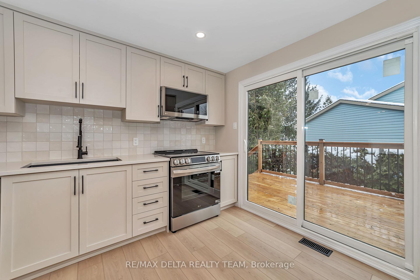
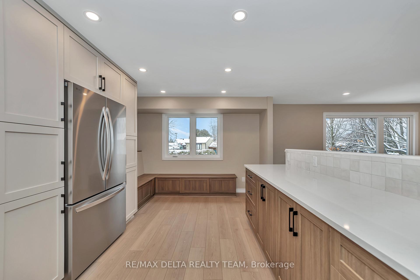
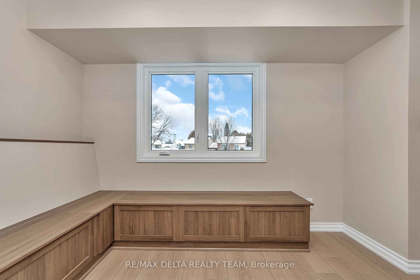
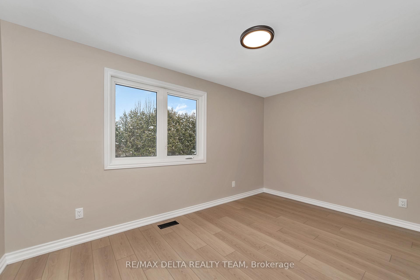
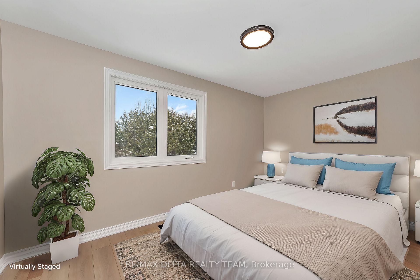
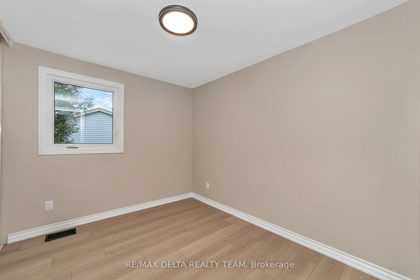
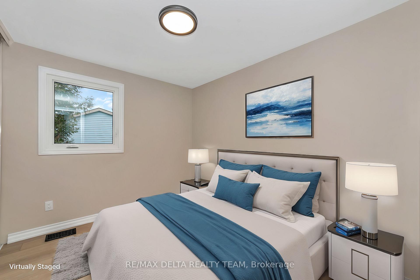
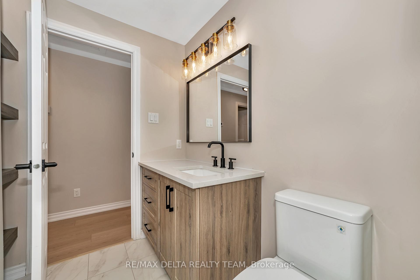
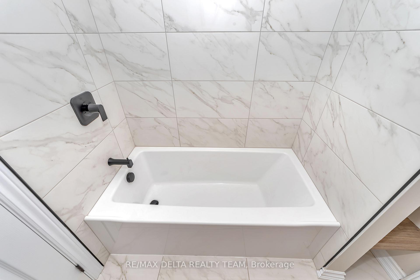
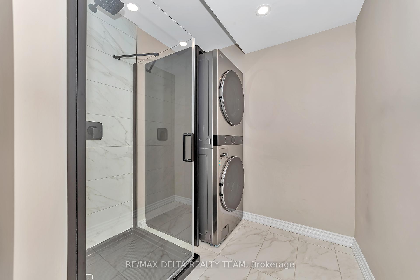
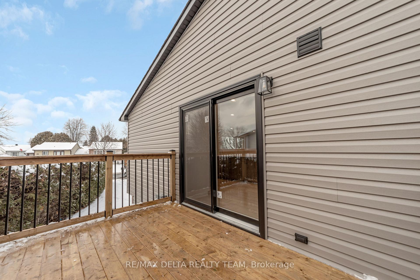
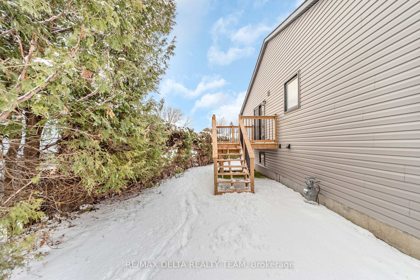
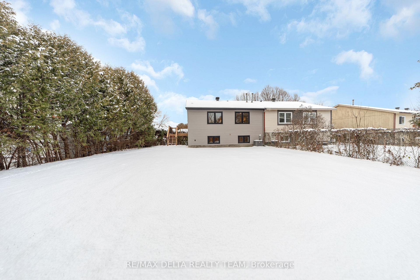
Renovations were professionally completed by the reputable DaxGroup.ca, inspected by the ESA (Electrical Safety Authority). This Beautifully fully renovated home offers a perfect blend of modern updates and comfortable living spaces. Featuring 3 spacious bedrooms upstairs and 1 bedroom on the main level, this home is ideal for families or those needing extra space. Spacious open concept living room with large windows bringing in loads of natural light! Stunning kitchen with modern sleek finishes, brand new stainless steel appliances, ample cupboard/counter space and patio door leading to a spacious deck in huge fenced back yard perfect for outdoor entertaining or relaxing in a peaceful setting along with No Rear Neighbors for added privacy and tranquility. New luxury vinyl plank flooring throughout, offering a sleek, durable finish. Updated Windows, enhancing natural light. New Roof & insulation ensuring a well-maintained, energy-efficient home. Primary bedroom with walk-in closet. Fully Renovated Bathrooms, including a cheater ensuite for easy access from the primary bedroom. Garage Door replaced for added curb appeal and functionality. Main Floor Laundry & Mud Room. Just move in and enjoy this beautiful home in a family oriented neighbourhood close to parks, shopping and many other amenities. Some photos are virtually staged.
Property Details
Sign in for full listing history and the exact list date.
Features & Amenities
- Air Conditioning
Thinking of selling in Orleans - Cumberland and Area?
Filipe & Isabel Ferreira and the Team Filipe track every sale on this street. Get a free, no-obligation valuation and see what your home would list for today.
- What it costs to sell a house in Ontario
- How much are REALTOR® fees in Ontario?
- Real estate agents in Toronto & the GTA
TRREB MLS® Attribution
MLS® X11884867
Listed by RE/MAX DELTA REALTY TEAM
The trademarks MLS®, Multiple Listing Service® and the associated logos are owned by The Canadian Real Estate Association (CREA) and identify the quality of services provided by real estate professionals who are members of CREA. The trademarks REALTOR®, REALTORS® and the REALTOR® logo are controlled by CREA and identify real estate professionals who are members of CREA. Listing data provided by the Toronto Regional Real Estate Board (TRREB). The information contained herein is from sources believed to be reliable but is not guaranteed. Information deemed reliable but not guaranteed accurate by TRREB or Team Filipe / RE/MAX.
Team Filipe · RE/MAX · (647) 210-6070
Listed By
RE/MAX DELTA REALTY TEAM