159 Sorauren Avenue
Roncesvalles / Toronto W01, ON M6R 2E6
About This Property
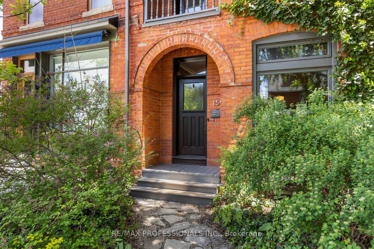
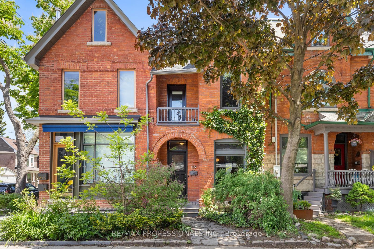
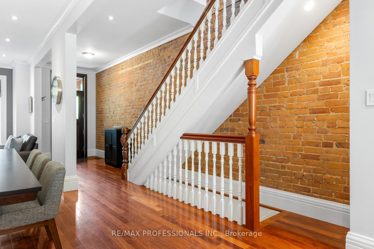
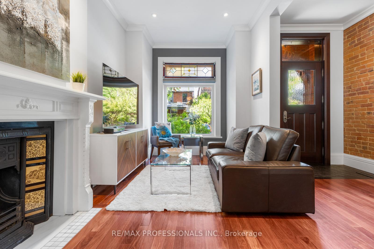
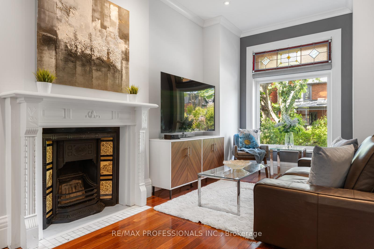
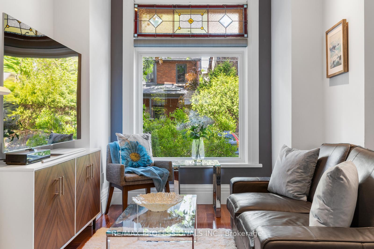
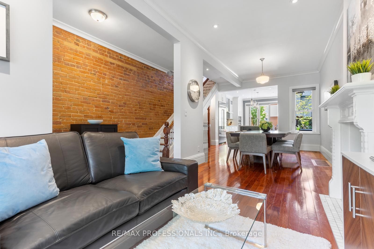
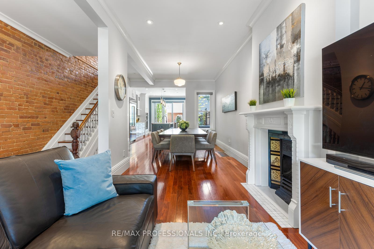
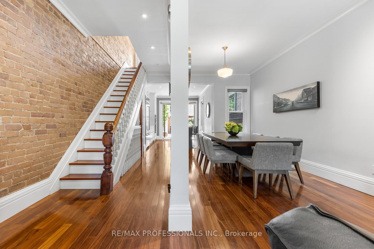
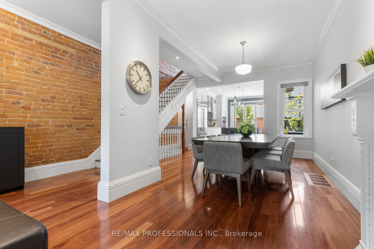
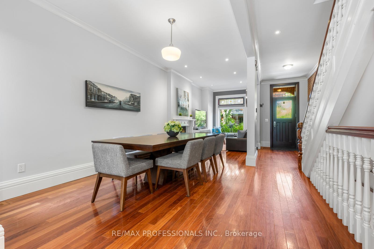
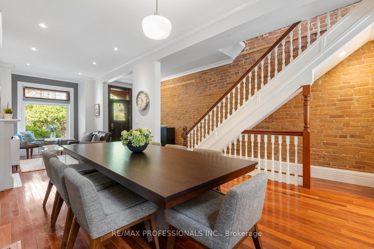
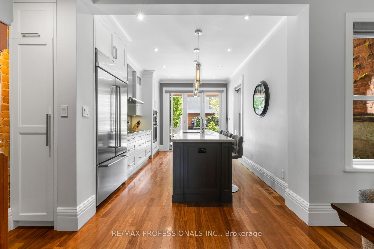
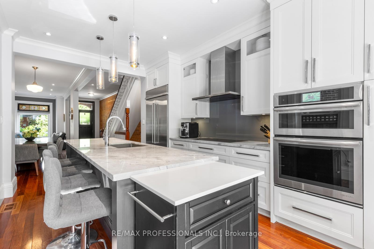
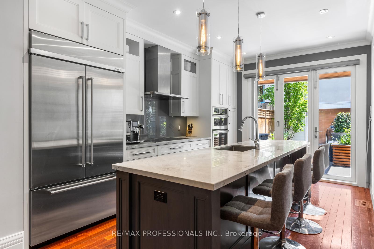
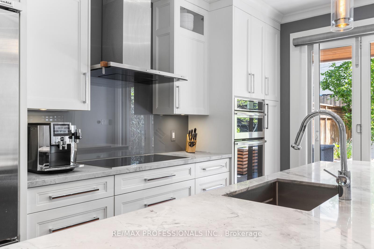
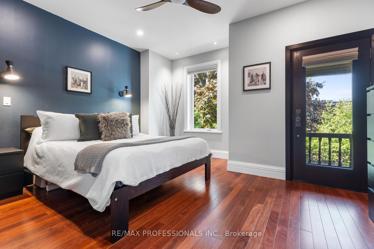
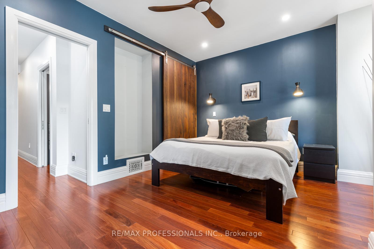
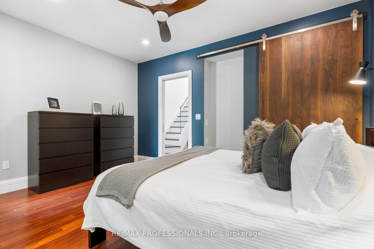
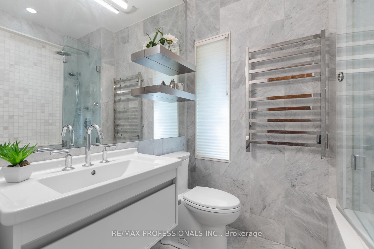
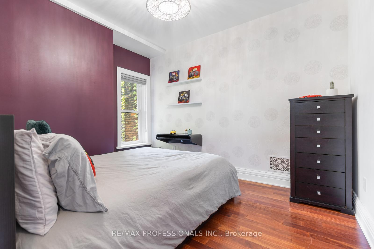
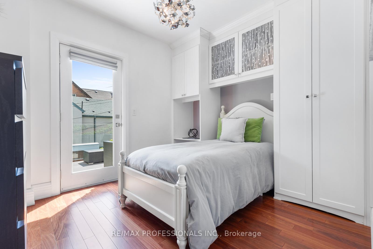
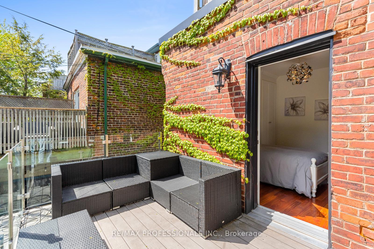
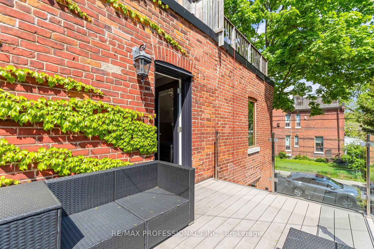
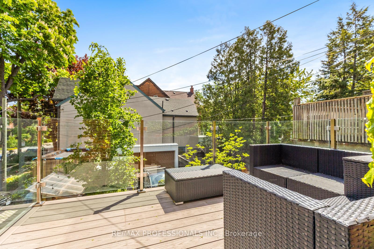
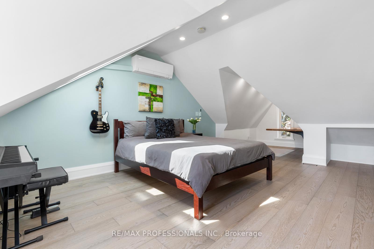
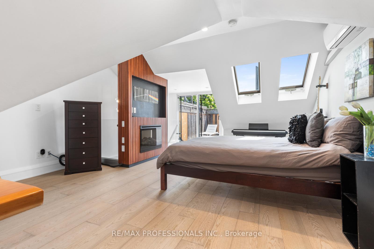
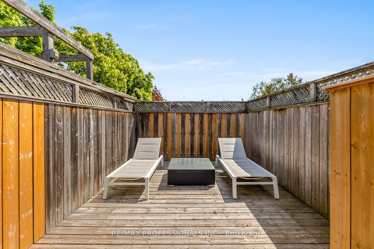
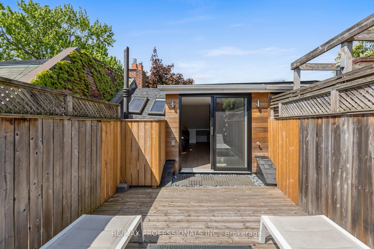
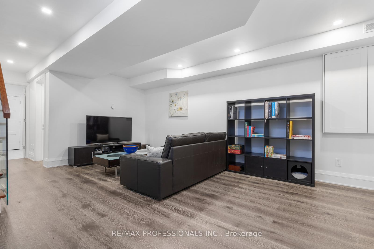
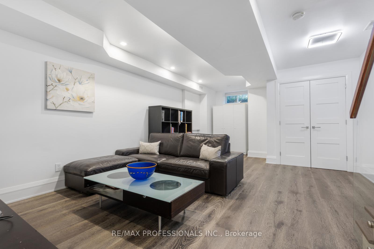
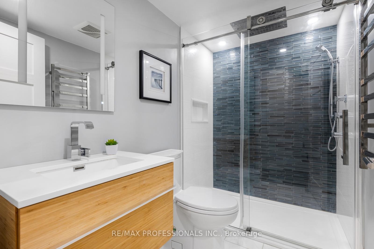
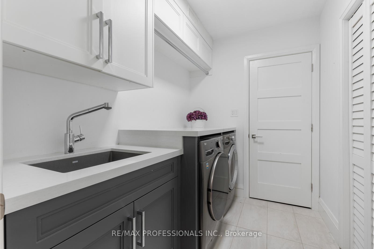
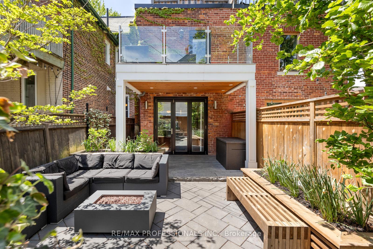
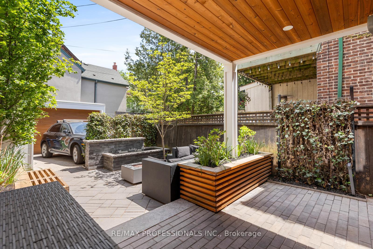
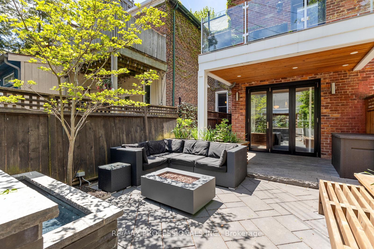
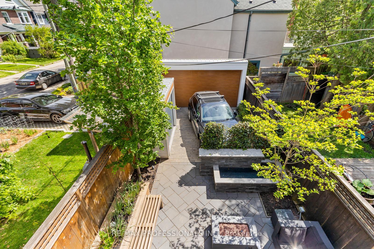
Step into this beautifully transformed Victorian home in the heart of Roncesvalles a perfect blend of historic charm and modern design in one of Torontos most dynamic neighbourhoods. Behind its striking exterior lies over 2,000 sq ft of finished living space, thoughtfully renovated to meet the needs of today's urban family. The spacious main floor offers soaring ceilings, oversized windows and an open concept layout anchored by a dream kitchen with stainless steel built-in appliances, 5 burner induction cooktop and oversized island, designed for both everyday living and entertaining. In warmer months, a wall of folding glass doors connects the indoors to a private backyard retreat with tranquil waterfall and gas line for firepit table, creating seamless indoor-outdoor flow. Upstairs, you'll find four generous bedrooms, multiple balconies for soaking up the sun, and spa-inspired bathrooms with heated floors & towel racks. The professionally finished lower level features nearly 8-foot ceilings and offers versatile space for a family room, home gym, or guest suite. Comfort and efficiency are built in, with updated wiring (200-ampservice with EV charging capacity), modern plumbing and insulation, high-efficiency heating, central and ductless cooling systems, and energy-efficient windows and doors. This home checks all the boxes and its just a short stroll to Sorauren Park, local shops, cafes, the lake, High Park, top-rated schools, transit and everything Roncy has to offer. A rare opportunity to own a turn-key home in a truly special community!
Property Details
Sign in for full listing history and the exact list date.
Features & Amenities
- View
- Fireplace
- Air Conditioning
- Basement
Thinking of selling in Roncesvalles?
Filipe & Isabel Ferreira and the Team Filipe track every sale on this street. Get a free, no-obligation valuation and see what your home would list for today.
- Real estate agent in Roncesvalles
- Real estate agents in Toronto
- Recently sold homes in Toronto
- What it costs to sell a house in Ontario
- How much are REALTOR® fees in Ontario?
TRREB MLS® Attribution
MLS® W12162443
Listed by RE/MAX PROFESSIONALS INC.
The trademarks MLS®, Multiple Listing Service® and the associated logos are owned by The Canadian Real Estate Association (CREA) and identify the quality of services provided by real estate professionals who are members of CREA. The trademarks REALTOR®, REALTORS® and the REALTOR® logo are controlled by CREA and identify real estate professionals who are members of CREA. Listing data provided by the Toronto Regional Real Estate Board (TRREB). The information contained herein is from sources believed to be reliable but is not guaranteed. Information deemed reliable but not guaranteed accurate by TRREB or Team Filipe / RE/MAX.
Team Filipe · RE/MAX · (647) 210-6070
Listed By
RE/MAX PROFESSIONALS INC.