

158 Blackhorse Drive
North Grenville, ON K0G 1J0
About This Property
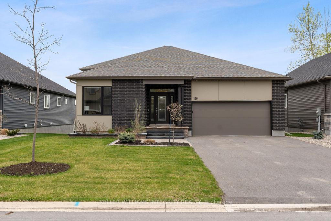
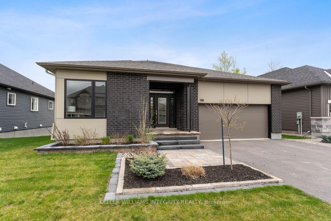
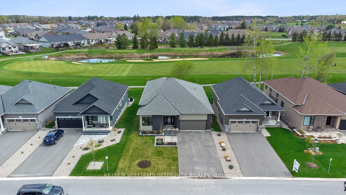
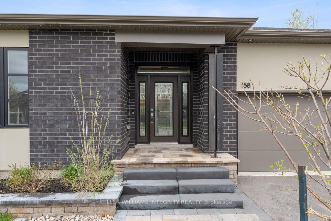
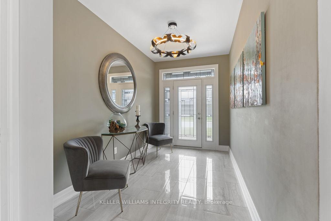
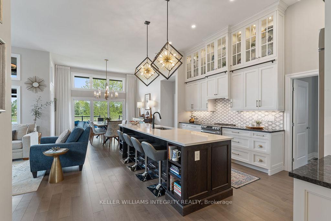
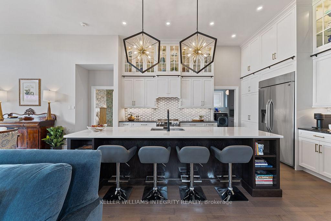
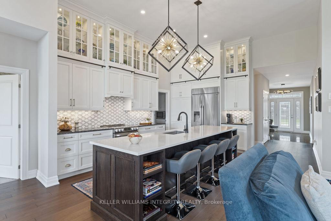
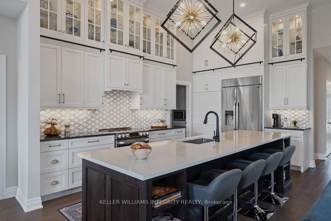
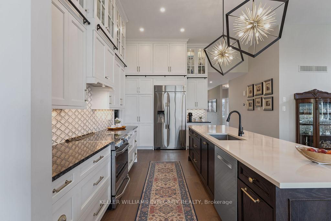
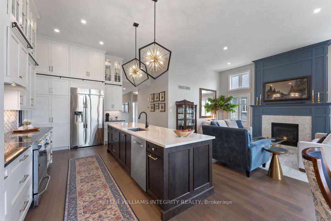
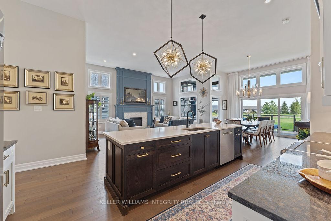
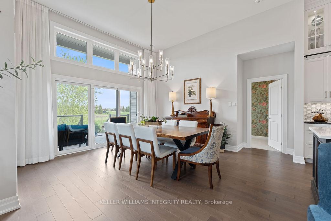
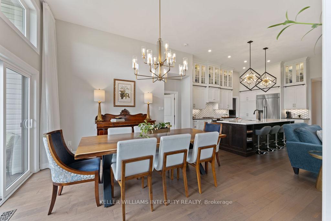
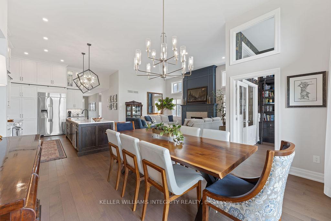
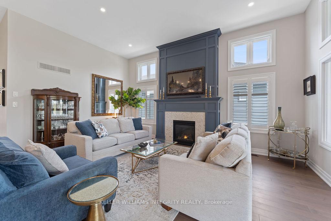
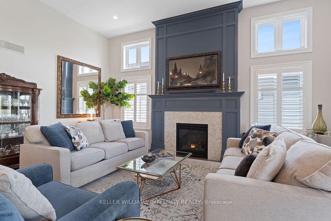
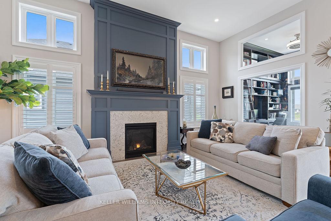
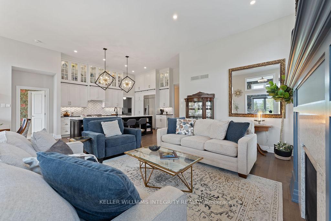
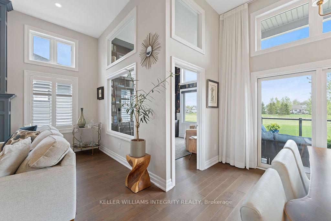
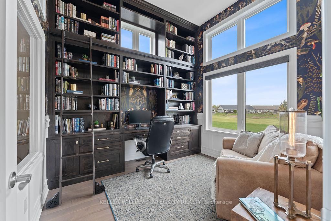
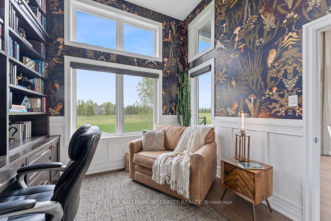
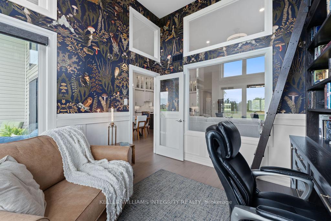
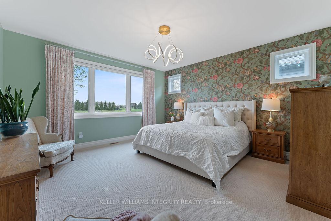
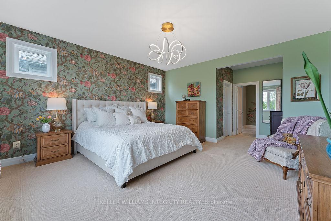
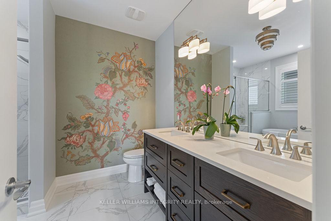
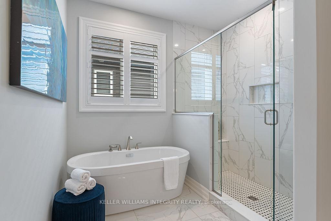
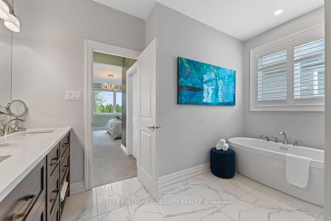
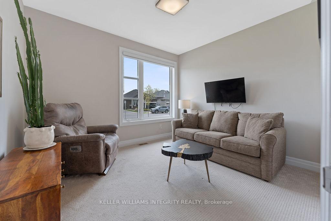
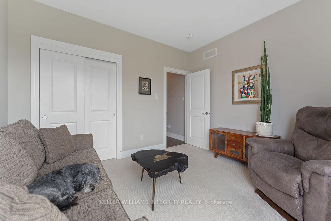
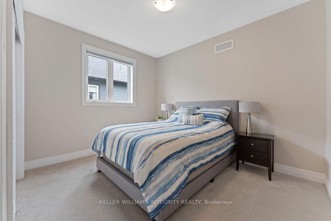
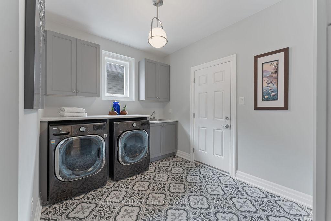
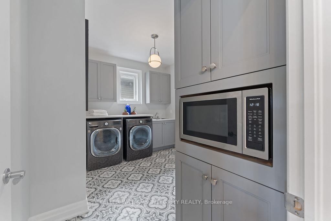
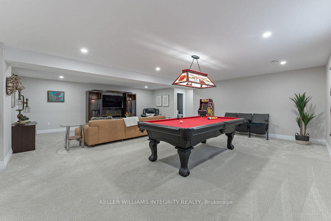
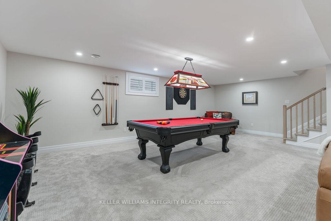
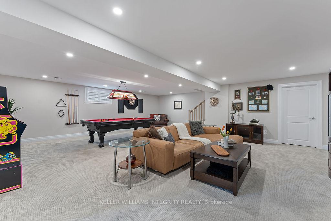
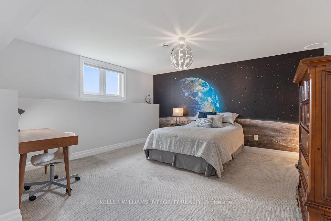
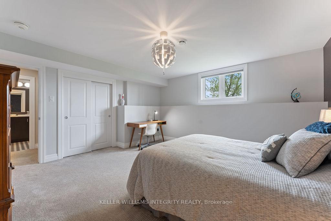
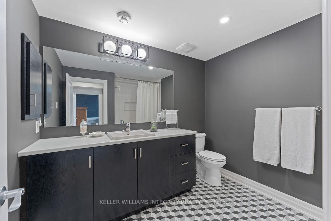
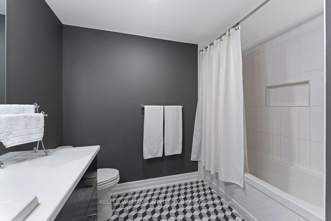
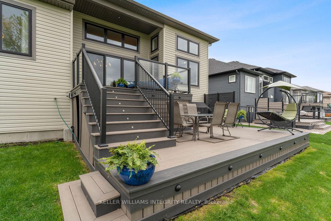
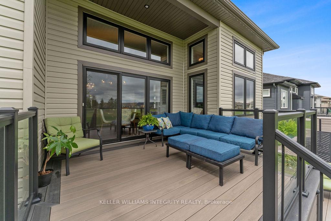
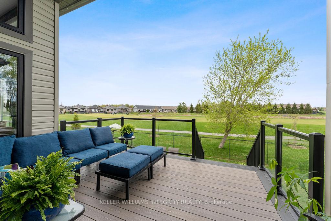
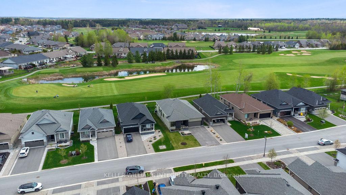
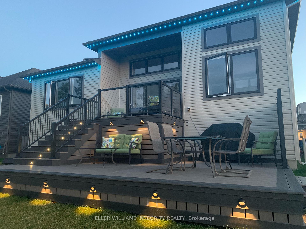
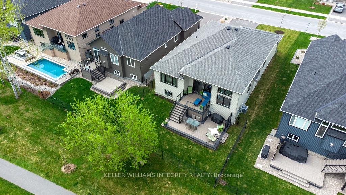
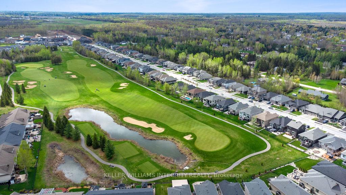
Nestled in the prestigious eQuinelle golf course community, this stunning 4-bedroom, 3-bathroom bungalow offers a perfect blend of luxury, comfort, and thoughtful design. From soaring ceilings to premium finishes, every detail has been meticulously crafted to create an inviting and elegant space. Step inside the grand foyer to experience a sense of openness and style. The gourmet kitchen is a chefs dream, featuring custom cabinetry that extends to 12-foot ceilings, with a stylish sliding ladder for added charm. The oversized island includes built-in cookbook shelving and high-end appliances, perfect for both everyday living and entertaining. The great room, anchored by a striking floor-to-ceiling fireplace, creates a cozy focal point, while the spacious dining room is ideal for hosting. A dedicated office/library with built-in shelving and a sliding ladder provides the perfect space for work or relaxation. The luxurious primary suite offers a private retreat with a 5-piece ensuite and a large walk-in closet. Two additional bedrooms and a full bath complete the main level. The "back kitchen" features custom cabinetry, a microwave tower, and ample storage, adding even more convenience. The finished lower level includes a fourth bedroom, a full bathroom, an open entertainment area with pool table, perfect for recreation or hosting guests, and an abundance of storage space for all your needs. Outside, enjoy custom hardscaping, a double garage, and a two-tiered backyard deck with golf course views. Designer wallpaper and premium finishes throughout elevate the homes aesthetic. Living in eQuinelle includes access to the Resident Centre with fitness classes, arts and crafts, a library, billiards room, pickleball courts, a pool, and year-round events. With golf at your doorstep and scenic trails nearby, this home offers unparalleled lifestyle, luxury, and community living.
Property Details
Sign in for full listing history and the exact list date.
Features & Amenities
- View
- Fireplace
- Air Conditioning
- Basement
Thinking of selling in North Grenville?
Filipe & Isabel Ferreira and the Team Filipe track every sale on this street. Get a free, no-obligation valuation and see what your home would list for today.
- What it costs to sell a house in Ontario
- How much are REALTOR® fees in Ontario?
- Real estate agents in Toronto & the GTA
TRREB MLS® Attribution
MLS® X12134588
Listed by KELLER WILLIAMS INTEGRITY REALTY
The trademarks MLS®, Multiple Listing Service® and the associated logos are owned by The Canadian Real Estate Association (CREA) and identify the quality of services provided by real estate professionals who are members of CREA. The trademarks REALTOR®, REALTORS® and the REALTOR® logo are controlled by CREA and identify real estate professionals who are members of CREA. Listing data provided by the Toronto Regional Real Estate Board (TRREB). The information contained herein is from sources believed to be reliable but is not guaranteed. Information deemed reliable but not guaranteed accurate by TRREB or Team Filipe / RE/MAX.
Team Filipe · RE/MAX · (647) 210-6070
Listed By
KELLER WILLIAMS INTEGRITY REALTY