

1573 Leblanc Court
1032 - FO Ford / Milton, ON L9E 0A3
About This Property
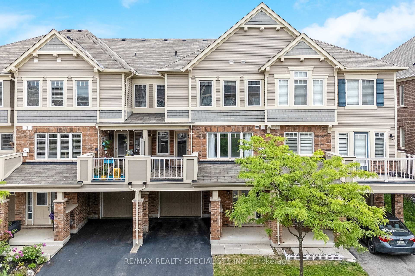
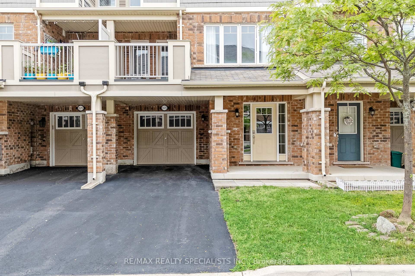
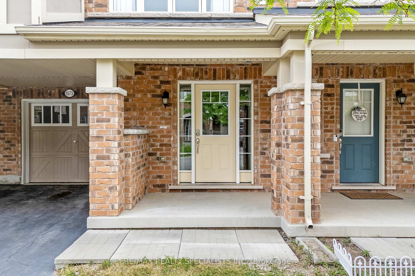
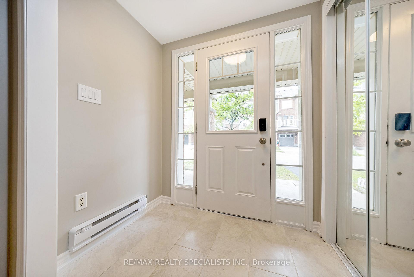
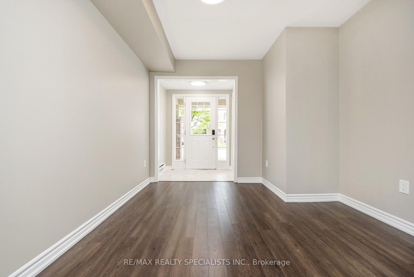
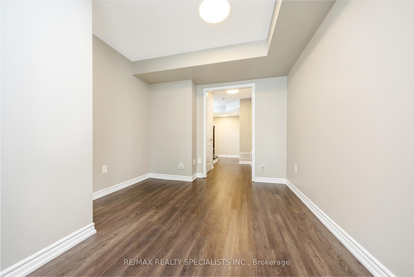
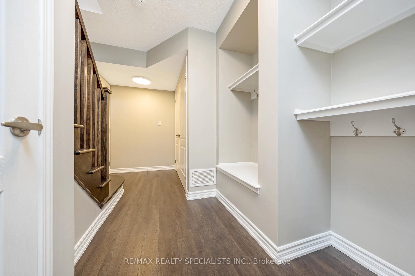
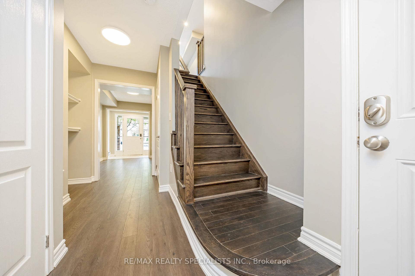
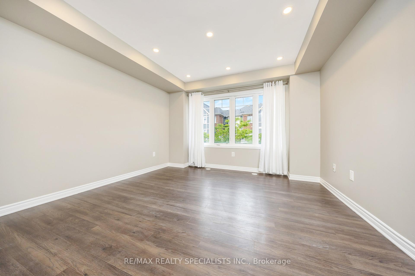
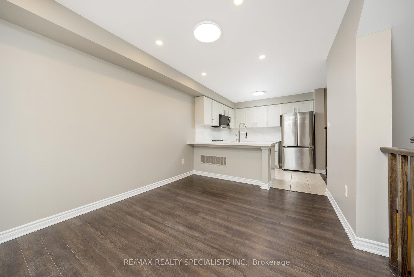
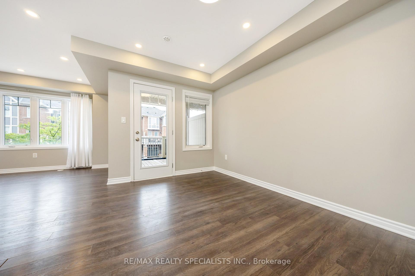
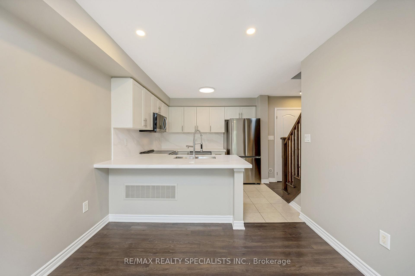
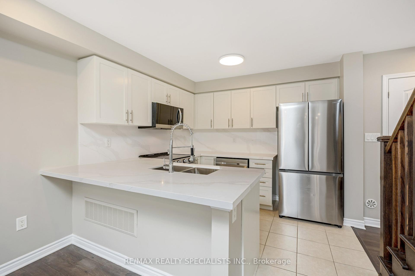
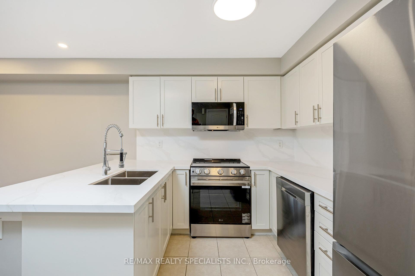
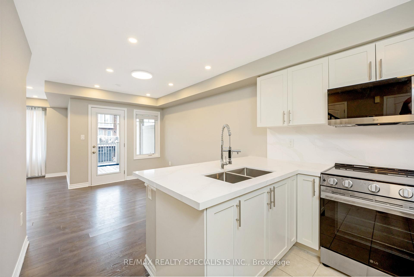
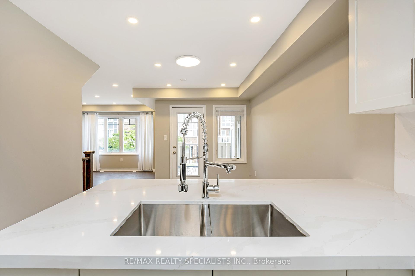
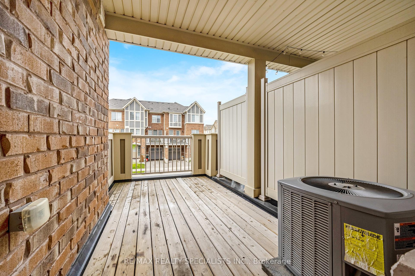
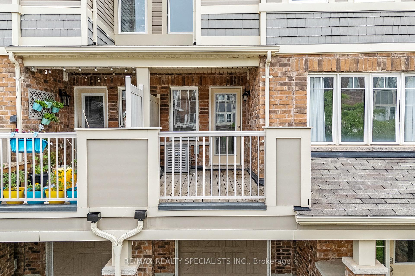
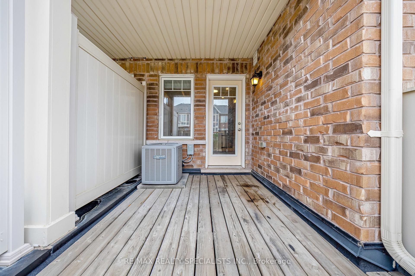
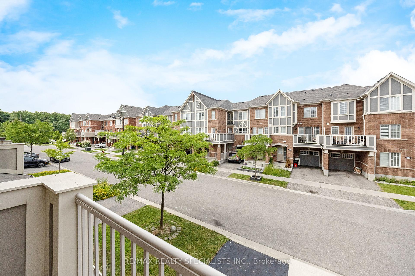
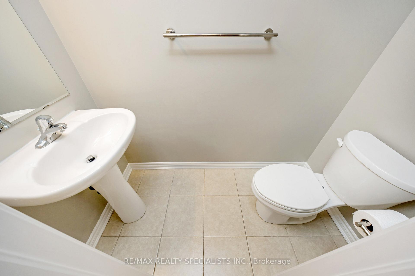
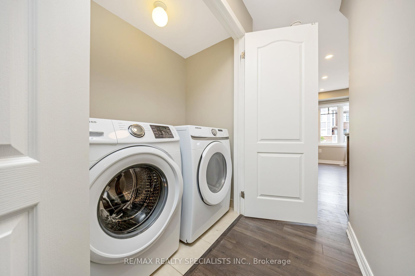
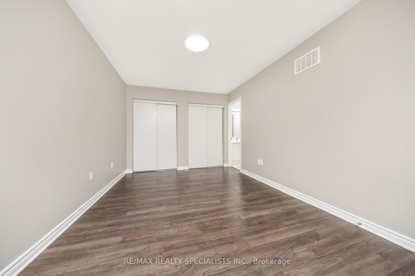
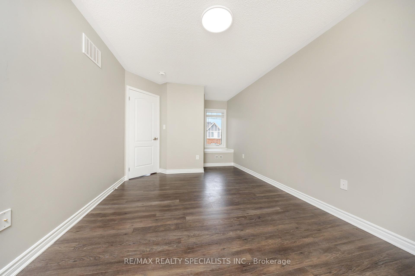
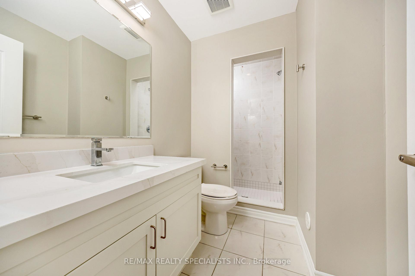
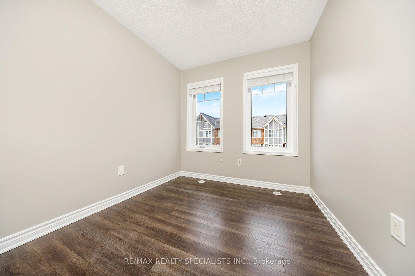
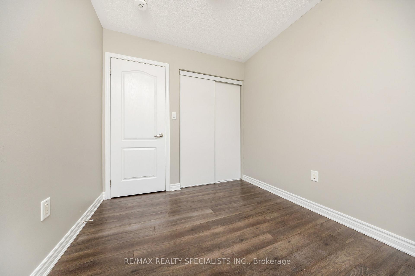
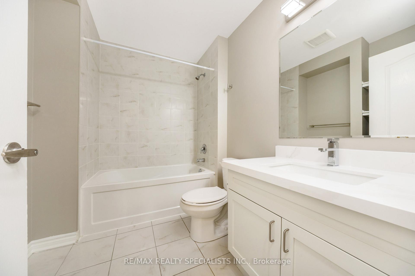
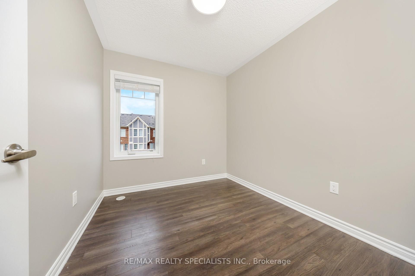
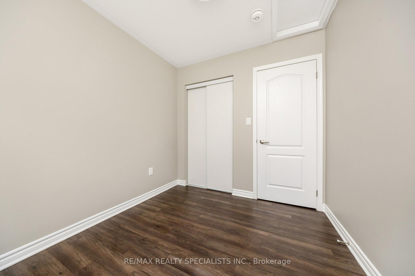
Welcome to 1573 Leblanc Court in Milton a beautifully maintained 3-bedroom, 2.5-bathroom freehold townhome located on a quiet, family-friendly street. Built by Mattamy Homes, this Netherby model offers 1,415 square feet of thoughtfully designed living space, perfectly suited for first-time buyers, growing families, or investors. Step into a modern kitchen that impresses with brand-new stainless steel appliances, sleek quartz countertops with a full-height backsplash, an undermount sink, and stylish pot lights that continue throughout the main level. The open-concept layout flows seamlessly into the dining area, which walks out to a private balcony ideal for your morning coffee or evening unwind. Upstairs, youll find three spacious bedrooms, including a primary retreat featuring his-and-hers closets and a 3-piece ensuite with a stand-up shower and quartz counters. A second 4-piece bathroom offers both functionality and modern finishes, including a tub and matching quartz surfaces. The lower-level media area adds extra versatility to the layout perfect as a home office, gym, or study space. Convenient garage access from the foyer and parking for three cars make daily life easy and practical. Located close to parks, enjoy the tranquility of green spaces just steps from your door. On weekends, explore the Milton Farmers Market or take in breathtaking views while hiking the nearby Kelso Conservation Area.
Property Details
Sign in for full listing history and the exact list date.
Features & Amenities
- View
- Air Conditioning
- Basement
Thinking of selling in Milton?
Filipe & Isabel Ferreira and the Team Filipe track every sale on this street. Get a free, no-obligation valuation and see what your home would list for today.
- What it costs to sell a house in Ontario
- How much are REALTOR® fees in Ontario?
- Real estate agents in Toronto & the GTA
TRREB MLS® Attribution
MLS® W12229801
Listed by RE/MAX REALTY SPECIALISTS INC.
The trademarks MLS®, Multiple Listing Service® and the associated logos are owned by The Canadian Real Estate Association (CREA) and identify the quality of services provided by real estate professionals who are members of CREA. The trademarks REALTOR®, REALTORS® and the REALTOR® logo are controlled by CREA and identify real estate professionals who are members of CREA. Listing data provided by the Toronto Regional Real Estate Board (TRREB). The information contained herein is from sources believed to be reliable but is not guaranteed. Information deemed reliable but not guaranteed accurate by TRREB or Team Filipe / RE/MAX.
Team Filipe · RE/MAX · (647) 210-6070
Listed By
RE/MAX REALTY SPECIALISTS INC.