

15714 Bathurst Street
King, ON L7B 1K5
About This Property
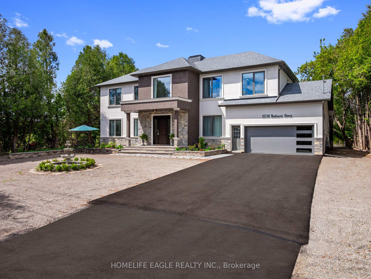
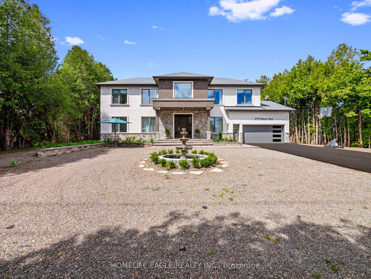
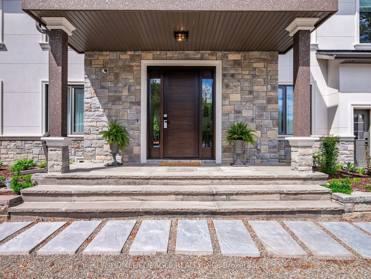
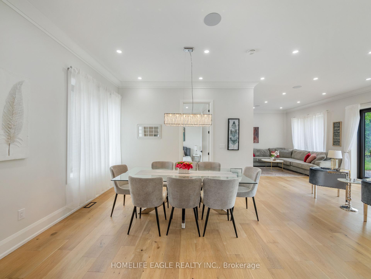
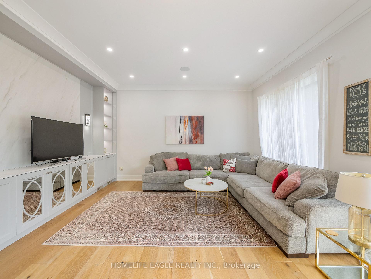
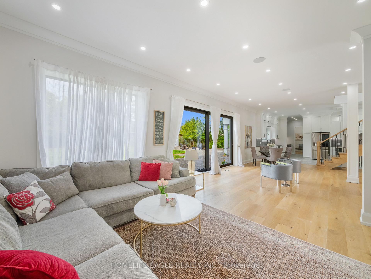
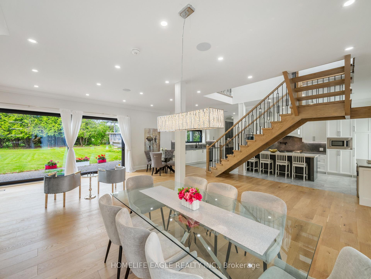
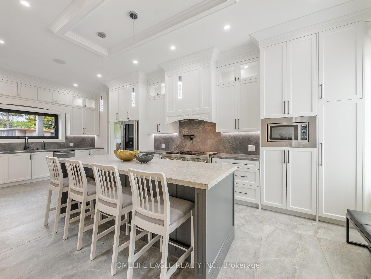
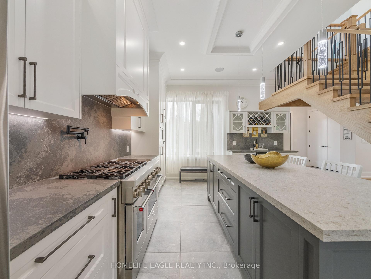
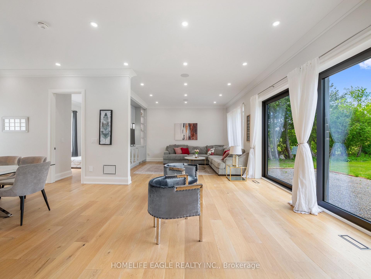
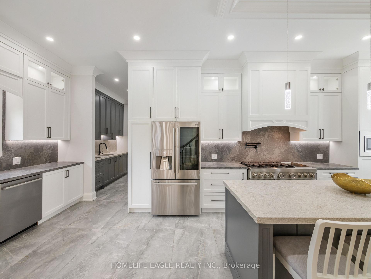
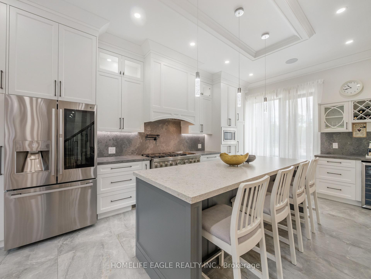
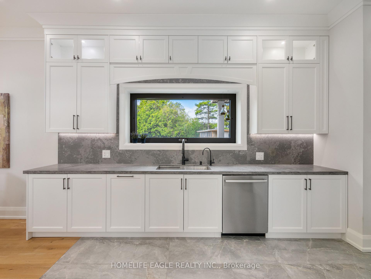
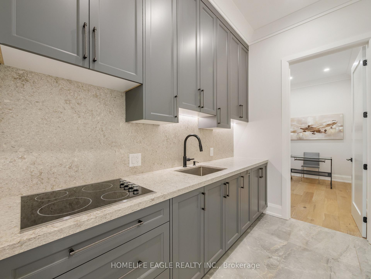
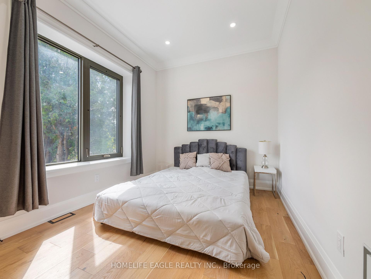
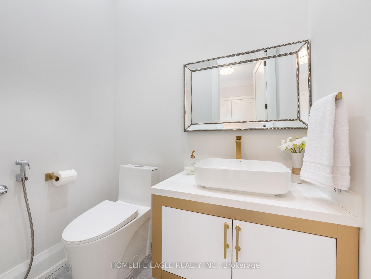
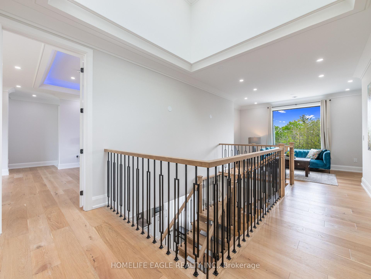
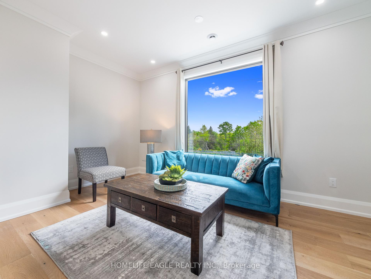
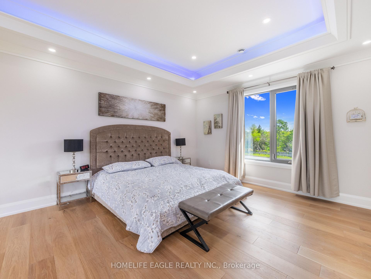
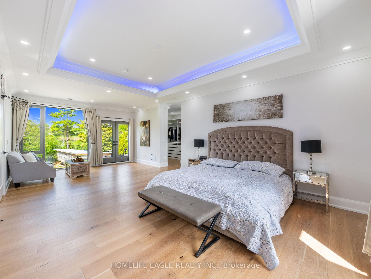
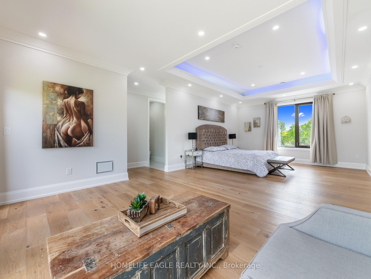
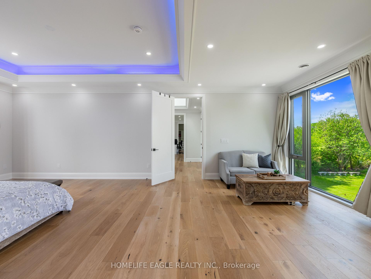
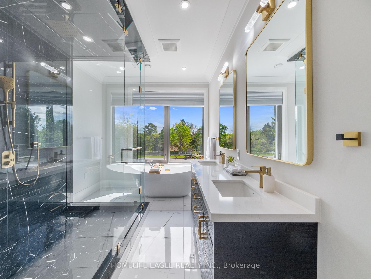
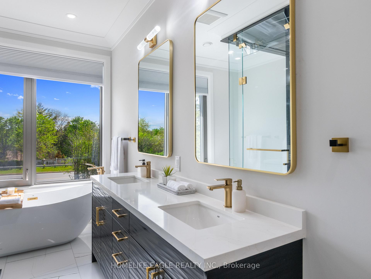
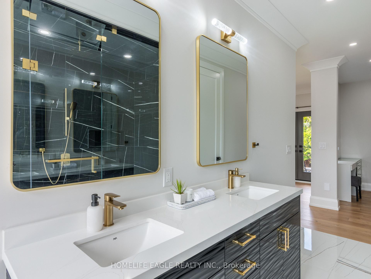
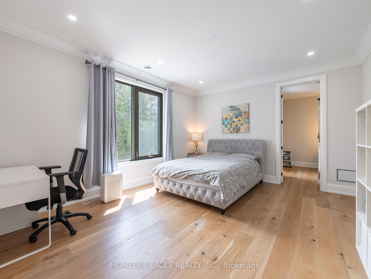
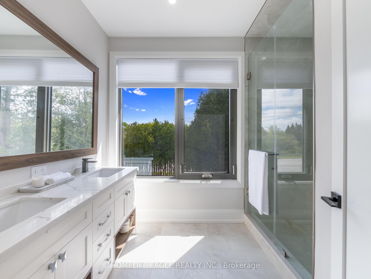
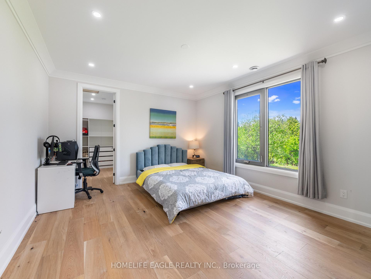
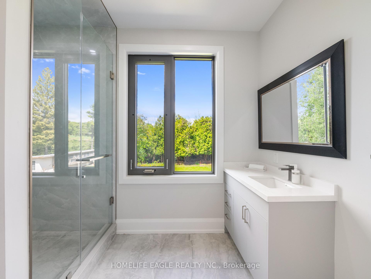
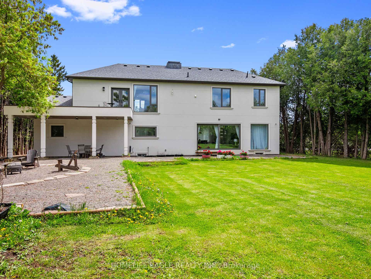
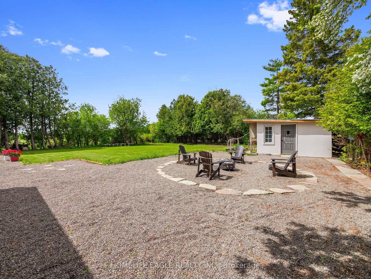
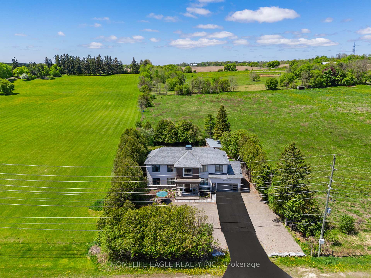
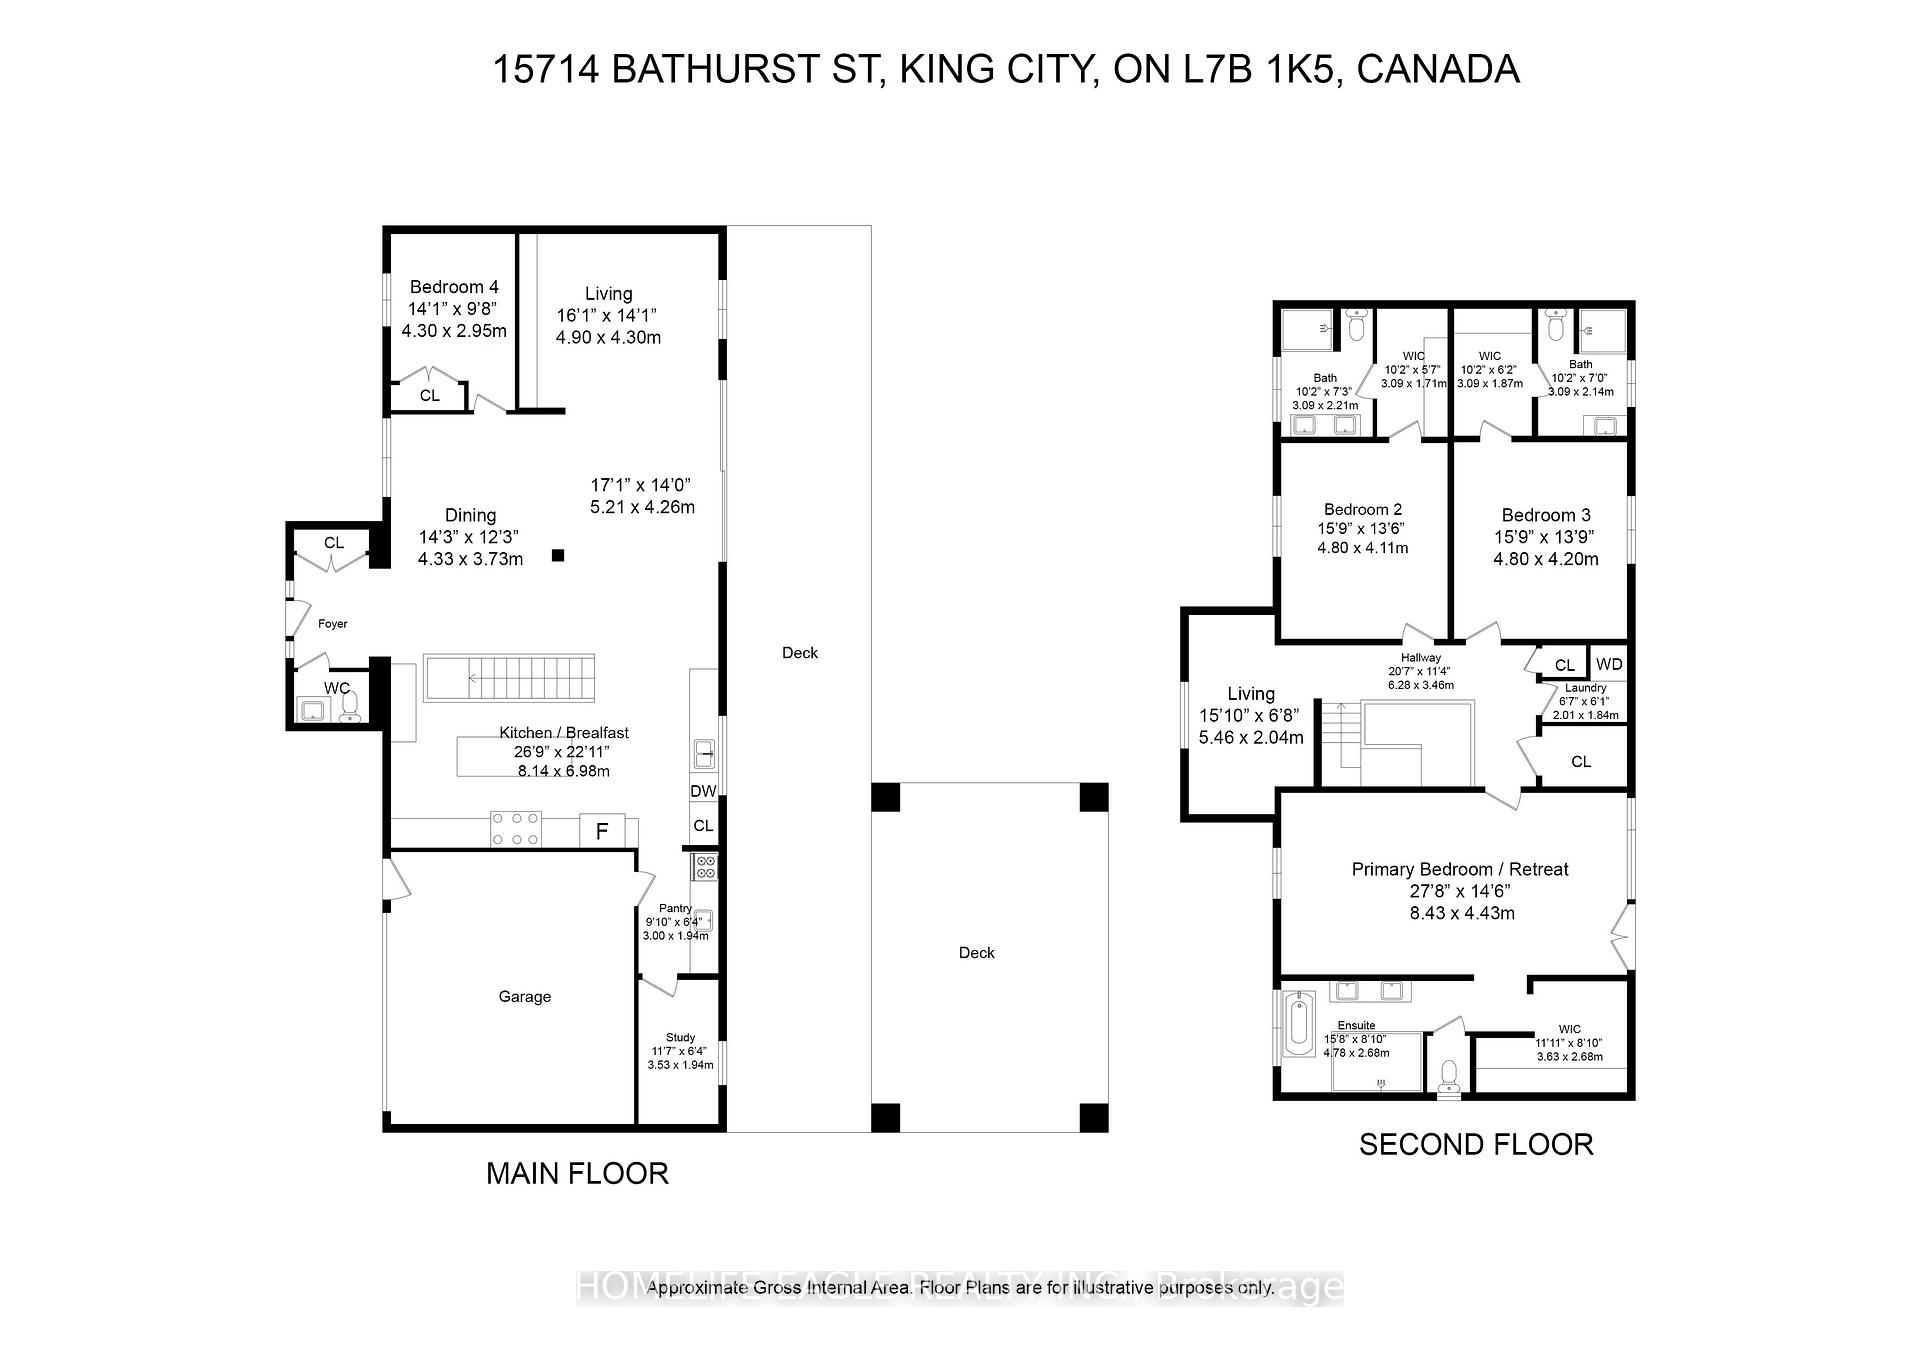
Luxurious Unique Designed Custom Home with Modern Style in Highly Desirable King City Area! Nestled in a Coveted Location that Blends Urban Convenience with Serene Natural Surroundings. * Perfectly Positioned on Premium 100 X 189.92 Lot * 4+1 Bedrooms and 4 Bathrooms * Enjoy Over 3,600 Sq Ft of Luxury Living Above Grade * 10ft Ceilings on Main Floor and 9Ft Ceilings On 2nd Floor * Hardwood Floor Through * Custom Chef's Kitchen Equipped With High-End Appliances, Side Butler's Pantry W/ Wine Rack and Complemented by a Secondary Kitchen * Primary Bedroom W/ Expansive Floor-To-Ceiling Windows Offering Views of The Backyard * Large Open Balcony 26"X 13" * Spacious Walk In Closets W/ Organizers * Spa-Like 5 PC Ensuite W/ Custom Standing Glass Shower * Dual Vanity & Free Standing Tub * Generously King Sized Bedrooms W/ Ensuites & Organizers Walk-In Closets * 2nd Floor Laundry * One Bedroom in Main Floor Suited for In-Laws * 200 Amp Electrical Service * Separate Entrance Bsmnt * Shed 33"X14" can be Customized * 2 Car Garage with 12ft Ceiling * Conveniently Located, Easy Access to GO Train, HW 400, Parks, Schools, Locations of King and Aurora Neighborhood and Much More! * Must See*
Property Details
Sign in for full listing history and the exact list date.
Features & Amenities
- View
- Air Conditioning
- Basement
Thinking of selling in King?
Filipe & Isabel Ferreira and the Team Filipe track every sale on this street. Get a free, no-obligation valuation and see what your home would list for today.
- What it costs to sell a house in Ontario
- How much are REALTOR® fees in Ontario?
- Real estate agents in Toronto & the GTA
TRREB MLS® Attribution
MLS® N12167039
Listed by HOMELIFE EAGLE REALTY INC.
The trademarks MLS®, Multiple Listing Service® and the associated logos are owned by The Canadian Real Estate Association (CREA) and identify the quality of services provided by real estate professionals who are members of CREA. The trademarks REALTOR®, REALTORS® and the REALTOR® logo are controlled by CREA and identify real estate professionals who are members of CREA. Listing data provided by the Toronto Regional Real Estate Board (TRREB). The information contained herein is from sources believed to be reliable but is not guaranteed. Information deemed reliable but not guaranteed accurate by TRREB or Team Filipe / RE/MAX.
Team Filipe · RE/MAX · (647) 210-6070
Listed By
HOMELIFE EAGLE REALTY INC.