







1570 Denison Place
1025 - BW Bowes / Milton, ON L9E 1Y2
About This Property
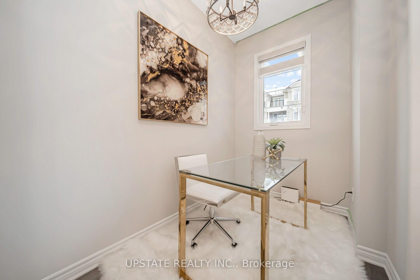
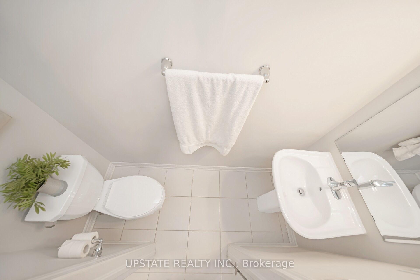
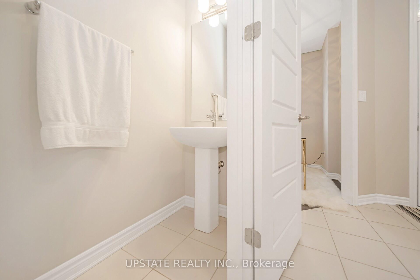
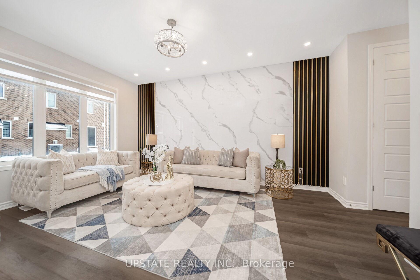
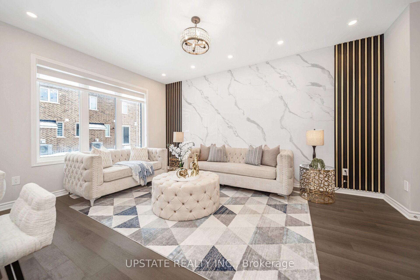
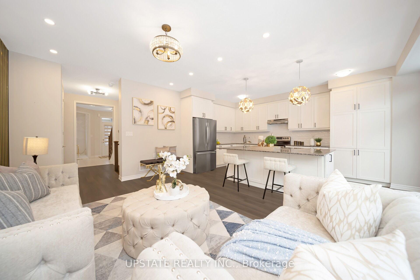
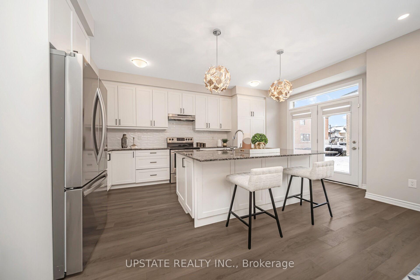
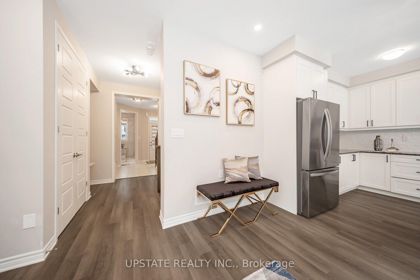
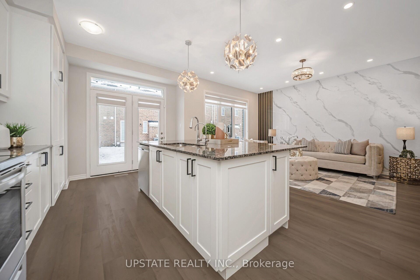
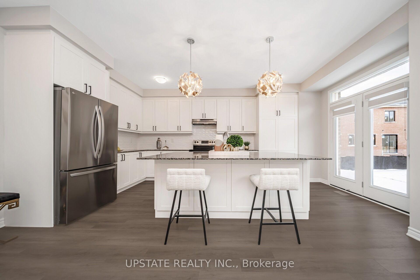
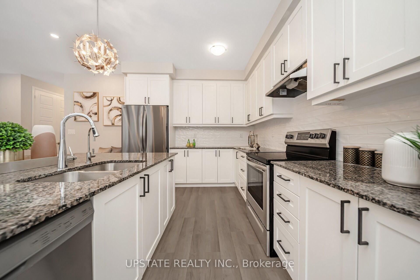
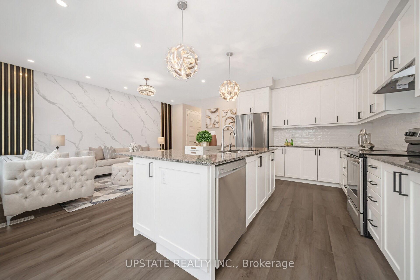
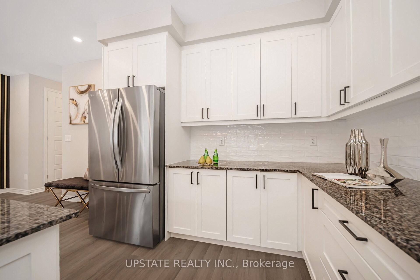
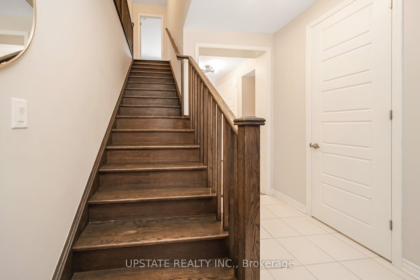
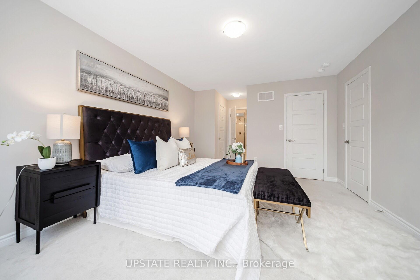
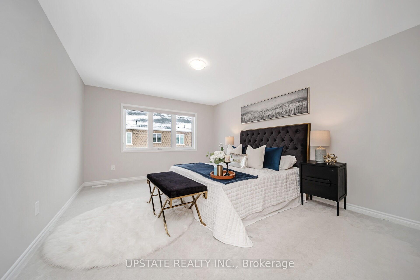
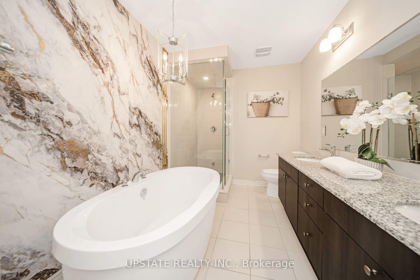
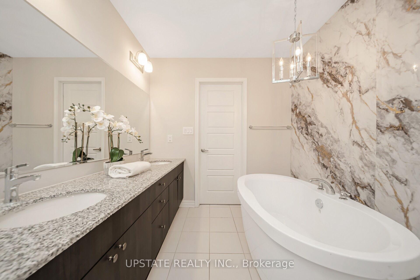
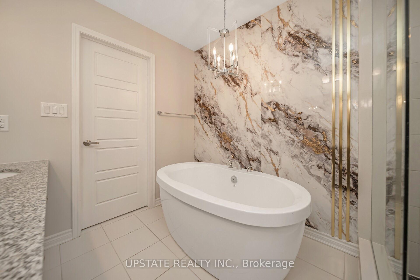
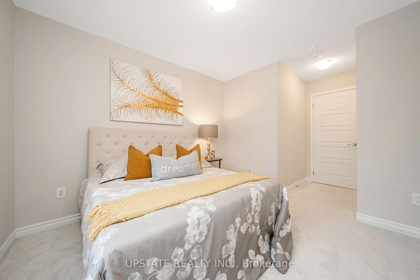
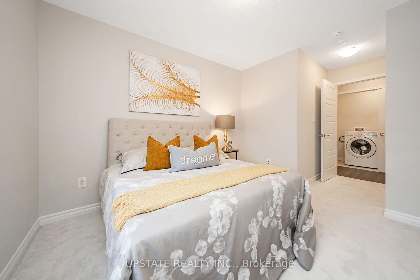
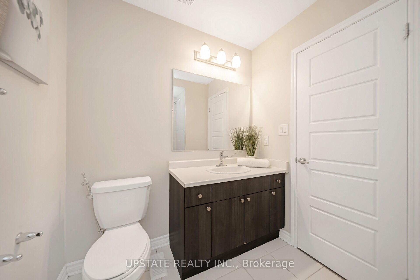
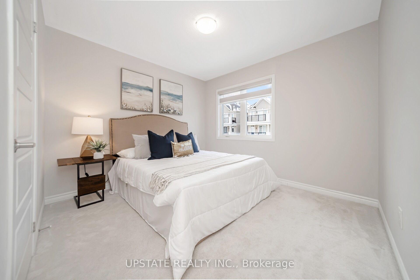
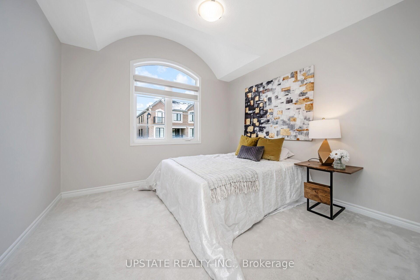
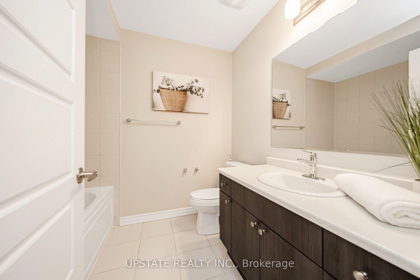
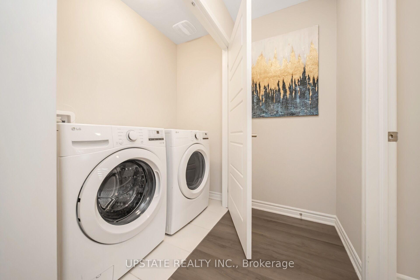
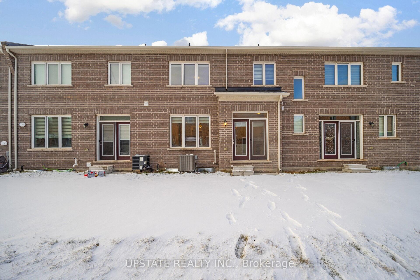
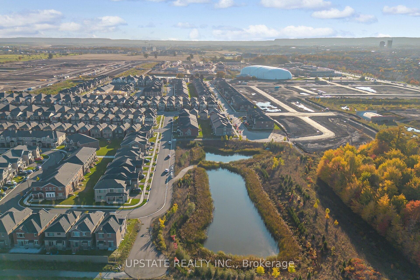
French Chateau Elevation Freehold Townhouse in the Prestigious Milton Hawthorne East Village. Experience the ultimate in urban luxury with this stunning, 2-story freehold townhouse located in the highly sought-after Milton Hawthorne East Village, nestled between Mississauga and Oakville. This community offers a blend of convenience and sophistication, making it an ideal location for those seeking a prestigious address. This home offers an exceptional blend of modern elegance and comfort. Featuring 4 spacious bedrooms, 3 stylish bathrooms, and 3 parking spots, it is perfect for a growing family, accommodating guests, or hosting gatherings. The open-concept design creates an inviting atmosphere, and the home boasts over approx $50K in upgrades. The kitchen is a chef's dream with elegant backsplash tiles and a sleek counter-depth fridge, ensuring a modern, polished look. The great room is a showstopper with a striking feature wall that serves as a focal point. In the bathrooms, accent walls and an upgraded glass standing shower with mosaic design add designer appeal, while the zebra blinds offer both style and functionality throughout the home. The floor plan is designed for comfort and flexibility, with glass mirrors in the bedrooms and upgraded flooring in the second-floor hallway. The home also features an air conditioning unit for added comfort in warmer months. The freshly painted walls, with a custom color scheme far beyond standard builder-grade white paint, enhance the home's aesthetic appeal. The unfinished basement, with large upgraded windows and a 3-piece rough-in for an additional washroom, presents a blank canvas for your personal touch and offers endless potential for customization. This property represents an incredible opportunity to own a piece of luxury in one of Milton's most desirable communities. Don't miss out on this stunning home! 10 Minutes drive to Ridge Way Plaza. Easy Access to Highway 401.
Property Details
Sign in for full listing history and the exact list date.
Features & Amenities
- Air Conditioning
- Basement
Thinking of selling in Milton?
Filipe & Isabel Ferreira and the Team Filipe track every sale on this street. Get a free, no-obligation valuation and see what your home would list for today.
- What it costs to sell a house in Ontario
- How much are REALTOR® fees in Ontario?
- Real estate agents in Toronto & the GTA
TRREB MLS® Attribution
MLS® W11884131
Listed by UPSTATE REALTY INC.
The trademarks MLS®, Multiple Listing Service® and the associated logos are owned by The Canadian Real Estate Association (CREA) and identify the quality of services provided by real estate professionals who are members of CREA. The trademarks REALTOR®, REALTORS® and the REALTOR® logo are controlled by CREA and identify real estate professionals who are members of CREA. Listing data provided by the Toronto Regional Real Estate Board (TRREB). The information contained herein is from sources believed to be reliable but is not guaranteed. Information deemed reliable but not guaranteed accurate by TRREB or Team Filipe / RE/MAX.
Team Filipe · RE/MAX · (647) 210-6070
Listed By
UPSTATE REALTY INC.