



157 Glebemount Avenue
Danforth Village-East York / Toronto E03, ON M4C 3S6
About This Property
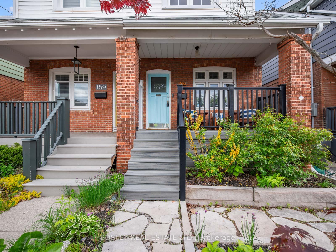
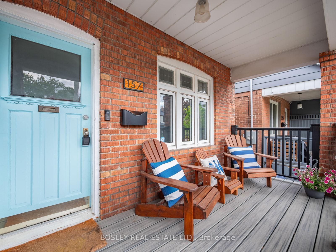
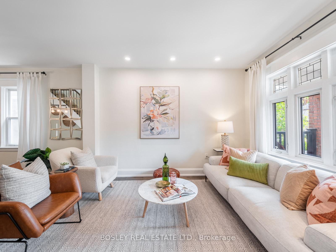
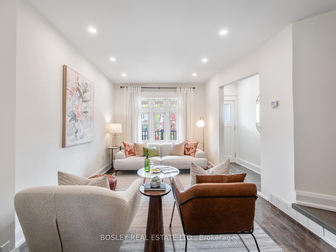
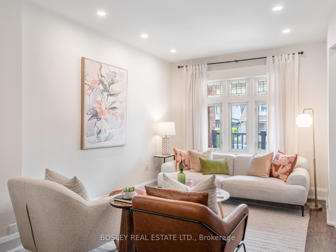
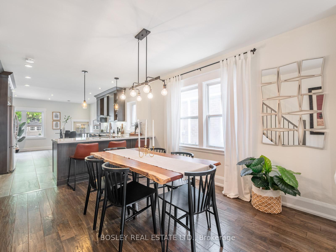
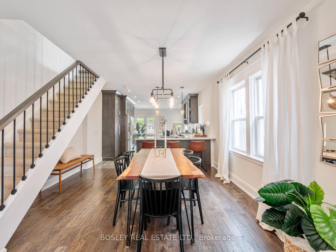
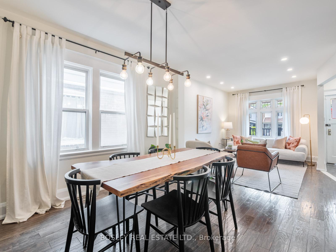
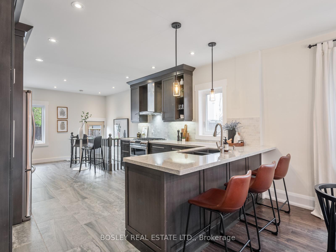
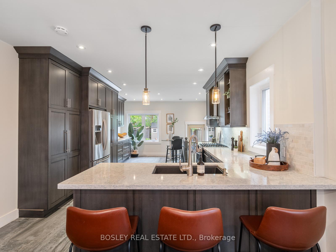
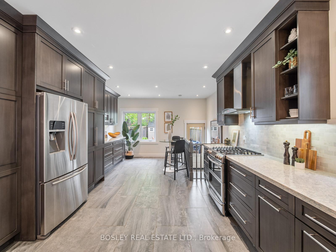
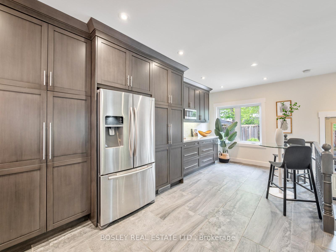
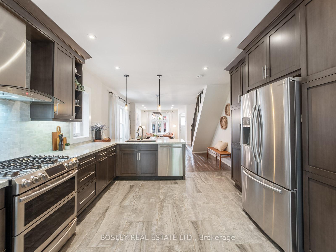
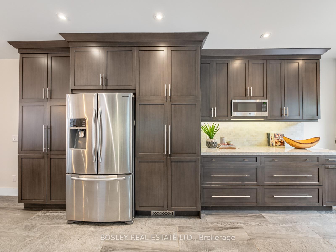
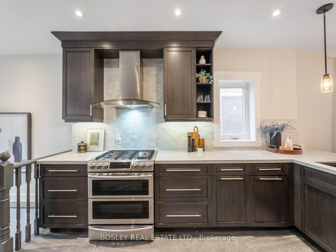
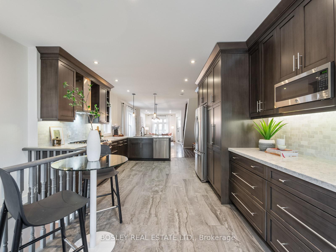
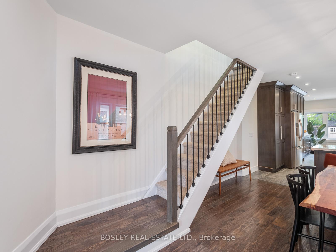
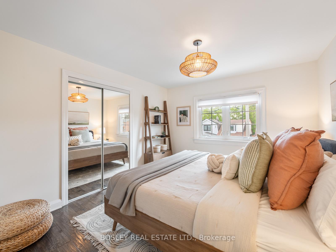
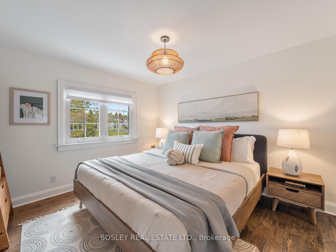
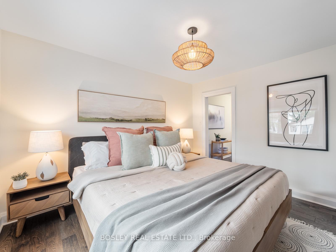
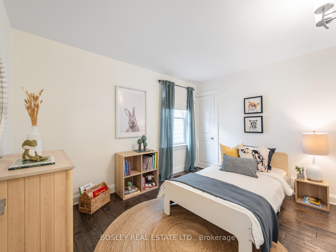
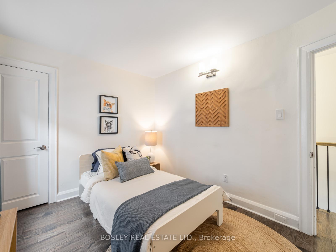
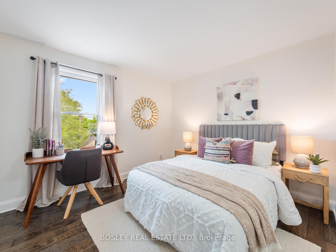
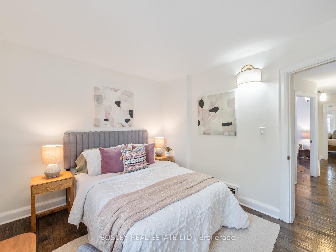
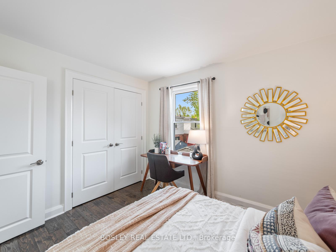
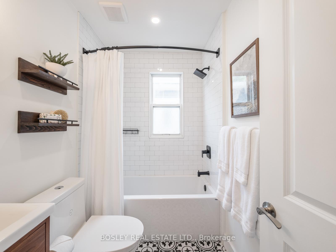
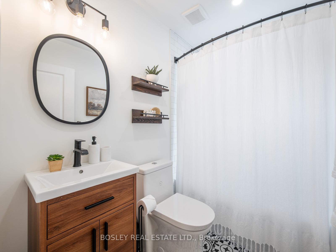
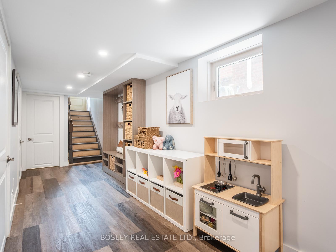
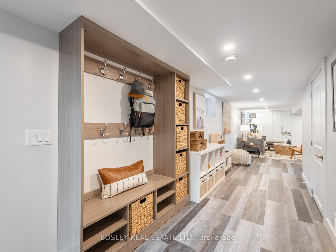
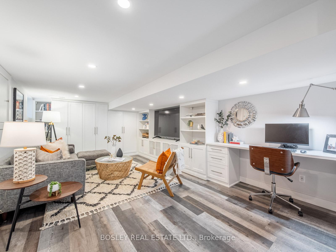
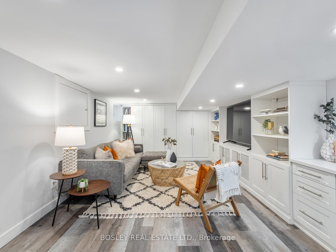
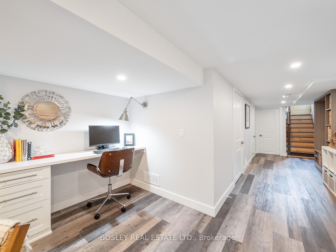
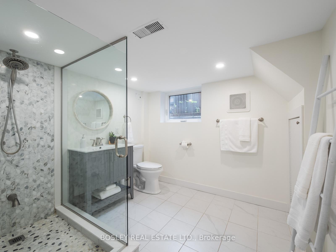
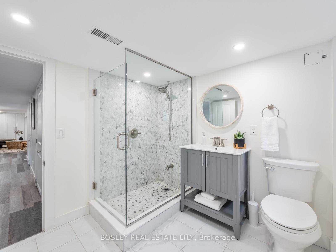
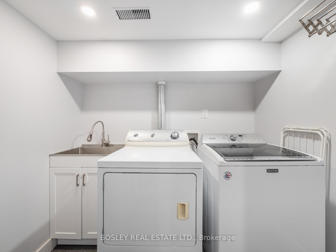
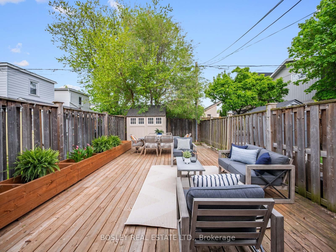
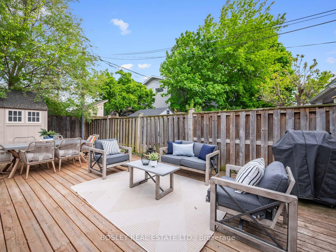
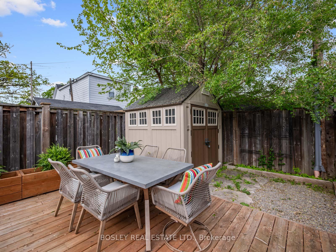
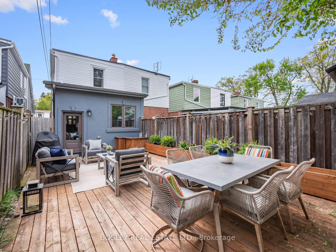
Welcome to 157 Glebemount Avenue, a beautifully updated 3-bedroom, 2-bathroom semi in a warm and welcoming family neighbourhood. With legal front pad parking, a thoughtful layout, and stylish upgrades throughout, this home is ready for its next chapter.The main floor offers new hardwood floors, pot lights, and a stunning, fully renovated kitchen with a rear extension, designed with both function and style in mind. It features Quartz countertops, stainless steel appliances, a separate coffee bar, and a breakfast bar that's perfect for casual meals or helping with homework while cooking. With tons of storage space, this kitchen truly is the heart of the home.Upstairs, youll find 3 spacious bedrooms, including a primary that comfortably fits a king bed, and a bright, updated bathroom. The fully renovated finished basement adds incredible bonus space with wide plank vinyl flooring, custom built-in desk, separate laundry room, and a luxury bathroom.Enjoy summer days in the low-maintenance backyard, featuring a newer deck with built-in planter boxes and a large storage shed. All just steps to parks, schools, transit, and everything The Danforth has to offer. This really is the perfect family home in a wonderful community!
Property Details
Sign in for full listing history and the exact list date.
Features & Amenities
- View
- Air Conditioning
- Basement
Thinking of selling in Toronto?
Filipe & Isabel Ferreira and the Team Filipe track every sale on this street. Get a free, no-obligation valuation and see what your home would list for today.
- Real estate agents in Toronto
- Recently sold homes in Toronto
- What it costs to sell a house in Ontario
- How much are REALTOR® fees in Ontario?
TRREB MLS® Attribution
MLS® E12173436
Listed by BOSLEY REAL ESTATE LTD.
The trademarks MLS®, Multiple Listing Service® and the associated logos are owned by The Canadian Real Estate Association (CREA) and identify the quality of services provided by real estate professionals who are members of CREA. The trademarks REALTOR®, REALTORS® and the REALTOR® logo are controlled by CREA and identify real estate professionals who are members of CREA. Listing data provided by the Toronto Regional Real Estate Board (TRREB). The information contained herein is from sources believed to be reliable but is not guaranteed. Information deemed reliable but not guaranteed accurate by TRREB or Team Filipe / RE/MAX.
Team Filipe · RE/MAX · (647) 210-6070
Listed By
BOSLEY REAL ESTATE LTD.