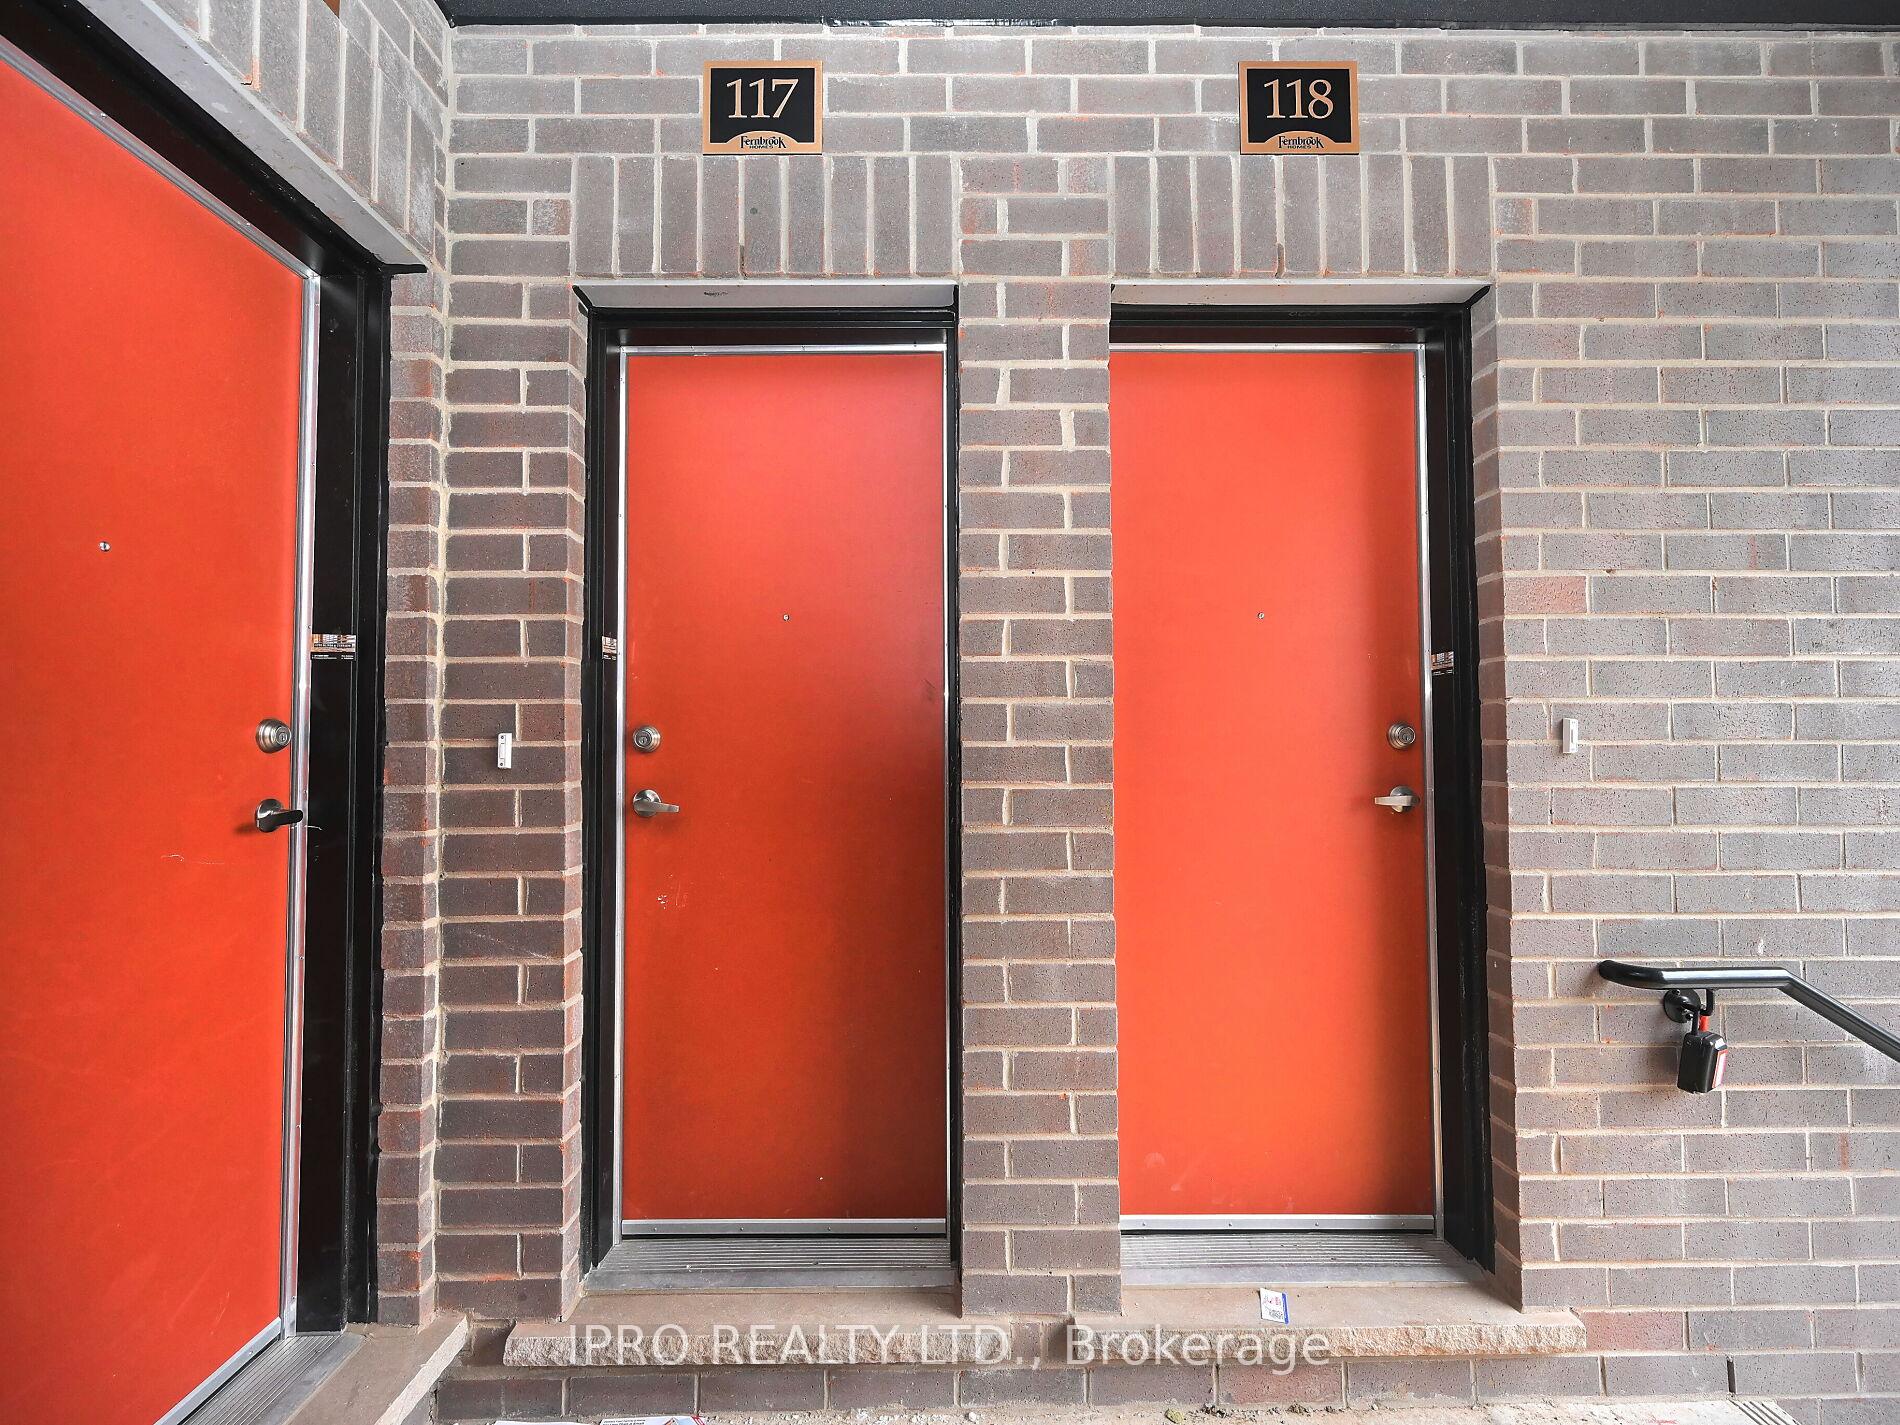
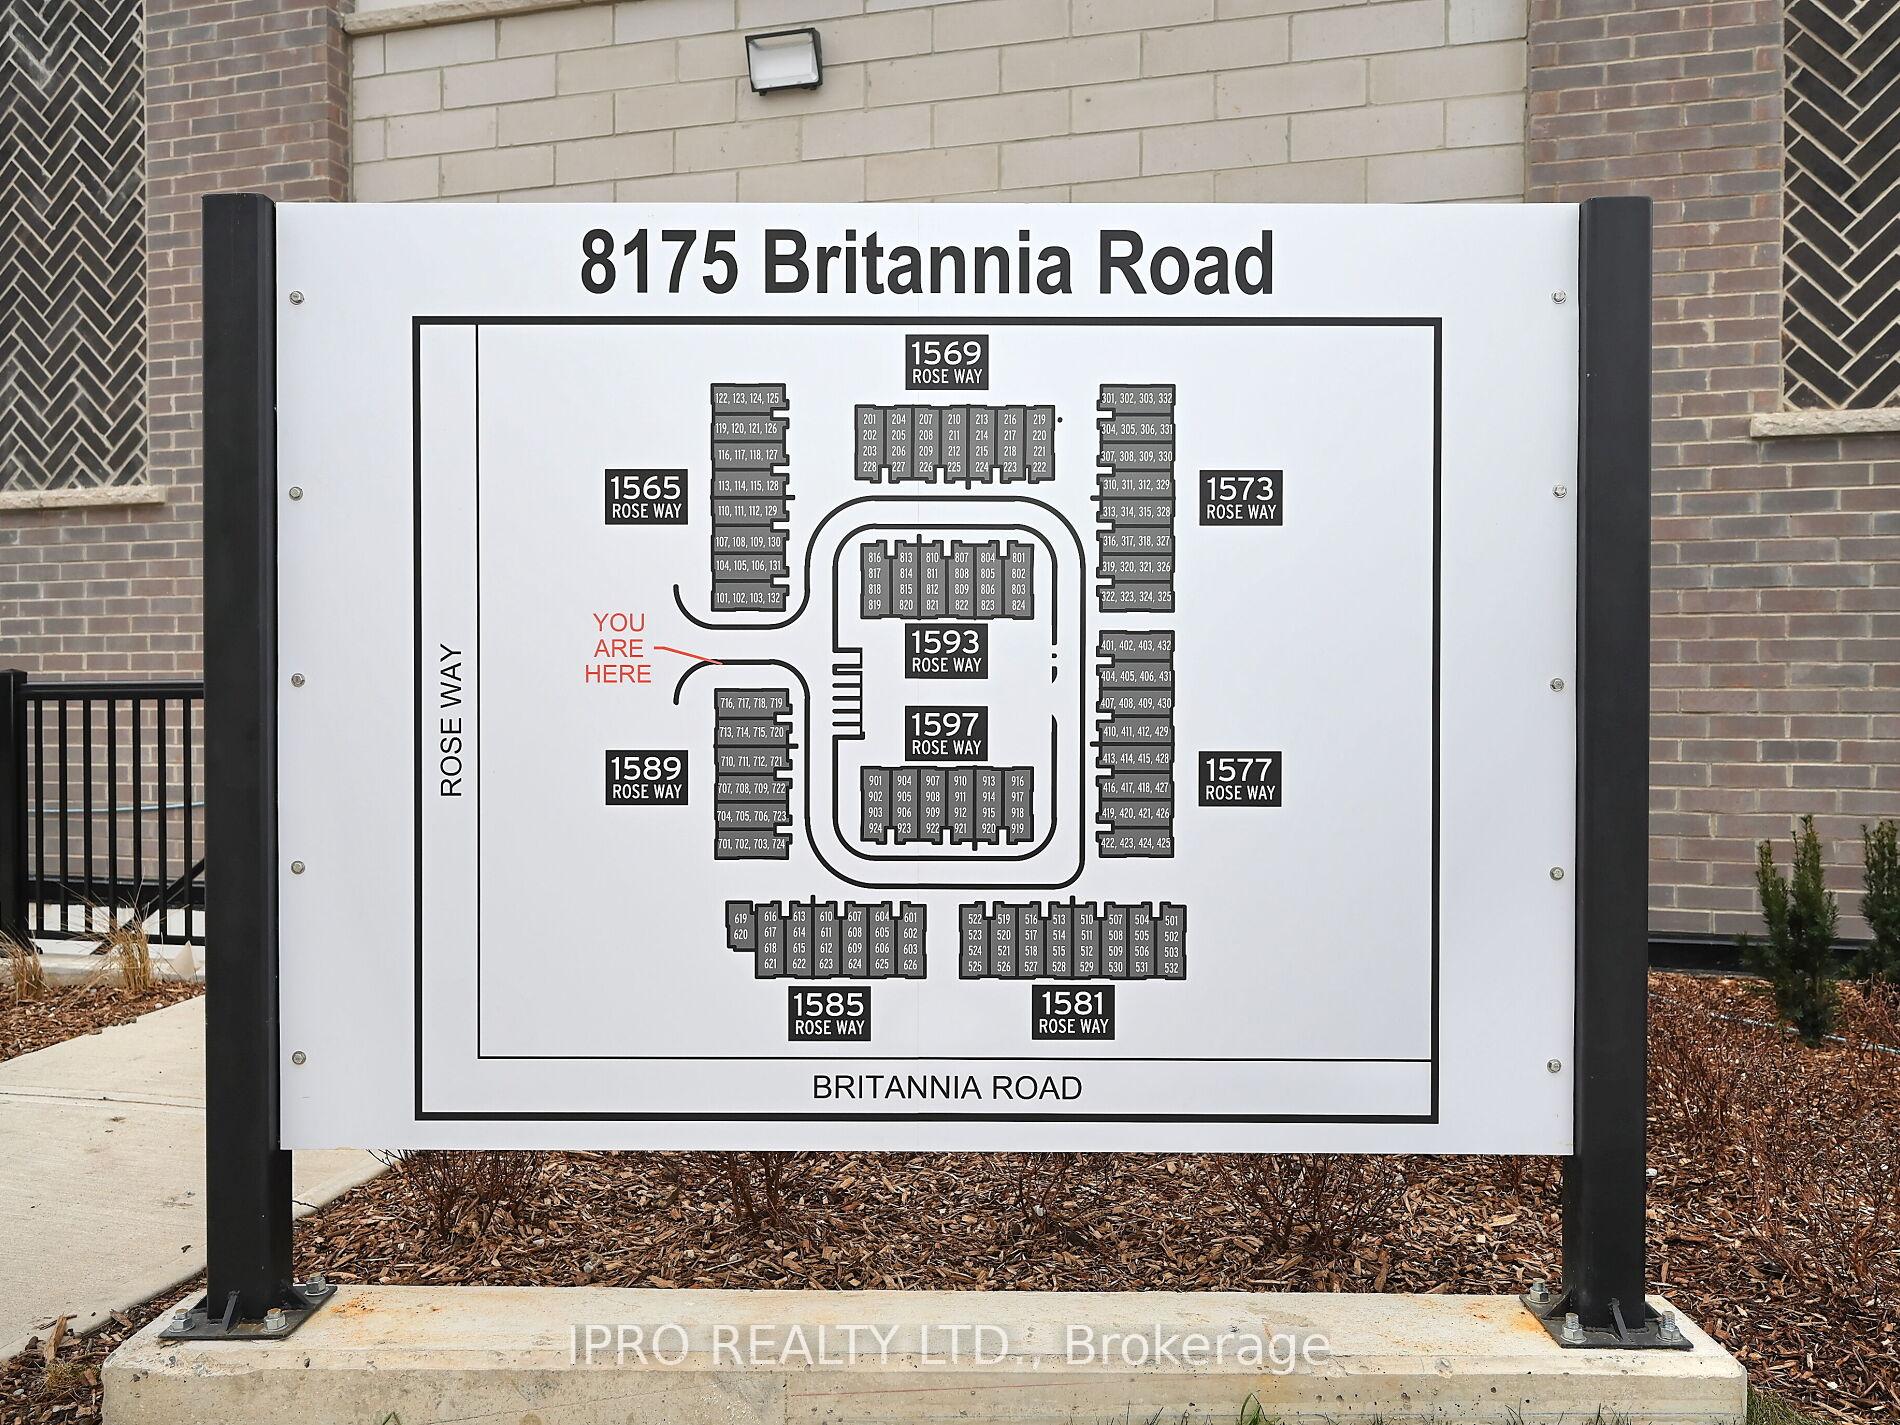
1565 Rose Way Unit 117
1026 - CB Cobban / Milton, ON L9E 1N4
About This Property
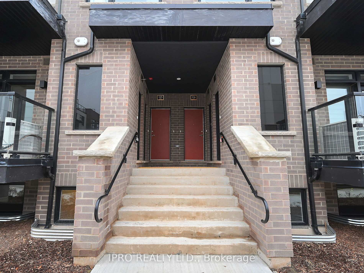
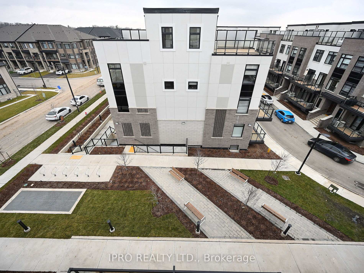
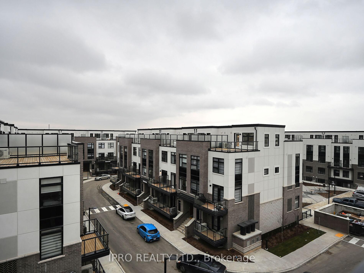
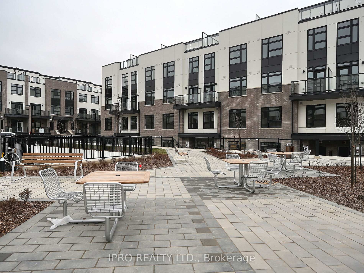
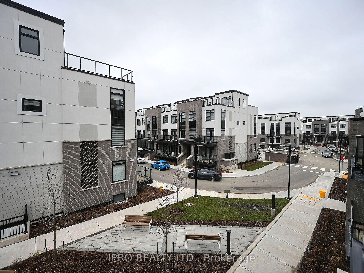
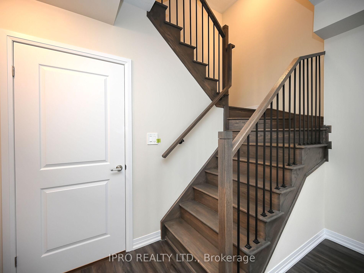
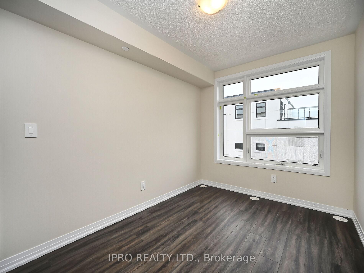
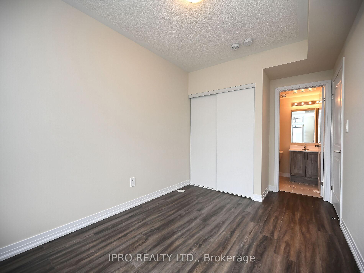
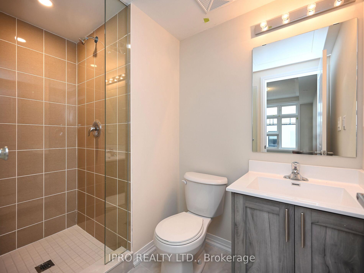
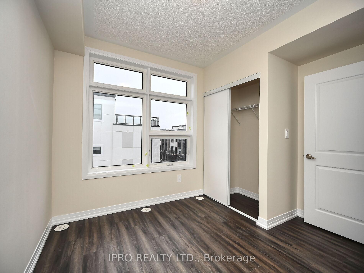
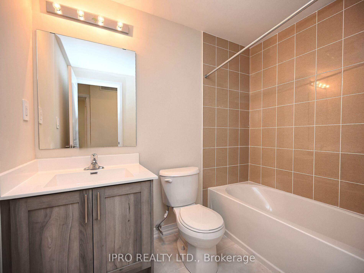
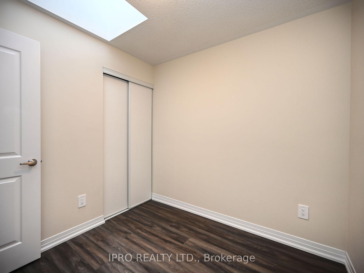
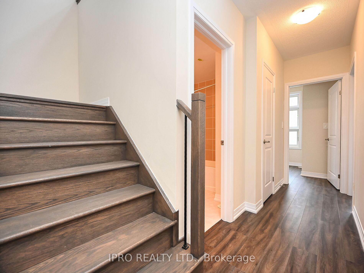
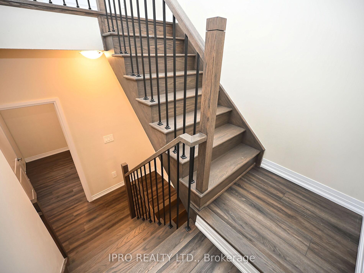
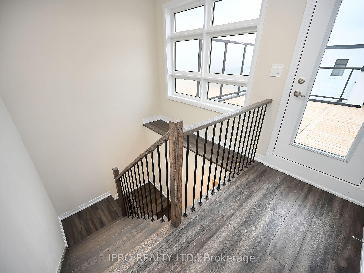
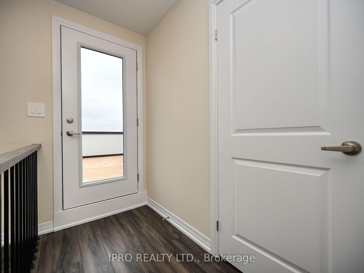
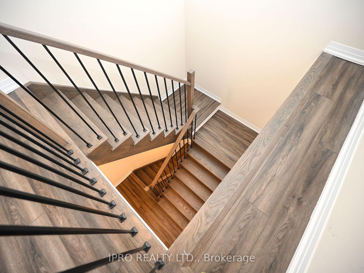
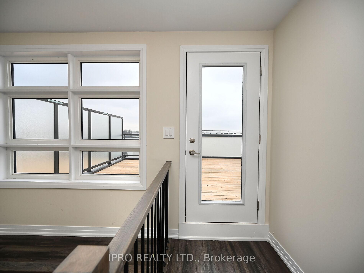
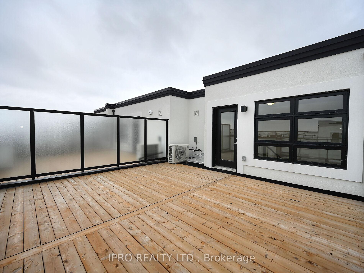
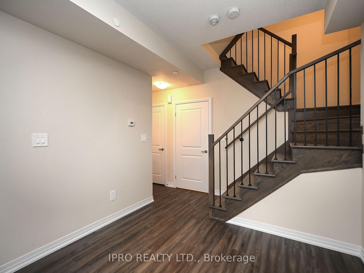
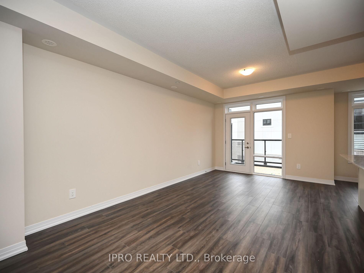
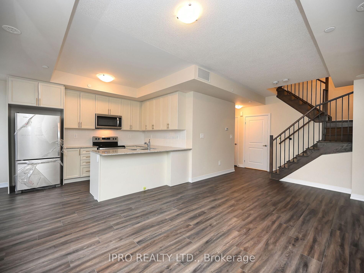
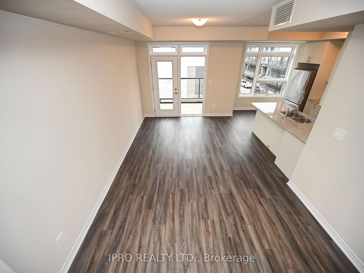
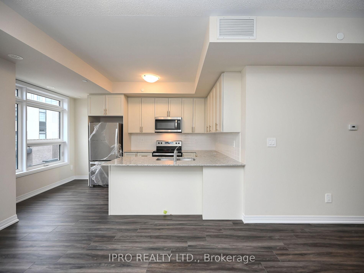
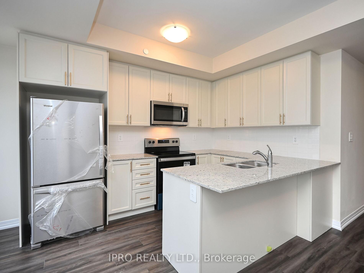
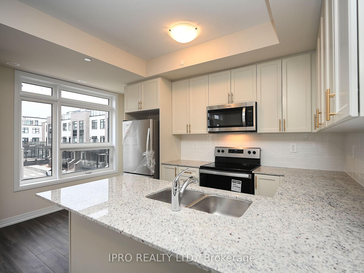
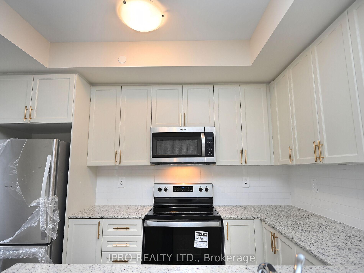
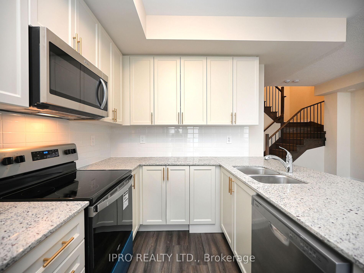
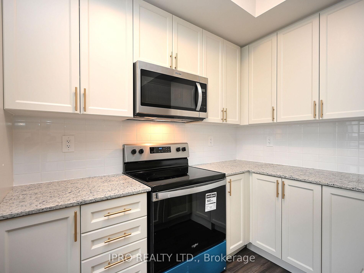
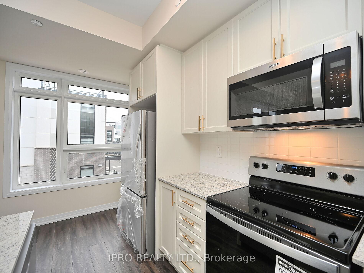
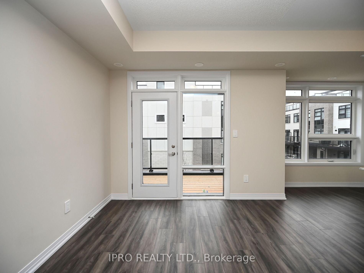
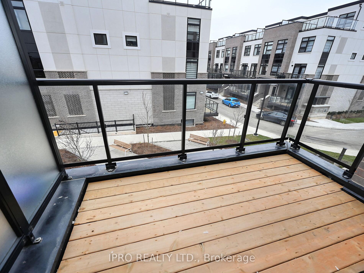
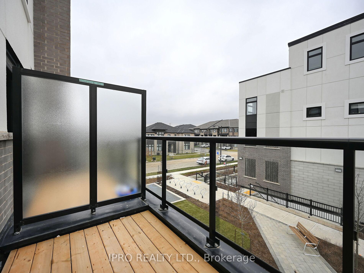
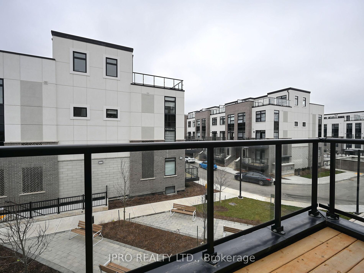
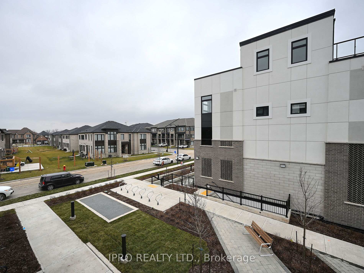
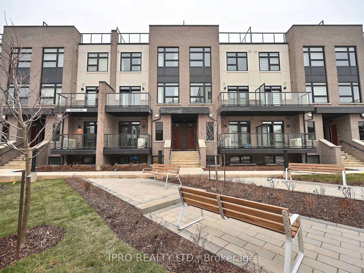
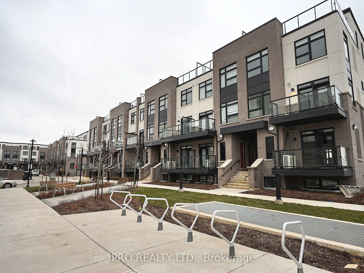
Welcome to this stunning brand- new 3 bedroom, 2- bathroom condo townhouse located in one of Milton's most sought- after and rapidly growing communities. This serene town, known for its natural beauty and tranquility, offers the perfect balance of modern living and convenience, situated along a newly constructed six - lane road for effortless commuting to Mississauga. The home's standout feature is its private rooftop terrace, providing breathtaking views of the Escarpment- a perfect space for relaxation or entertaining. The interior is equally impressive, with large windows flooding the space with natural light, carpet- free floors for a contemporary look, and a beautifully designed kitchen featuring stainless steel appliances, granite countertops, and ample storage. The primary bedroom boasts a luxurious ensuite with a stranding shower, while the main bathroom includes a tub for added comfort. Set in a brand- new, purely residential complex, this property offers a peaceful & family - friendly environment. Don't miss out on the chance to call this spectacular townhouse your home!
Property Details
Sign in for full listing history and the exact list date.
Features & Amenities
- Balcony
- Air Conditioning
- Locker
Thinking of selling in Milton?
Filipe & Isabel Ferreira and the Team Filipe track every sale on this street. Get a free, no-obligation valuation and see what your home would list for today.
- What it costs to sell a house in Ontario
- How much are REALTOR® fees in Ontario?
- Real estate agents in Toronto & the GTA
TRREB MLS® Attribution
MLS® W11895043
Listed by IPRO REALTY LTD.
The trademarks MLS®, Multiple Listing Service® and the associated logos are owned by The Canadian Real Estate Association (CREA) and identify the quality of services provided by real estate professionals who are members of CREA. The trademarks REALTOR®, REALTORS® and the REALTOR® logo are controlled by CREA and identify real estate professionals who are members of CREA. Listing data provided by the Toronto Regional Real Estate Board (TRREB). The information contained herein is from sources believed to be reliable but is not guaranteed. Information deemed reliable but not guaranteed accurate by TRREB or Team Filipe / RE/MAX.
Team Filipe · RE/MAX · (647) 210-6070
Listed By
IPRO REALTY LTD.