







1560 Wilson Drive
Anten Mills / Springwater, ON L0L 1Y2
About This Property
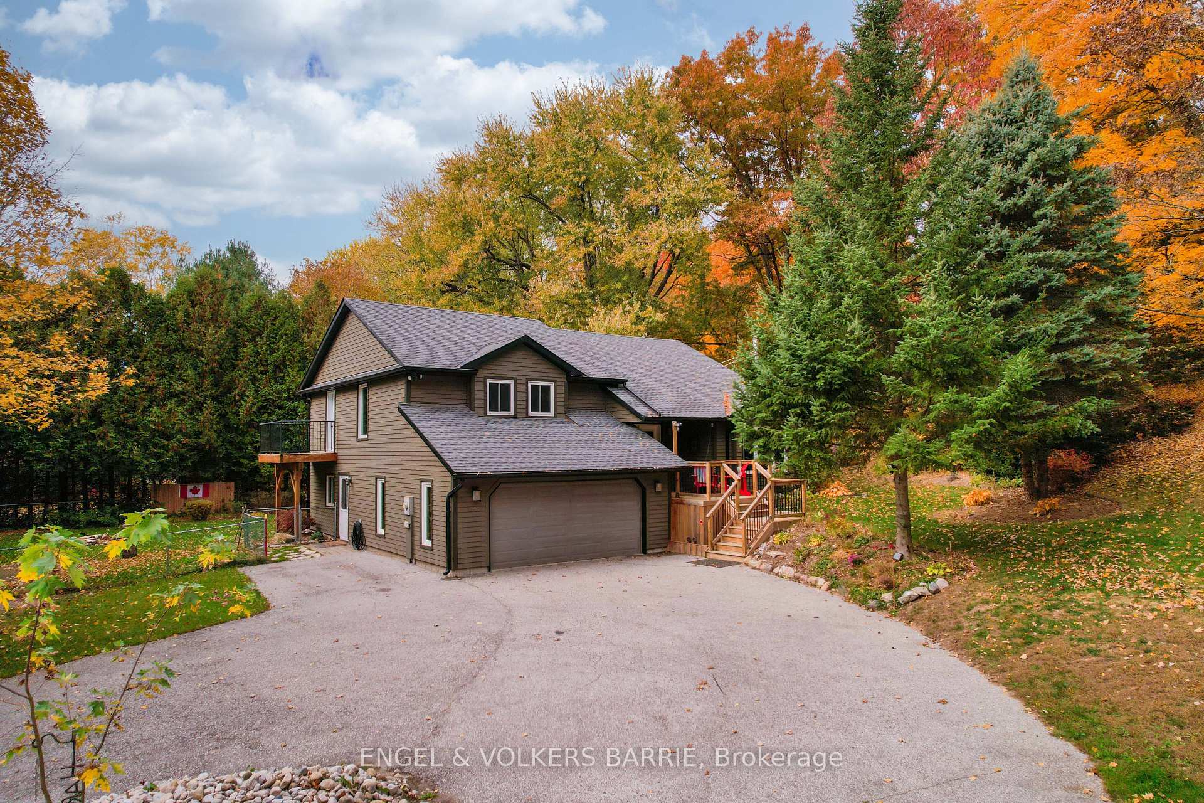
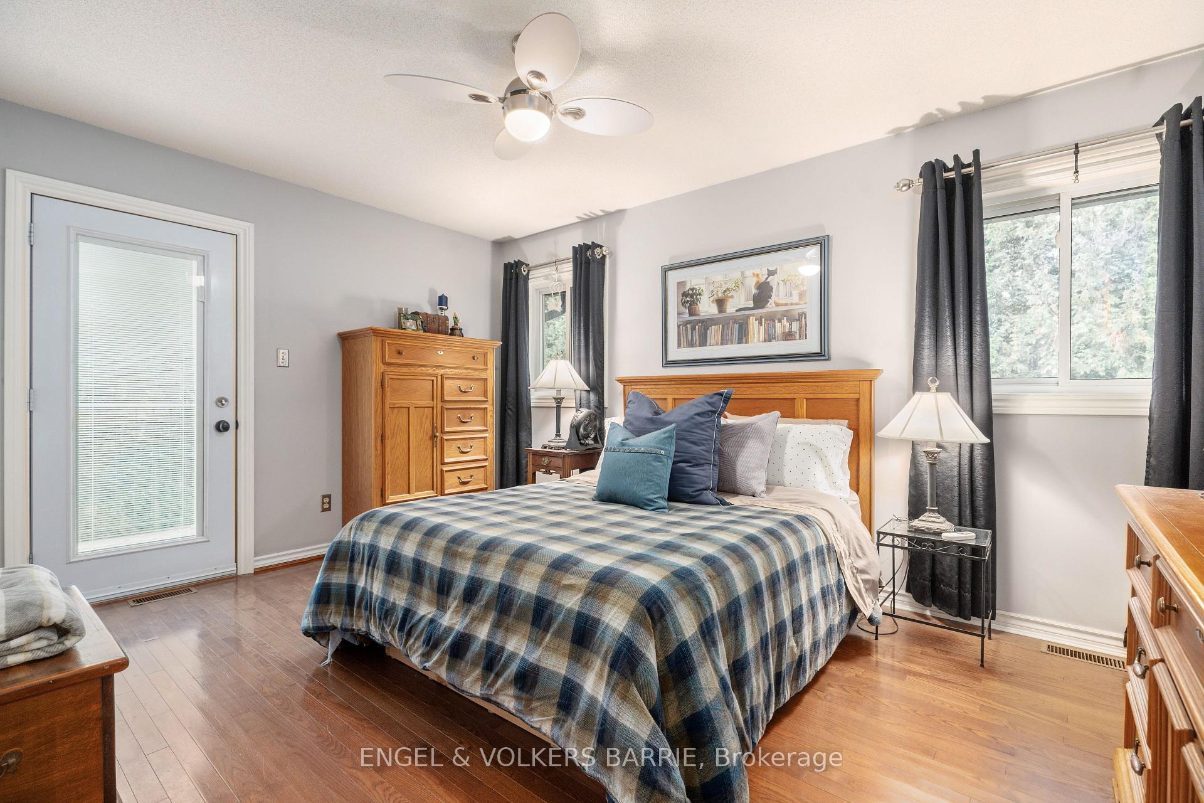
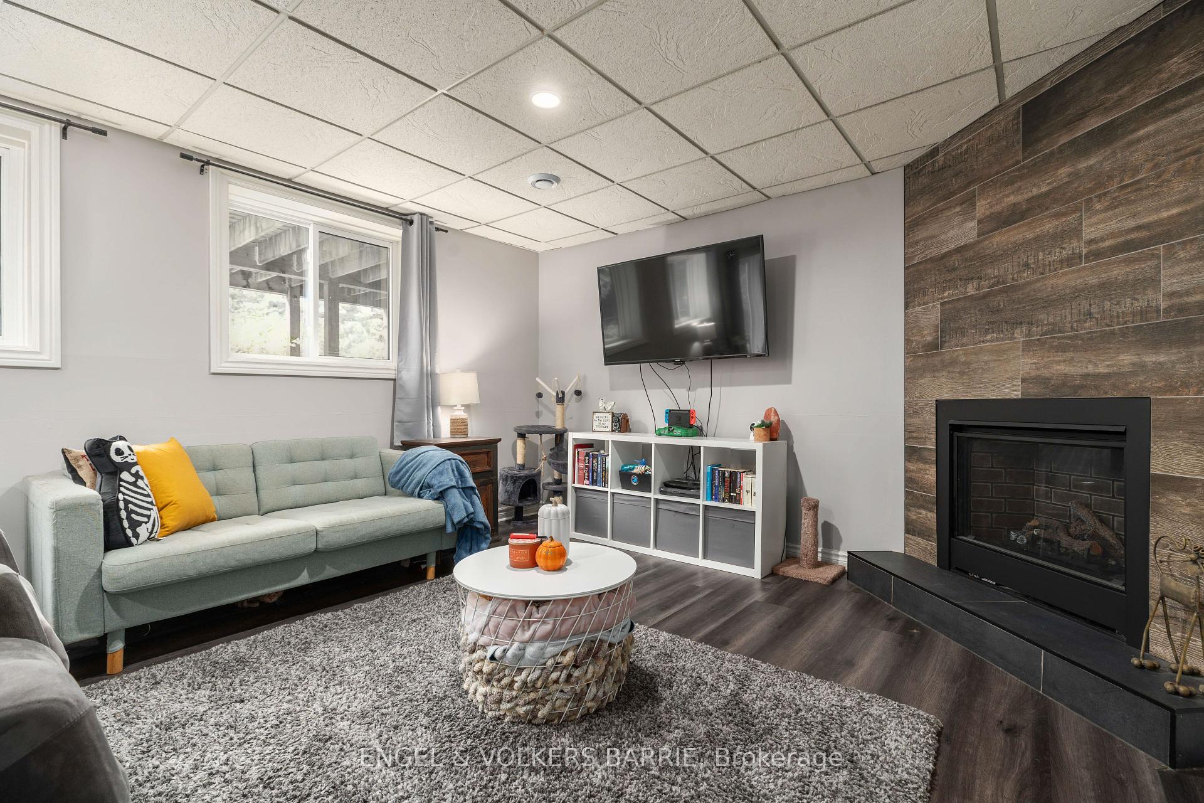
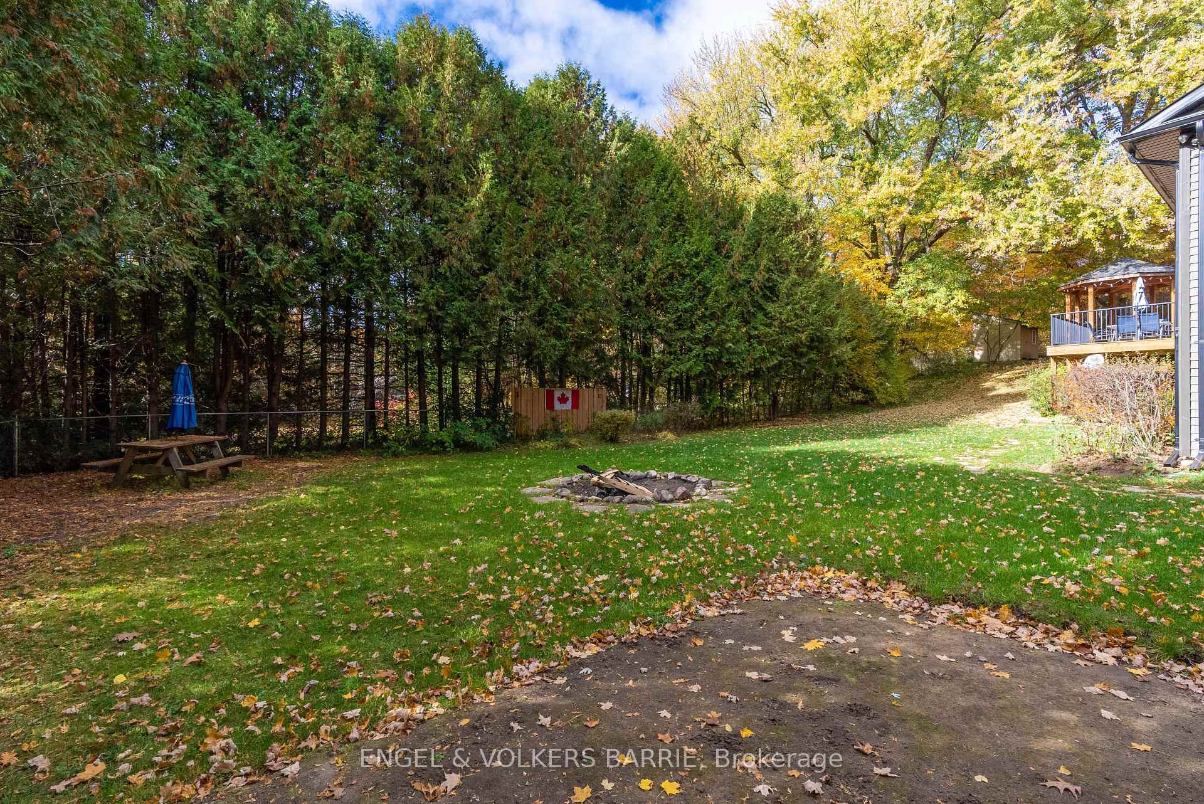
Experience country charm with modern comforts in this spacious, custom-built home on a picturesque fully treed lot, just minutes from Barrie. This 4-bedroom, 3-bathroom residence offers an open-concept layout featuring upgraded luxury vinyl plank flooring in the main living areas and hardwood in the upper level bedrooms, blending warmth and elegance throughout. The great room boasts a large picture window with views of protected greenspace and high ceilings filling the space with natural light along with a beautiful Napoleon wood stove to provide both warmth and a cozy ambiance.The gourmet upgraded kitchen is a cook's dream, complete with leathered limestone counters, a large island with full breakfast bar, stainless steel appliances and ample dining space in the adjacent dining area, perfect for family gatherings. Step outside to the raised deck from the kitchen or enjoy the master suites private cedar balcony overlooking scenic views.The fully finished walkout lower level, with a separate entrance, includes a bright in-law suiteideal for extended family, a home office, or guest accommodations. Enjoy outdoor entertaining on the expansive deck with a gazebo, or relax in the family room by the cozy gas fireplace.This quiet, private setting in the sought-after Pinehurst Estates area is a peaceful escape while still being just 7 minutes from Barrie and all amenities!
Property Details
Sign in for full listing history and the exact list date.
Features & Amenities
- View
- Fireplace
- Air Conditioning
- Basement
Thinking of selling in Springwater?
Filipe & Isabel Ferreira and the Team Filipe track every sale on this street. Get a free, no-obligation valuation and see what your home would list for today.
- What it costs to sell a house in Ontario
- How much are REALTOR® fees in Ontario?
- Real estate agents in Toronto & the GTA
TRREB MLS® Attribution
MLS® S10408216
Listed by ENGEL & VOLKERS BARRIE
The trademarks MLS®, Multiple Listing Service® and the associated logos are owned by The Canadian Real Estate Association (CREA) and identify the quality of services provided by real estate professionals who are members of CREA. The trademarks REALTOR®, REALTORS® and the REALTOR® logo are controlled by CREA and identify real estate professionals who are members of CREA. Listing data provided by the Toronto Regional Real Estate Board (TRREB). The information contained herein is from sources believed to be reliable but is not guaranteed. Information deemed reliable but not guaranteed accurate by TRREB or Team Filipe / RE/MAX.
Team Filipe · RE/MAX · (647) 210-6070
Listed By
ENGEL & VOLKERS BARRIE