
156 Eastwood Road
Toronto E02, ON M4L 2C9
About This Property
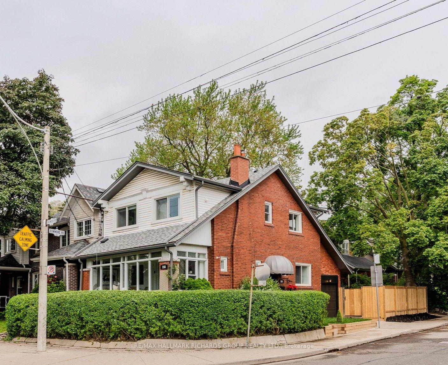
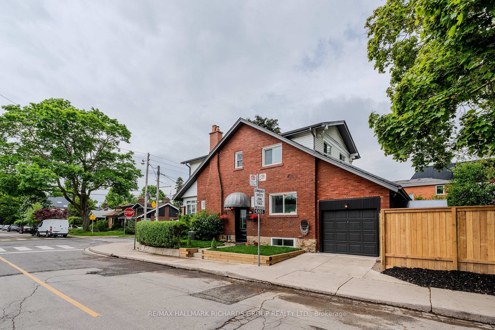
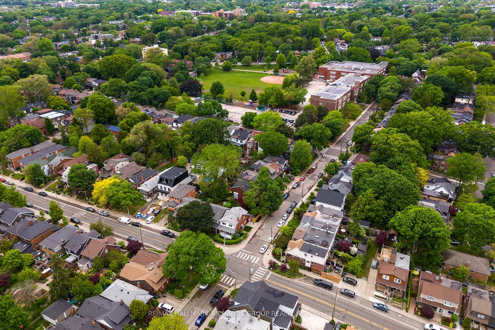
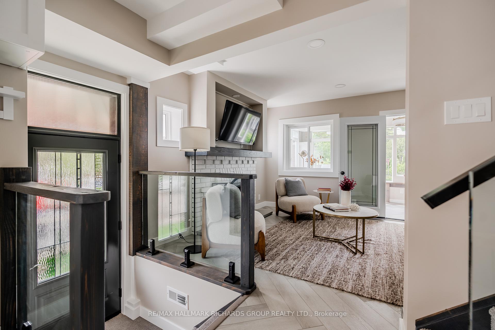
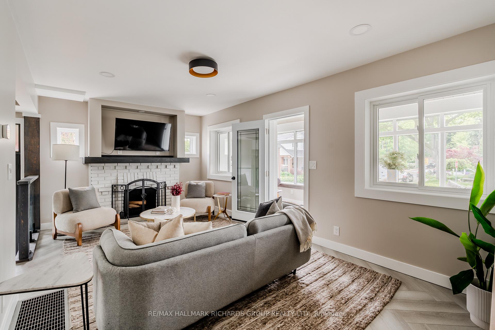
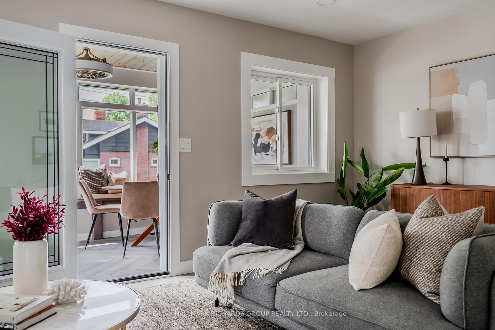

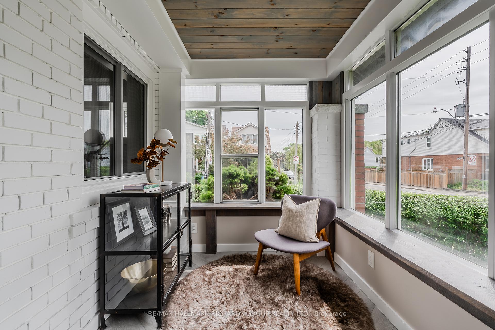
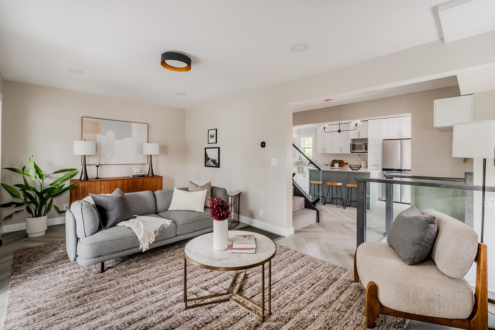
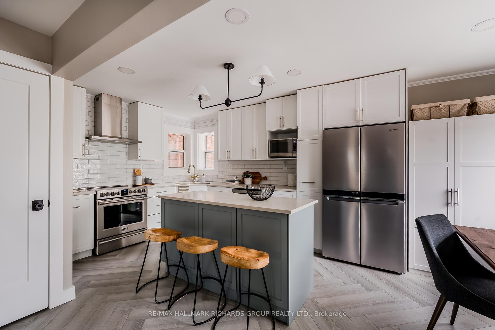
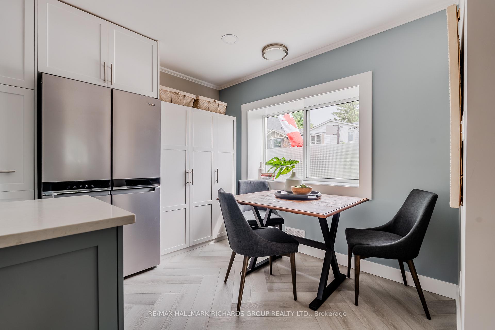
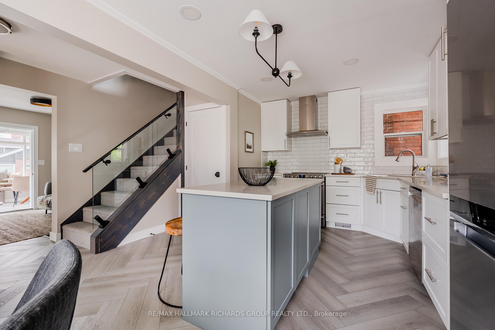
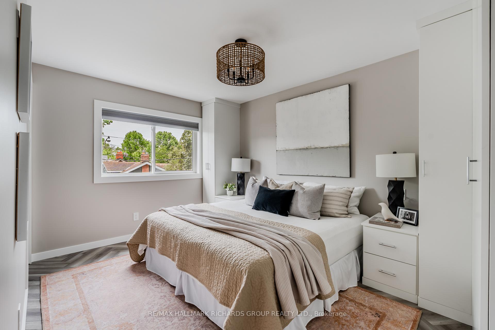
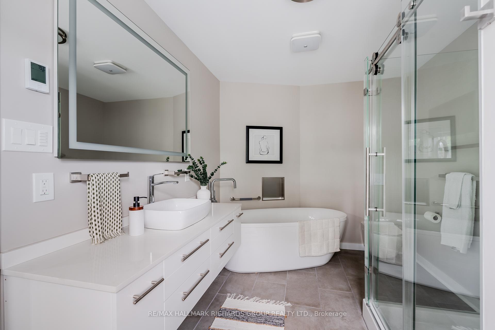
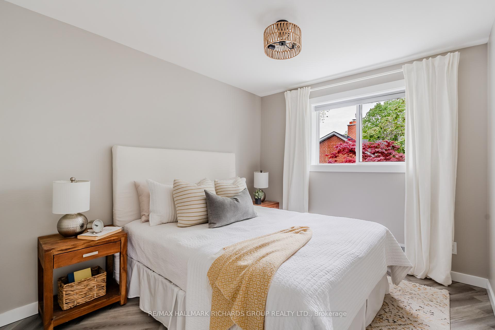
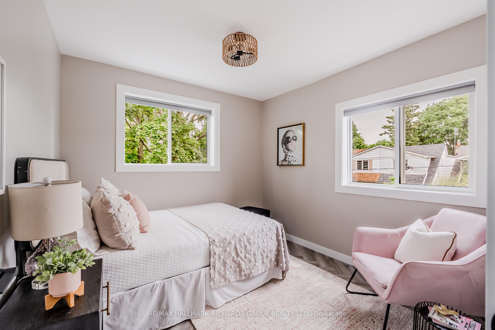
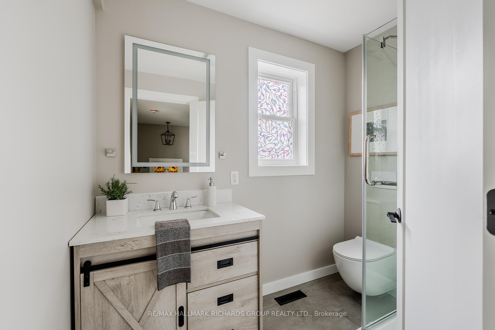
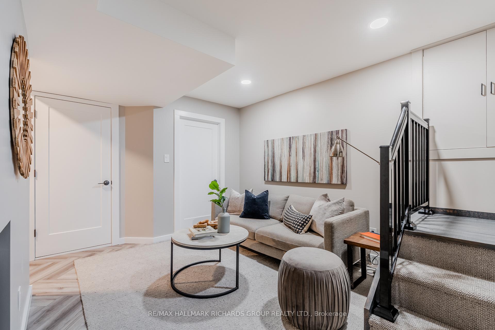
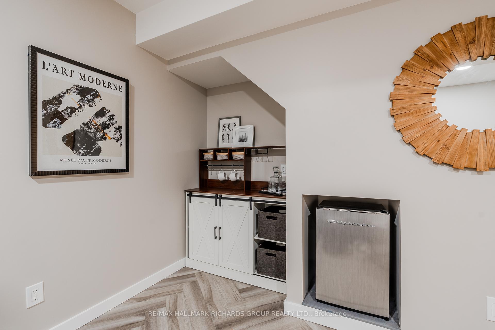
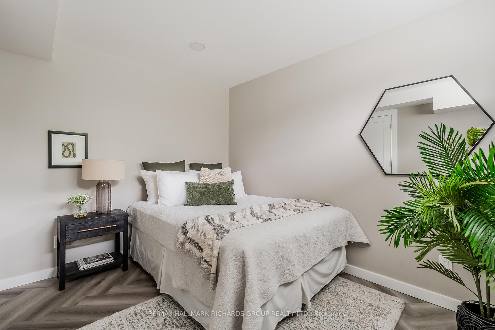
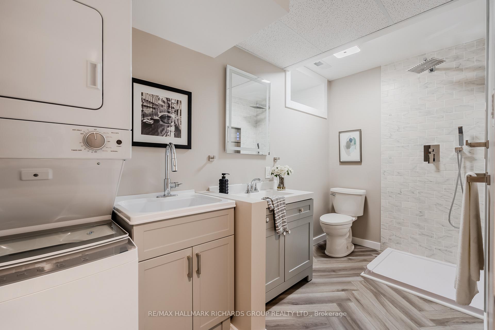
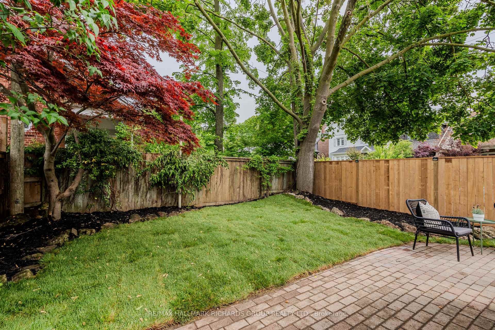
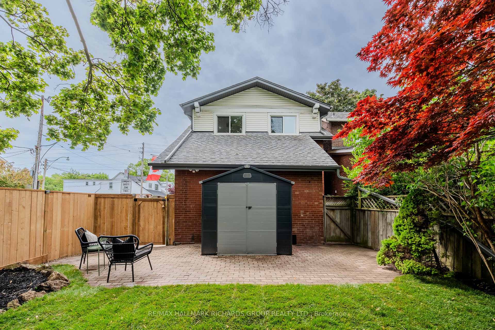
Welcome to this stunning corner-lot home, fully transformed to offer the perfect blend of luxury and family-friendly comfort. With a private driveway and garage that fronts onto Bowmore Road, this newly renovated home is move-in ready and filled with thoughtful touches throughout. Step inside to a bright, open layout where every inch has been carefully considered - from new framing, insulation, drywall, wiring, and plumbing, to elegant glass staircase railings and stained Douglas Fir trim. The custom kitchen features quartz countertops, a spacious island, and a suite of new appliances, making it as functional as it is stylish. The sunroom is a versatile bonus space, ready to serve as a formal dining area, cozy reading nook, or home office. Upstairs, the primary suite is a true retreat, with custom built-ins, a large ensuite complete with heated floors, a deep soaker tub, rainfall shower, and bonus washer/dryer for added convenience. Two more bedrooms and a full bathroom provide plenty of room for family and guests. The fully underpinned basement boasts 8-foot ceilings, a comfortable entertainment area, a bedroom, a 3-piece bathroom, a second laundry area, and a separate entry that offers easy potential for an income or nanny suite conversion. Outside, you'll find a super private backyard, perfect for relaxing or entertaining - and you're just steps from Bowmore Road Junior and Senior Public School, shops, and transit. You'll also discover a caring community here, one that welcomes you with a sense of belonging and support. Lovingly cared for by the same family since 1988, this home has been completely reimagined to offer a new chapter of comfort, warmth, and community.
Property Details
Sign in for full listing history and the exact list date.
Features & Amenities
- View
- Fireplace
- Air Conditioning
- Basement
Thinking of selling in Toronto?
Filipe & Isabel Ferreira and the Team Filipe track every sale on this street. Get a free, no-obligation valuation and see what your home would list for today.
- Real estate agents in Toronto
- Recently sold homes in Toronto
- What it costs to sell a house in Ontario
- How much are REALTOR® fees in Ontario?
TRREB MLS® Attribution
MLS® E12226260
Listed by RE/MAX HALLMARK RICHARDS GROUP REALTY LTD.
The trademarks MLS®, Multiple Listing Service® and the associated logos are owned by The Canadian Real Estate Association (CREA) and identify the quality of services provided by real estate professionals who are members of CREA. The trademarks REALTOR®, REALTORS® and the REALTOR® logo are controlled by CREA and identify real estate professionals who are members of CREA. Listing data provided by the Toronto Regional Real Estate Board (TRREB). The information contained herein is from sources believed to be reliable but is not guaranteed. Information deemed reliable but not guaranteed accurate by TRREB or Team Filipe / RE/MAX.
Team Filipe · RE/MAX · (647) 210-6070
Listed By
RE/MAX HALLMARK RICHARDS GROUP REALTY LTD.