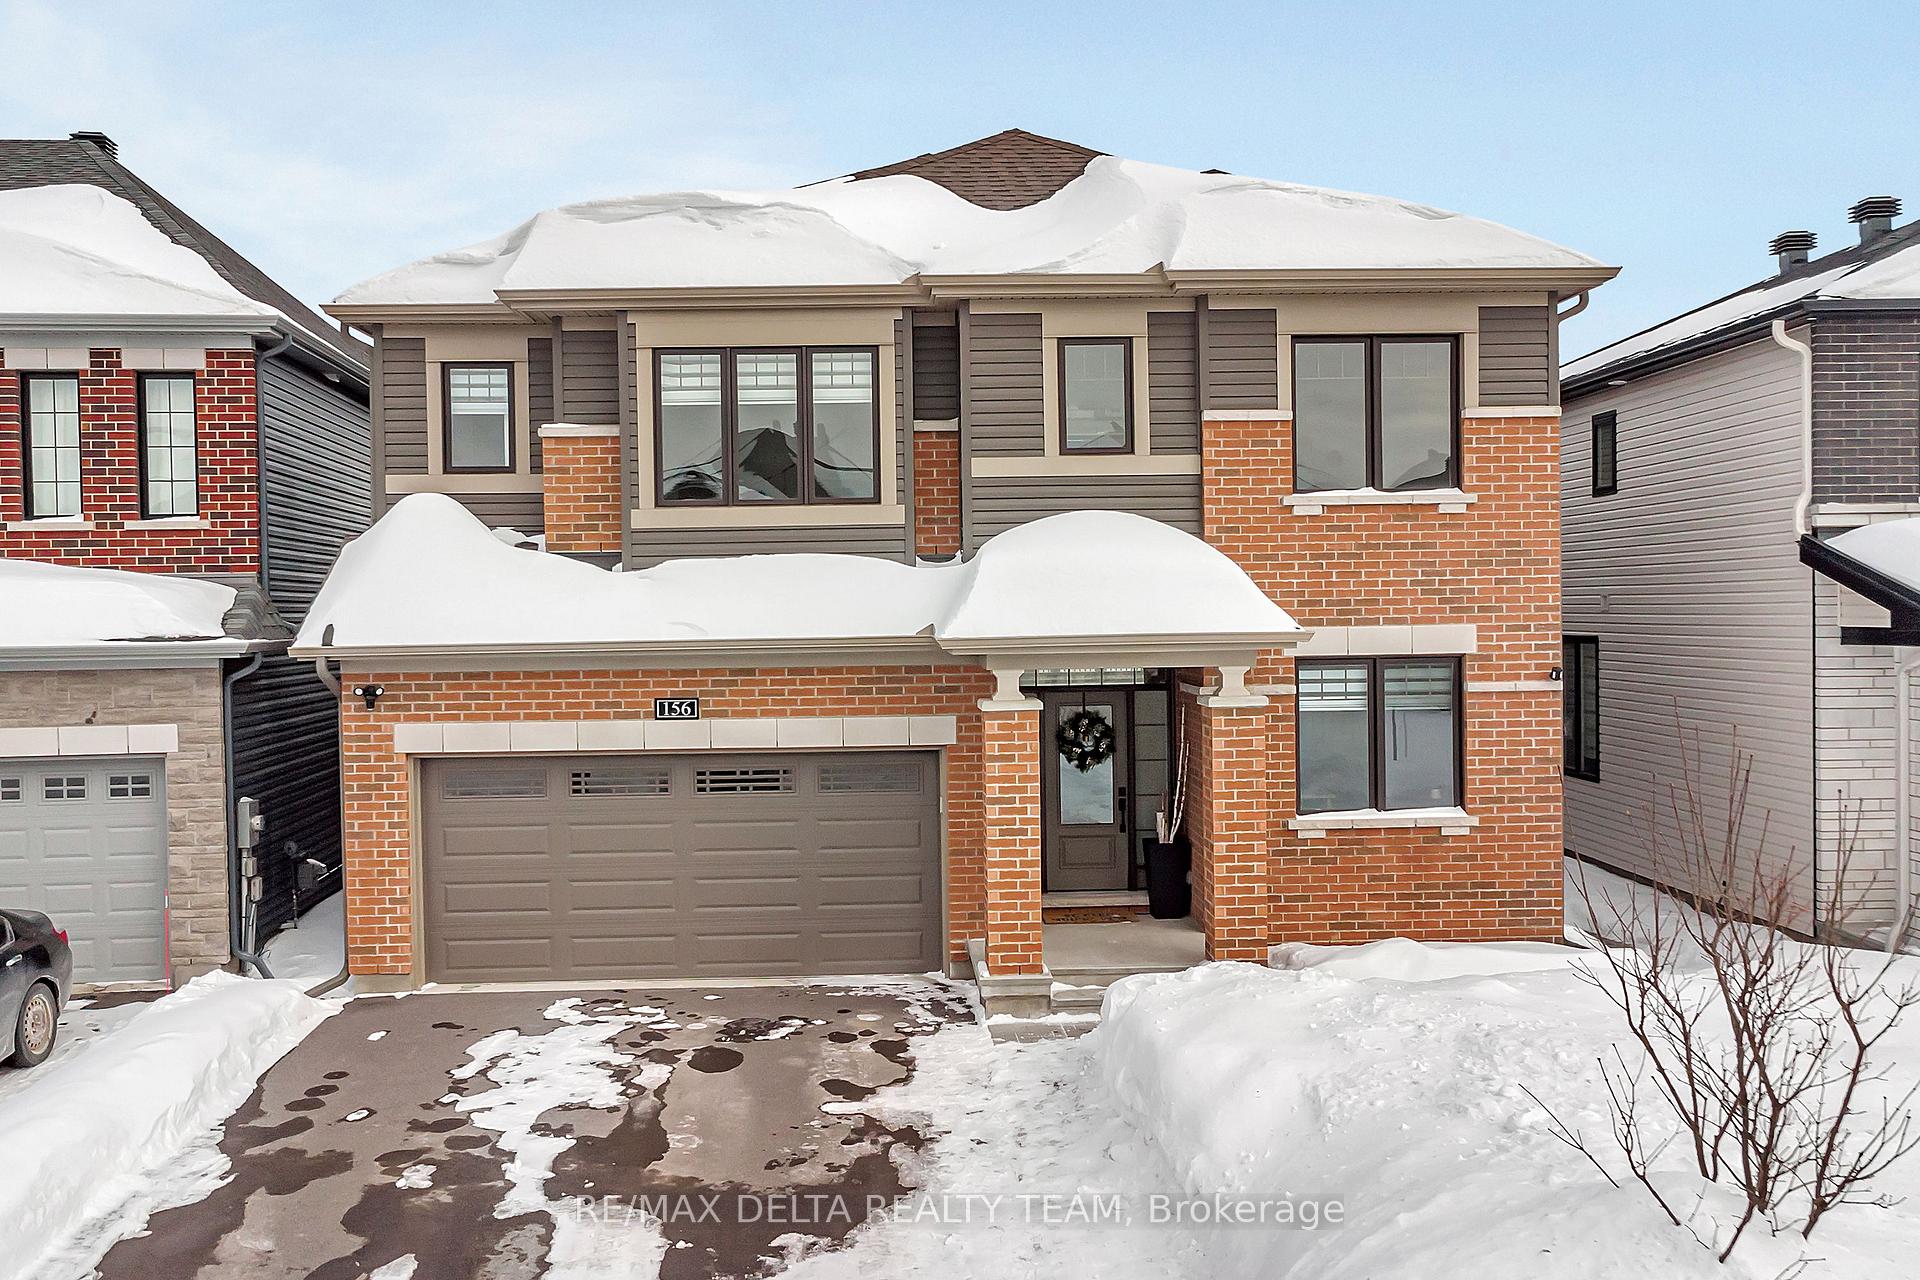


156 Aquarium Avenue
1117 - Avalon West / Orleans - Cumberland and Area, ON K4A 1L1
About This Property
Discover the perfect blend of luxury, style, and functionality in this stunning Minto Mackenzie Model home. Boasting 4 spacious bedrooms, the primary with automatic electric blinds, plus an additional bedroom in the partially finished basement, 4 modern bathrooms, including a spa-like primary ensuite, another ensuite off the 4th bedroom and a convenient Jack and Jill setup. This home is built for both comfort and convenience. The 2024-updated kitchen is a chefs dream, featuring high-end appliances, designer finishes, and a custom design that flows seamlessly into the main living areas. highlighted by elegant hardwood floors. Note the solid wood built-ins around the fireplace and custom mantel. The main floor also offers a versatile den and a welcoming foyer, perfect for hosting family and friends. Every detail has been thoughtfully crafted, From the custom mudroom that keeps daily essentials neatly organized to the Lutron Smart Home Lighting System, effortlessly setting the perfect ambiance in the main living areas. Step outside into your private backyard oasis, complete with a heated inground fibreglass salt water pool, a pool house for changing and storage, and even an outdoor shower for added convenience creating the ultimate space for relaxation and entertaining. The fully finished, insulated garage adds year-round functionality, making this home as practical as it is beautiful. The exterior boasts permanent Holiday lighting. With thoughtful upgrades throughout, this home is truly a luxurious retreat designed for modern living.
Property Details
Sign in for full listing history and the exact list date.
Features & Amenities
- Pool
- Fireplace
- Air Conditioning
- Basement
Thinking of selling in Orleans - Cumberland and Area?
Filipe & Isabel Ferreira and the Team Filipe track every sale on this street. Get a free, no-obligation valuation and see what your home would list for today.
- What it costs to sell a house in Ontario
- How much are REALTOR® fees in Ontario?
- Real estate agents in Toronto & the GTA
TRREB MLS® Attribution
MLS® X12005207
Listed by RE/MAX DELTA REALTY TEAM
The trademarks MLS®, Multiple Listing Service® and the associated logos are owned by The Canadian Real Estate Association (CREA) and identify the quality of services provided by real estate professionals who are members of CREA. The trademarks REALTOR®, REALTORS® and the REALTOR® logo are controlled by CREA and identify real estate professionals who are members of CREA. Listing data provided by the Toronto Regional Real Estate Board (TRREB). The information contained herein is from sources believed to be reliable but is not guaranteed. Information deemed reliable but not guaranteed accurate by TRREB or Team Filipe / RE/MAX.
Team Filipe · RE/MAX · (647) 210-6070
Listed By
RE/MAX DELTA REALTY TEAM