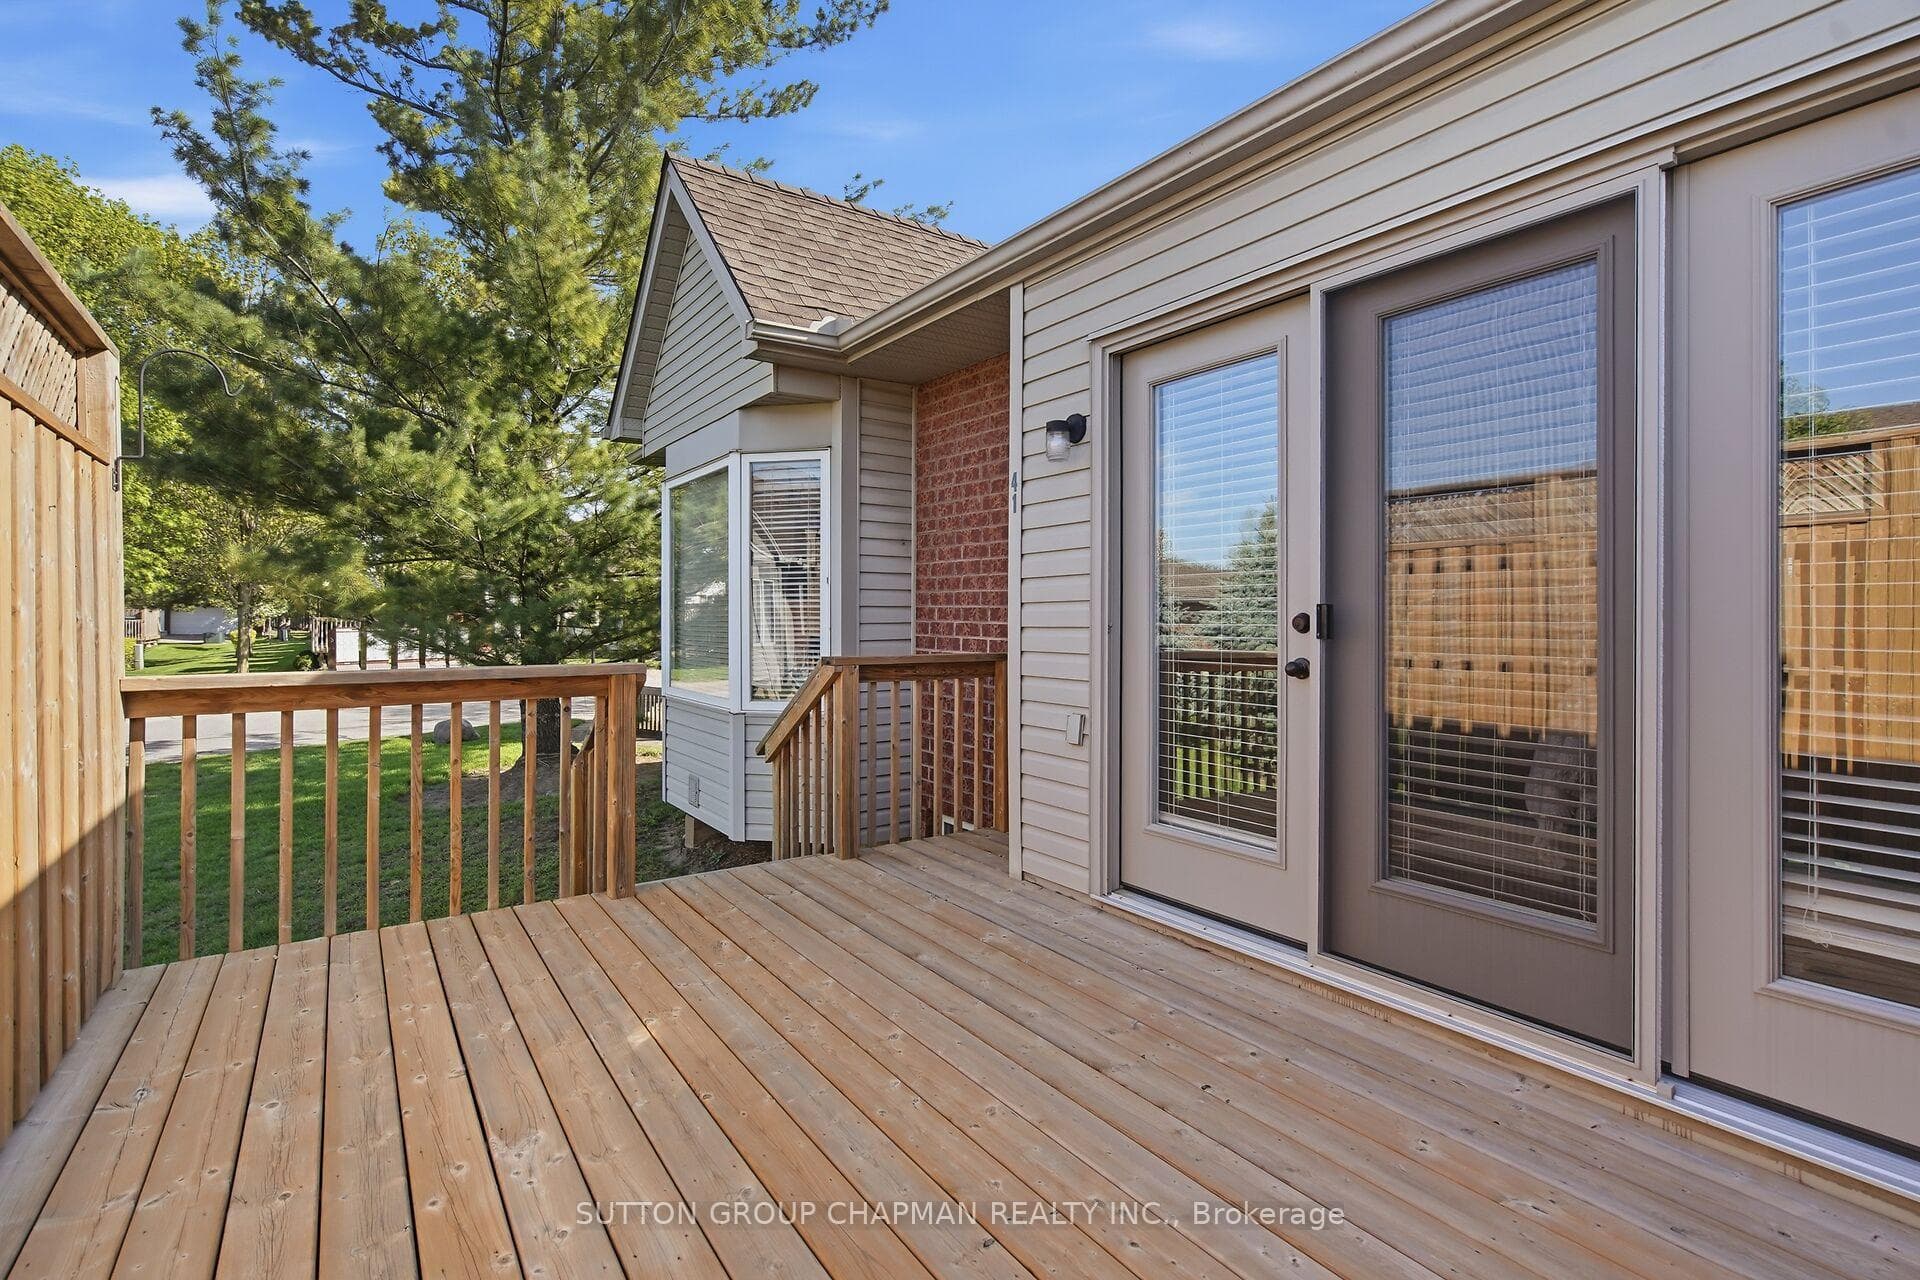
1555 Highbury Avenue Unit 41 photo 1
1555 Highbury Avenue Unit 41 photo 2
1555 Highbury Avenue Unit 41 photo 3
1555 Highbury Avenue Unit 41 photo 4
1555 Highbury Avenue Unit 41 photo 5
1555 Highbury Avenue Unit 41 photo 6
1555 Highbury Avenue Unit 41 photo 7
1555 Highbury Avenue Unit 41 photo 8
1555 Highbury Avenue Unit 41 photo 9
1555 Highbury Avenue Unit 41 photo 10
1555 Highbury Avenue Unit 41 photo 11
1555 Highbury Avenue Unit 41 photo 12
1555 Highbury Avenue Unit 41 photo 13
1555 Highbury Avenue Unit 41 photo 14
1555 Highbury Avenue Unit 41 photo 15
1555 Highbury Avenue Unit 41 photo 16
1555 Highbury Avenue Unit 41 photo 17
1555 Highbury Avenue Unit 41 photo 18
1555 Highbury Avenue Unit 41 photo 19
1555 Highbury Avenue Unit 41 photo 20
1555 Highbury Avenue Unit 41 photo 21
1555 Highbury Avenue Unit 41 photo 22
1555 Highbury Avenue Unit 41 photo 23
1555 Highbury Avenue Unit 41 photo 24
1555 Highbury Avenue Unit 41 photo 25
1555 Highbury Avenue Unit 41 photo 26
1555 Highbury Avenue Unit 41 photo 27
1555 Highbury Avenue Unit 41 photo 28
1555 Highbury Avenue Unit 41 photo 29
1555 Highbury Avenue Unit 41 photo 30
1555 Highbury Avenue Unit 41 photo 31
1555 Highbury Avenue Unit 41 photo 32
1555 Highbury Avenue Unit 41 photo 33
1555 Highbury Avenue Unit 41 photo 34
1555 Highbury Avenue Unit 41 photo 35
1555 Highbury Avenue Unit 41 photo 36
1555 Highbury Avenue Unit 41 photo 37
1555 Highbury Avenue Unit 41 photo 38
1555 Highbury Avenue Unit 41 photo 39
1555 Highbury Avenue Unit 41 photo 40
1555 Highbury Avenue Unit 41 photo 41
1555 Highbury Avenue Unit 41 photo 42
1555 Highbury Avenue Unit 41 photo 43
1555 Highbury Avenue Unit 41 photo 44
1555 Highbury Avenue Unit 41 photo 45
1555 Highbury Avenue Unit 41 photo 46

1555 Highbury Avenue Unit 41

East A / London East, ON N5Y 5R2

NewActiveFor Sale
2 Beds
3 Baths
1,200 Sq Ft
Condo
Virtual Tour Available

About This Property

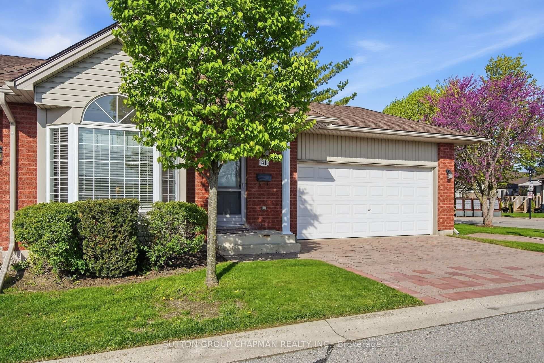
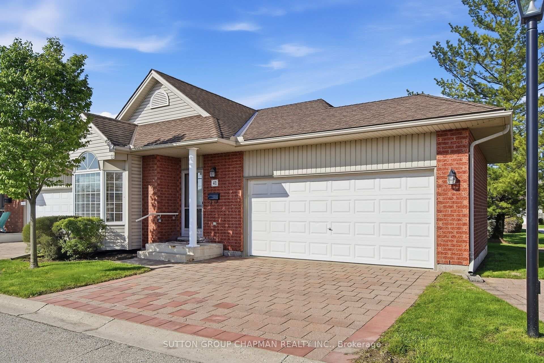
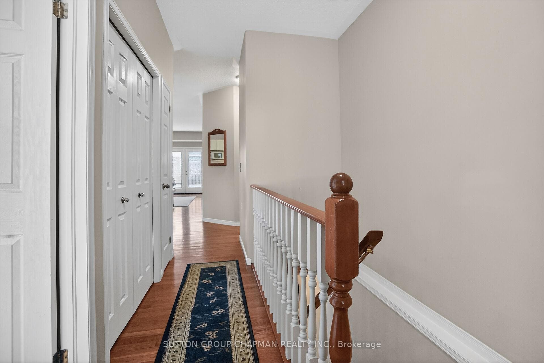
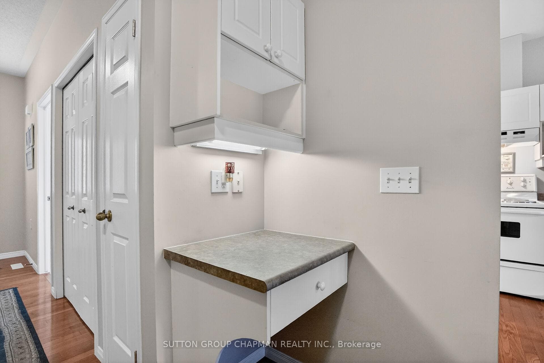
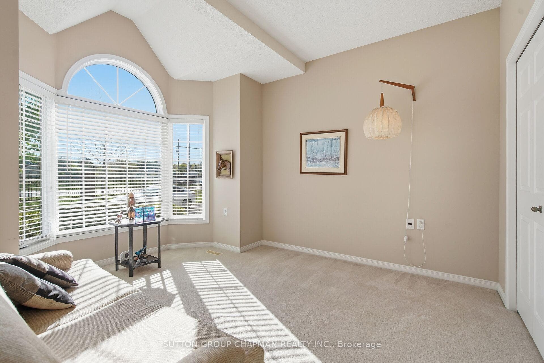
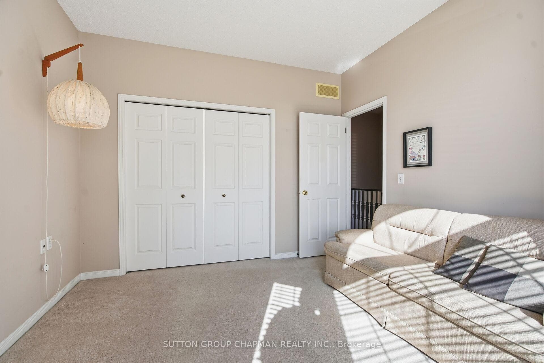
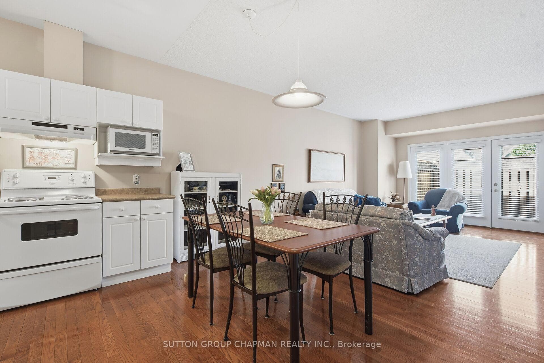
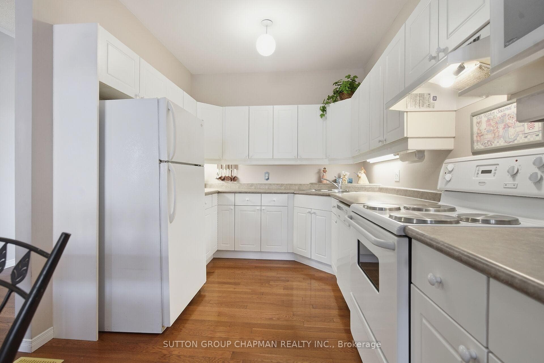
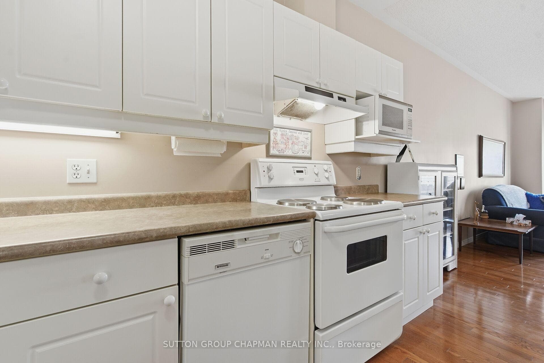
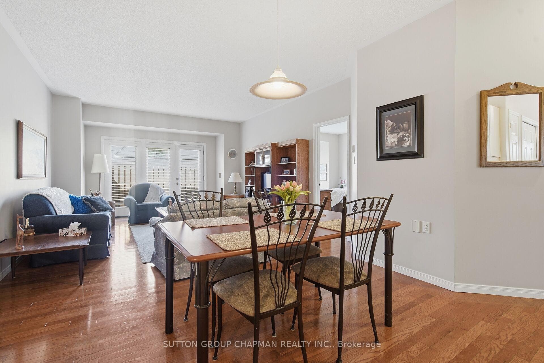
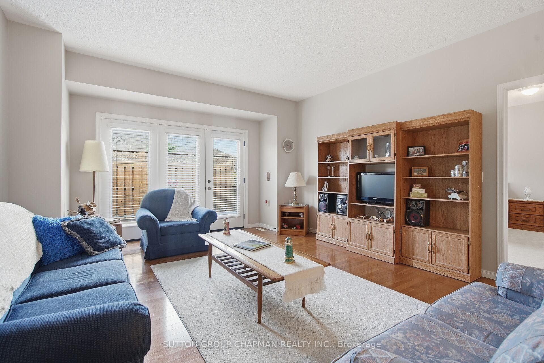
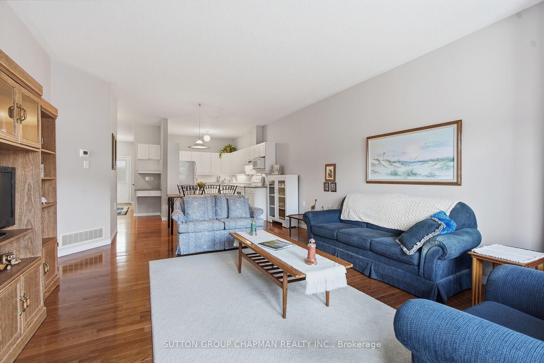
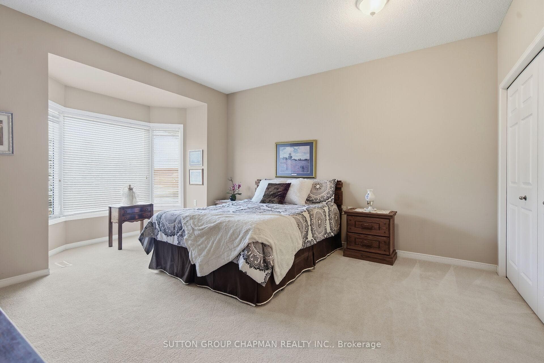
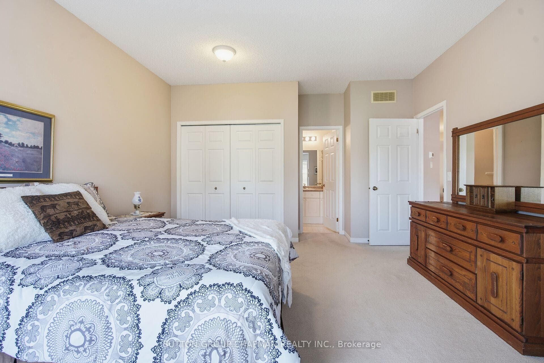
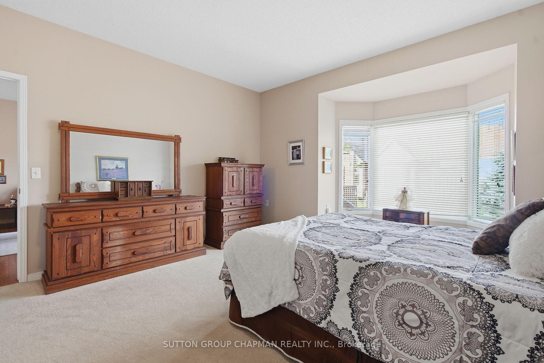
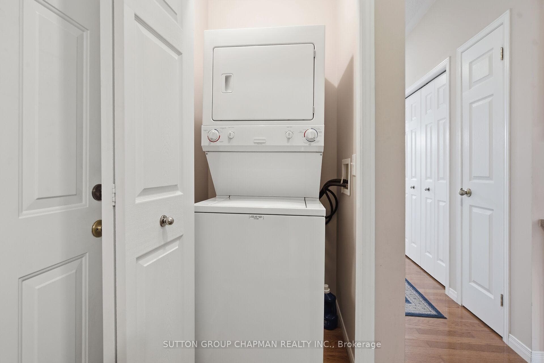
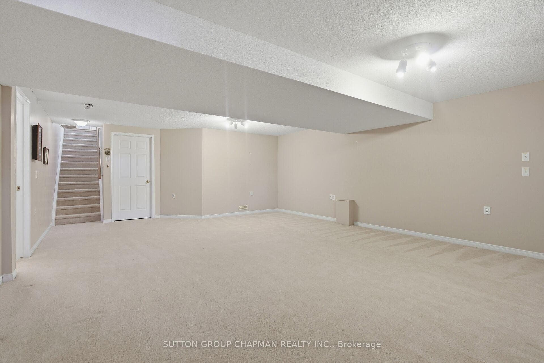
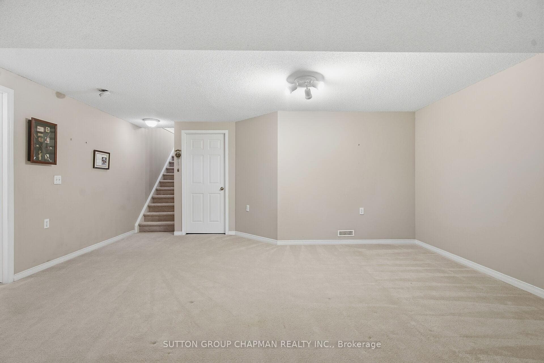
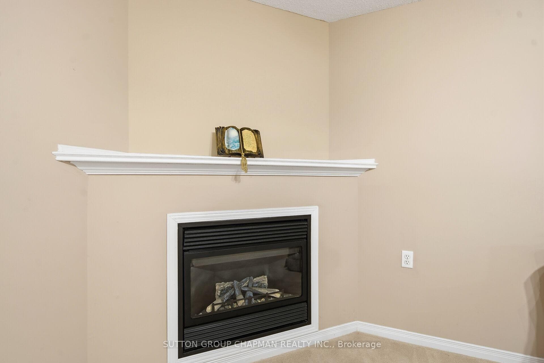
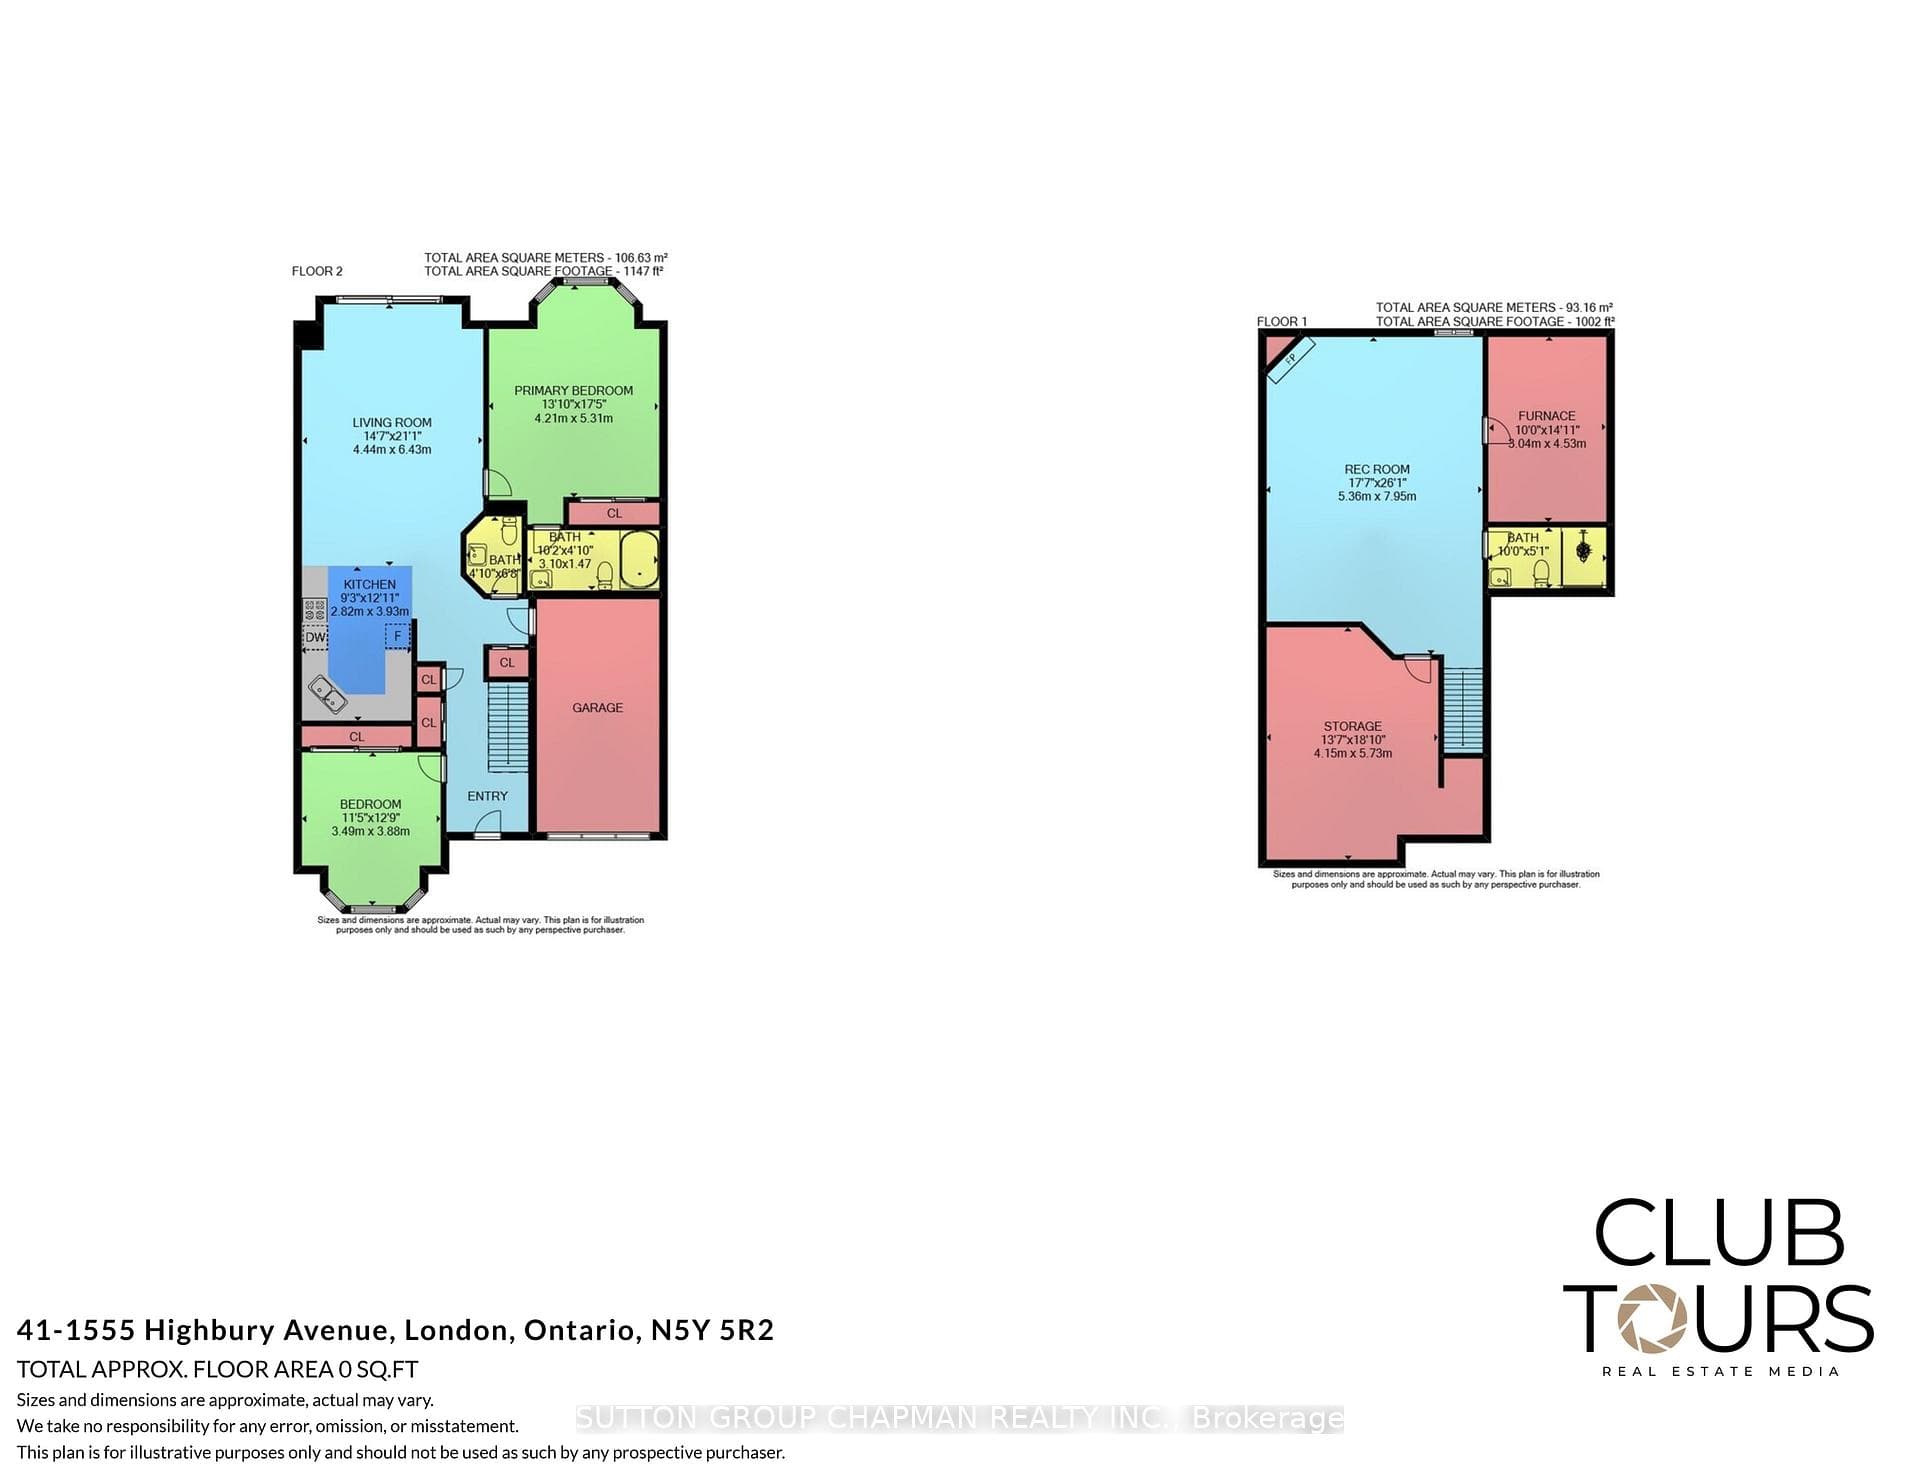
This bright and spacious end-unit bungalow condo in North East London offers a rare blend of comfort, convenience. The front foyer greets you with a full length view of the main floor, which offers two spacious bedrooms including a primary suite with a 4 piece ensuite. Another 2 piece bathroom is located on this floor along with a laundry closet for comfortable one-floor living. The finished lower level has a large 26 ft recreation room with a fireplace, 3 piece bath, very large storage area and a furnace room. The layout is ideal for anyone looking to "right size" in a turnkey home in a quiet, well maintained complex. Enjoy the convenience of the attached two car garage with inside entry. Nature trails, parks, and shopping with easy access to transit. The perfect solution to a comfortable life style. Welcome home!

Property Details

StatusActive
Property TypeCondo
Listing TypeFor Sale
Interior Size1,200 sq ft
Bedrooms2
Bathrooms3
LockerNone
BalconyNone
ExposureEast
ListedJuly 18, 2026
Postal CodeN5Y 5R2

Features & Amenities

  • View
  • Fireplace
  • Balcony
  • Air Conditioning
  • Basement

TRREB MLS® Attribution

MLS® X13095872

Listed by SUTTON GROUP CHAPMAN REALTY INC.

The trademarks MLS®, Multiple Listing Service® and the associated logos are owned by The Canadian Real Estate Association (CREA) and identify the quality of services provided by real estate professionals who are members of CREA. The trademarks REALTOR®, REALTORS® and the REALTOR® logo are controlled by CREA and identify real estate professionals who are members of CREA. Listing data provided by the Toronto Regional Real Estate Board (TRREB). The information contained herein is from sources believed to be reliable but is not guaranteed. Information deemed reliable but not guaranteed accurate by TRREB or Team Filipe / RE/MAX.

$444,900

asking price

MLS®X13095872
TypeCondo
CityLondon East
← Back to Search

Team Filipe · RE/MAX · (647) 210-6070

Mortgage Estimate

Est. Monthly Payment

$2,173

/month · $355,920 mortgage

Down Payment20% — $88,980
Interest Rate5.5%

Amortization

Total Interest

$295,832

Total Cost

$651,752

Estimate only. Based on Canadian semi-annual compounding, 25-yr amortization at 5.5%.

Full Mortgage Calculator →

Listed By

SUTTON GROUP CHAPMAN REALTY INC.