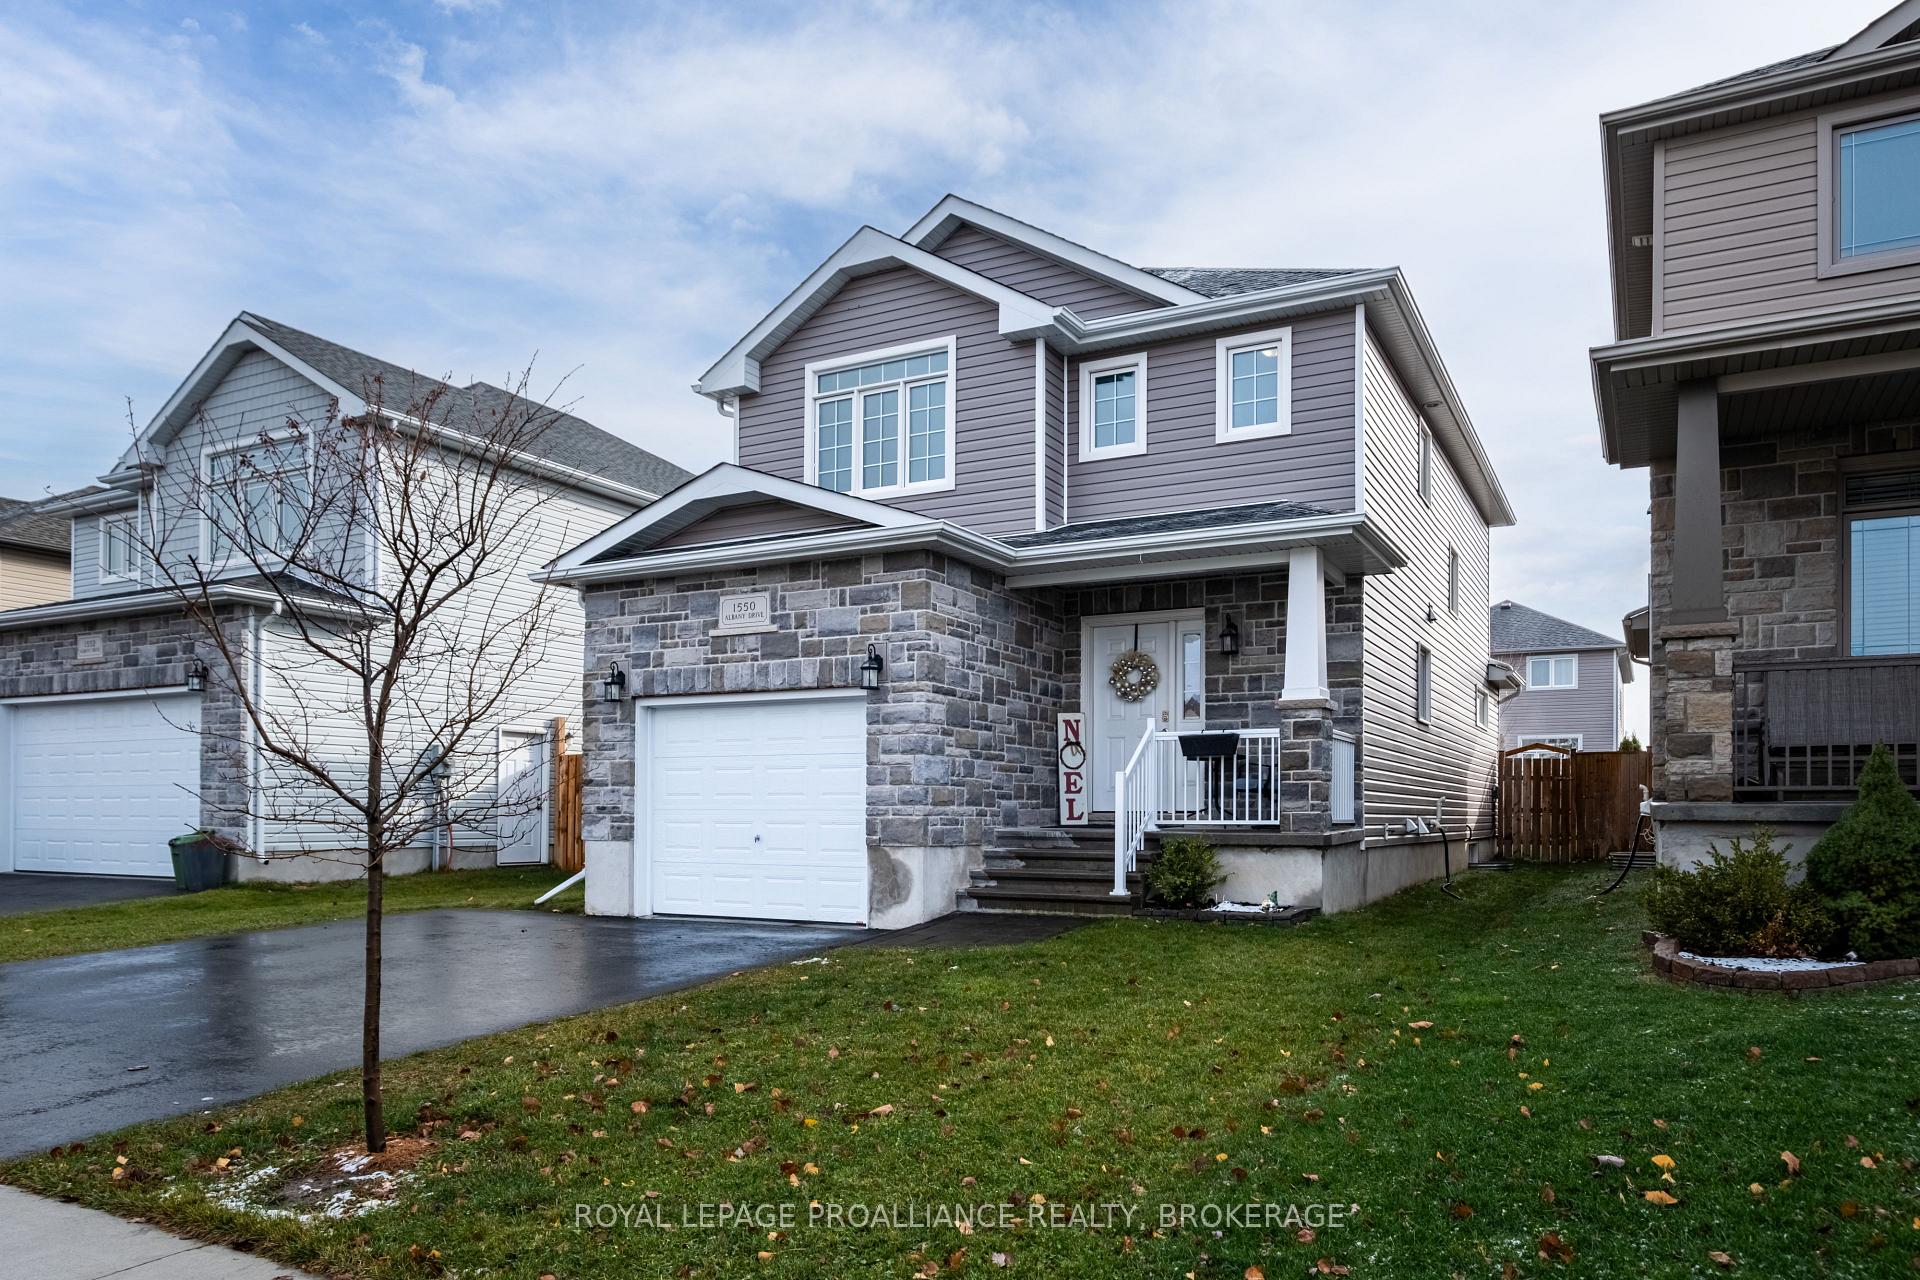


1550 Albany Drive
42 - City Northwest / Kingston, ON K7P 0L9
About This Property
Welcome to 1550 Albany Drive! This beautifully constructed family home, built by Greene Homes, sits at the back of the much sought after Midland Park community, directly across from Executive Ave. Offering an upgraded lot with additional width to make sure your family has all the space you need to sit out and relax on your rear south facing deck or play in the backyard. The convenience of a double wide driveway means you will never need to worry about shuffling cars to take the kids to sports or get out in the morning. As you enter the home you will find a spacious front foyer that leads into your open concept main floor living space and kitchen with direct access to your backyard. The U shaped kitchen set up is perfect for those that like to cook or for the kids to sit and do their homework at the end of the day. Upstairs you will find 3 generously sized bedrooms, a 4-piece bathroom and a primary bedroom that has both a 4-piece ensuite and walk-in closet leaving additional space in the bedroom for additional furniture to suit your lifestyle. The lower level has been partially finished with a luxury vinyl flooring to help complete this additional living space for the perfect rec room. If all of this was not already enough, your oversized lot is set up for a hot tub in the backyard to enjoy your down time.
Property Details
Sign in for full listing history and the exact list date.
Features & Amenities
- Air Conditioning
- Basement
Thinking of selling in Kingston?
Filipe & Isabel Ferreira and the Team Filipe track every sale on this street. Get a free, no-obligation valuation and see what your home would list for today.
- What it costs to sell a house in Ontario
- How much are REALTOR® fees in Ontario?
- Real estate agents in Toronto & the GTA
TRREB MLS® Attribution
MLS® X11824504
Listed by ROYAL LEPAGE PROALLIANCE REALTY, BROKERAGE
The trademarks MLS®, Multiple Listing Service® and the associated logos are owned by The Canadian Real Estate Association (CREA) and identify the quality of services provided by real estate professionals who are members of CREA. The trademarks REALTOR®, REALTORS® and the REALTOR® logo are controlled by CREA and identify real estate professionals who are members of CREA. Listing data provided by the Toronto Regional Real Estate Board (TRREB). The information contained herein is from sources believed to be reliable but is not guaranteed. Information deemed reliable but not guaranteed accurate by TRREB or Team Filipe / RE/MAX.
Team Filipe · RE/MAX · (647) 210-6070
Listed By
ROYAL LEPAGE PROALLIANCE REALTY, BROKERAGE