




155 WEST PENINSULA Road
North Bay, ON P1B 8G4
About This Property
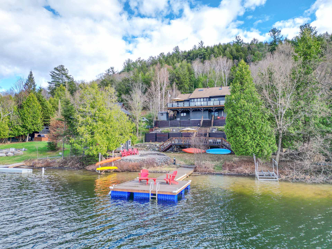
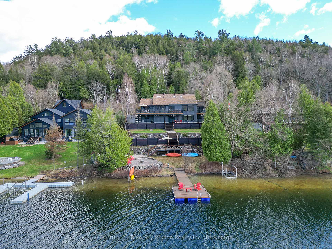
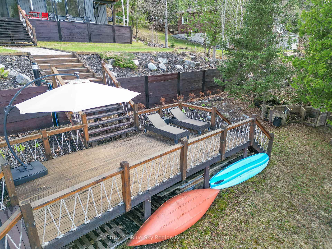
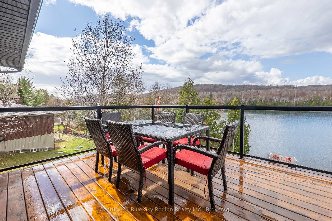
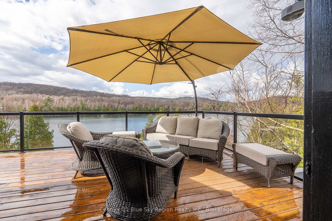
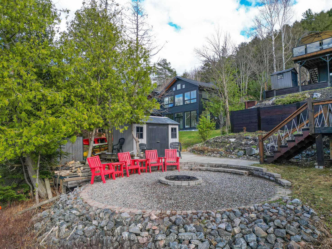
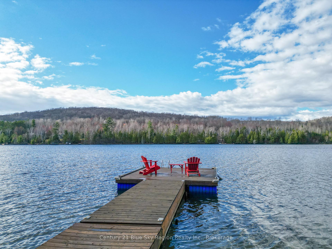
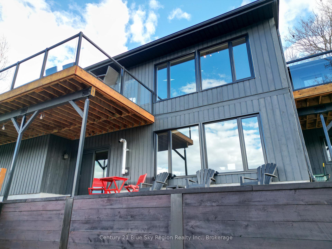
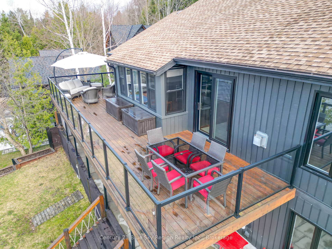
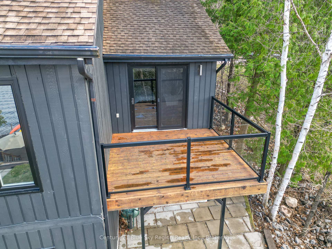
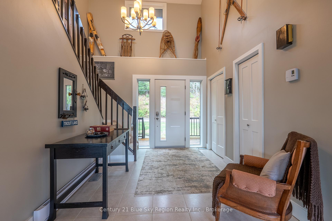
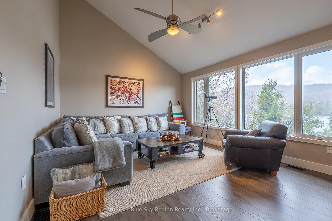
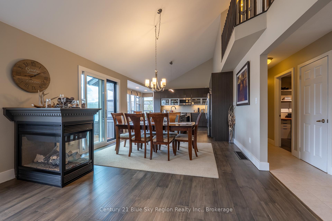
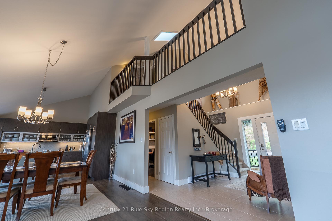
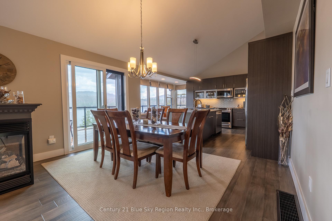
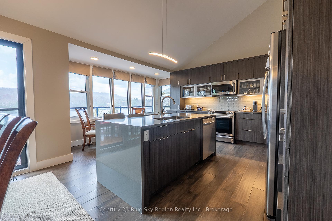
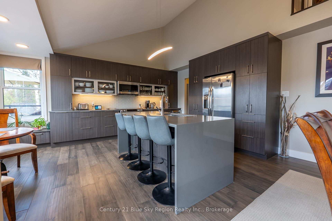
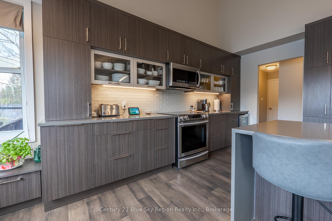
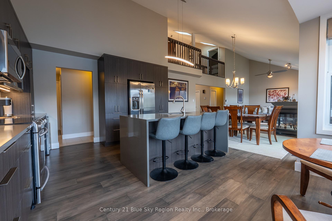
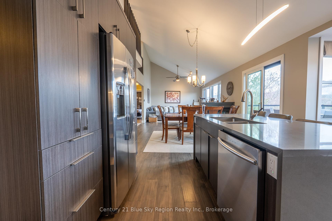
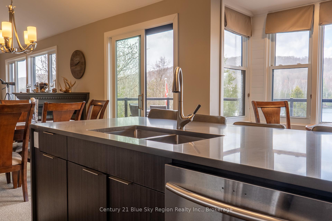
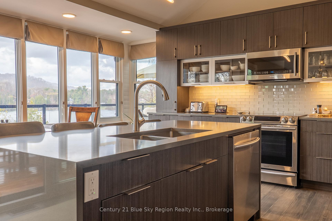
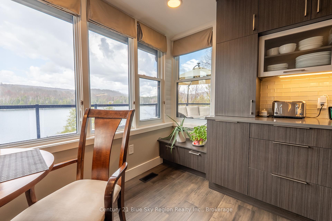
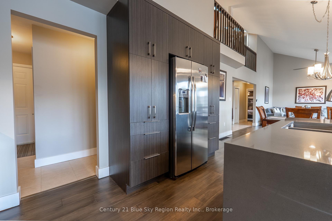
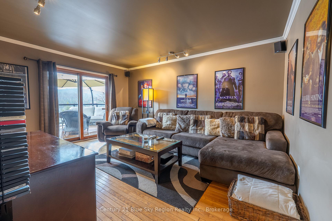
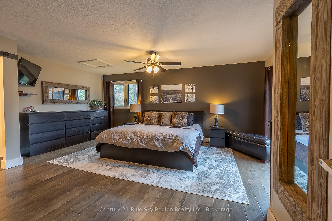
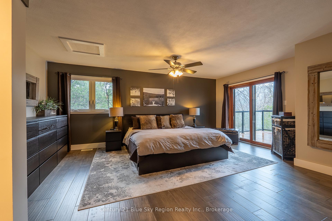
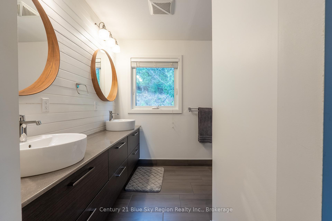
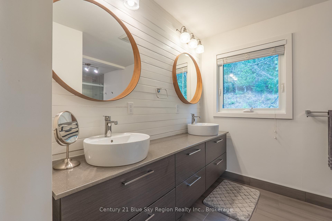
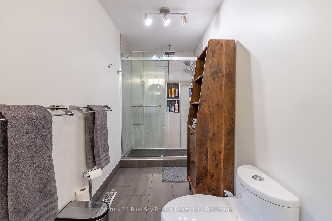
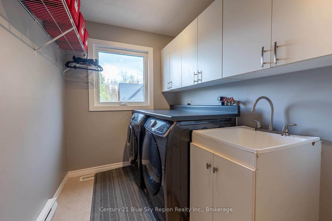
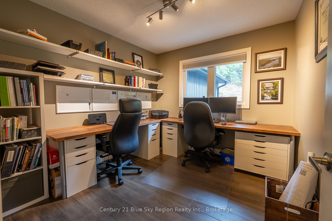
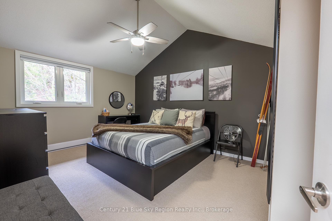
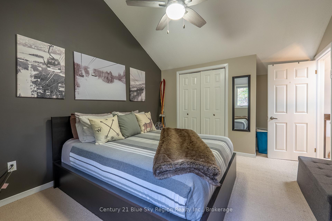
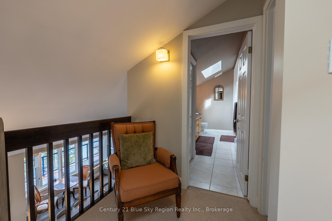
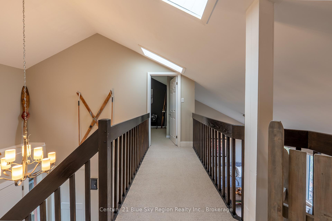
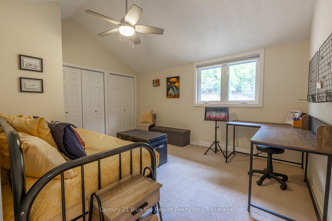
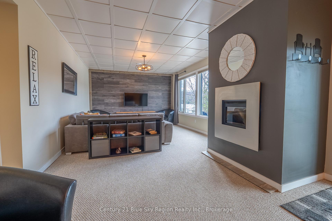
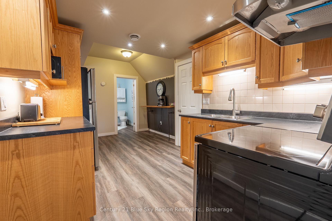
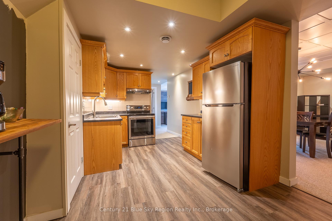
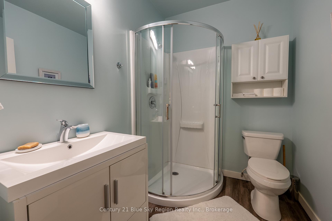
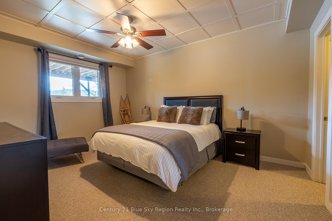
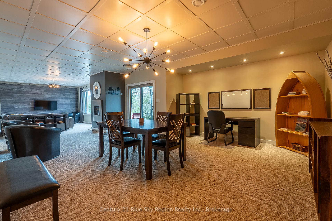
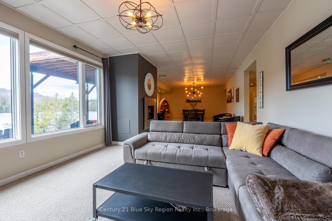
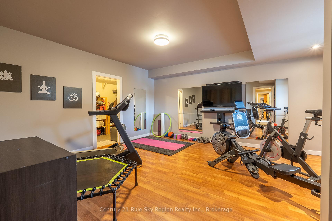
Beautiful waterfront home on Trout Lake offering over 4395, sq. ft. of finished living area. Completely updated with a modern design, it features an open concept leading to a living/dining room and kitchen, all showcasing waterfront views. The living room boasts cathedral ceilings and a 3D gas fireplace complete with natural lighting. The modern kitchen boast an island counter with a magnifacent view of tge waterfront. The main floor includes a primary bedroom with wall-to-wall closets and an ensuite bathroom double sinks a modern glass shower. Additionally, there is an den and a family room on the main floor with patio doors to a full-width deck, glass panels for unobstructed lake views The main floor laundry room, a a convenient 2 piece powder room and garage entry area .The upper level an open balcony overlooking main floor, along with two generously sized bedrooms and a 5 piece bathroom. The basement level comprises a fully finished walkout recreation room with a pellet fireplace, patio doors leading to a walkout patio, a fully equipped summer kitchen a dining area, a bedroom with another full bathroom, and an exercise room ideal as an in-law suite family or guests. Numerous upgrades include recently installed state-of geothermal heating/cooling system, a modern island, new flooring updated windows and doors, front and rear patio decks an inground sprinkler system, landscaping from the road the terraced lot with steps leading to the double-paved with a double-car garage. Contact us for a personal tour fully experience the exceptional features this home. Home Inspection available upon request.
Property Details
Sign in for full listing history and the exact list date.
Features & Amenities
- Waterfront
- View
- Fireplace
- Air Conditioning
- Basement
Thinking of selling in North Bay?
Filipe & Isabel Ferreira and the Team Filipe track every sale on this street. Get a free, no-obligation valuation and see what your home would list for today.
- What it costs to sell a house in Ontario
- How much are REALTOR® fees in Ontario?
- Real estate agents in Toronto & the GTA
TRREB MLS® Attribution
MLS® X12136495
Listed by Century 21 Blue Sky Region Realty Inc., Brokerage
The trademarks MLS®, Multiple Listing Service® and the associated logos are owned by The Canadian Real Estate Association (CREA) and identify the quality of services provided by real estate professionals who are members of CREA. The trademarks REALTOR®, REALTORS® and the REALTOR® logo are controlled by CREA and identify real estate professionals who are members of CREA. Listing data provided by the Toronto Regional Real Estate Board (TRREB). The information contained herein is from sources believed to be reliable but is not guaranteed. Information deemed reliable but not guaranteed accurate by TRREB or Team Filipe / RE/MAX.
Team Filipe · RE/MAX · (647) 210-6070
Listed By
Century 21 Blue Sky Region Realty Inc., Brokerage