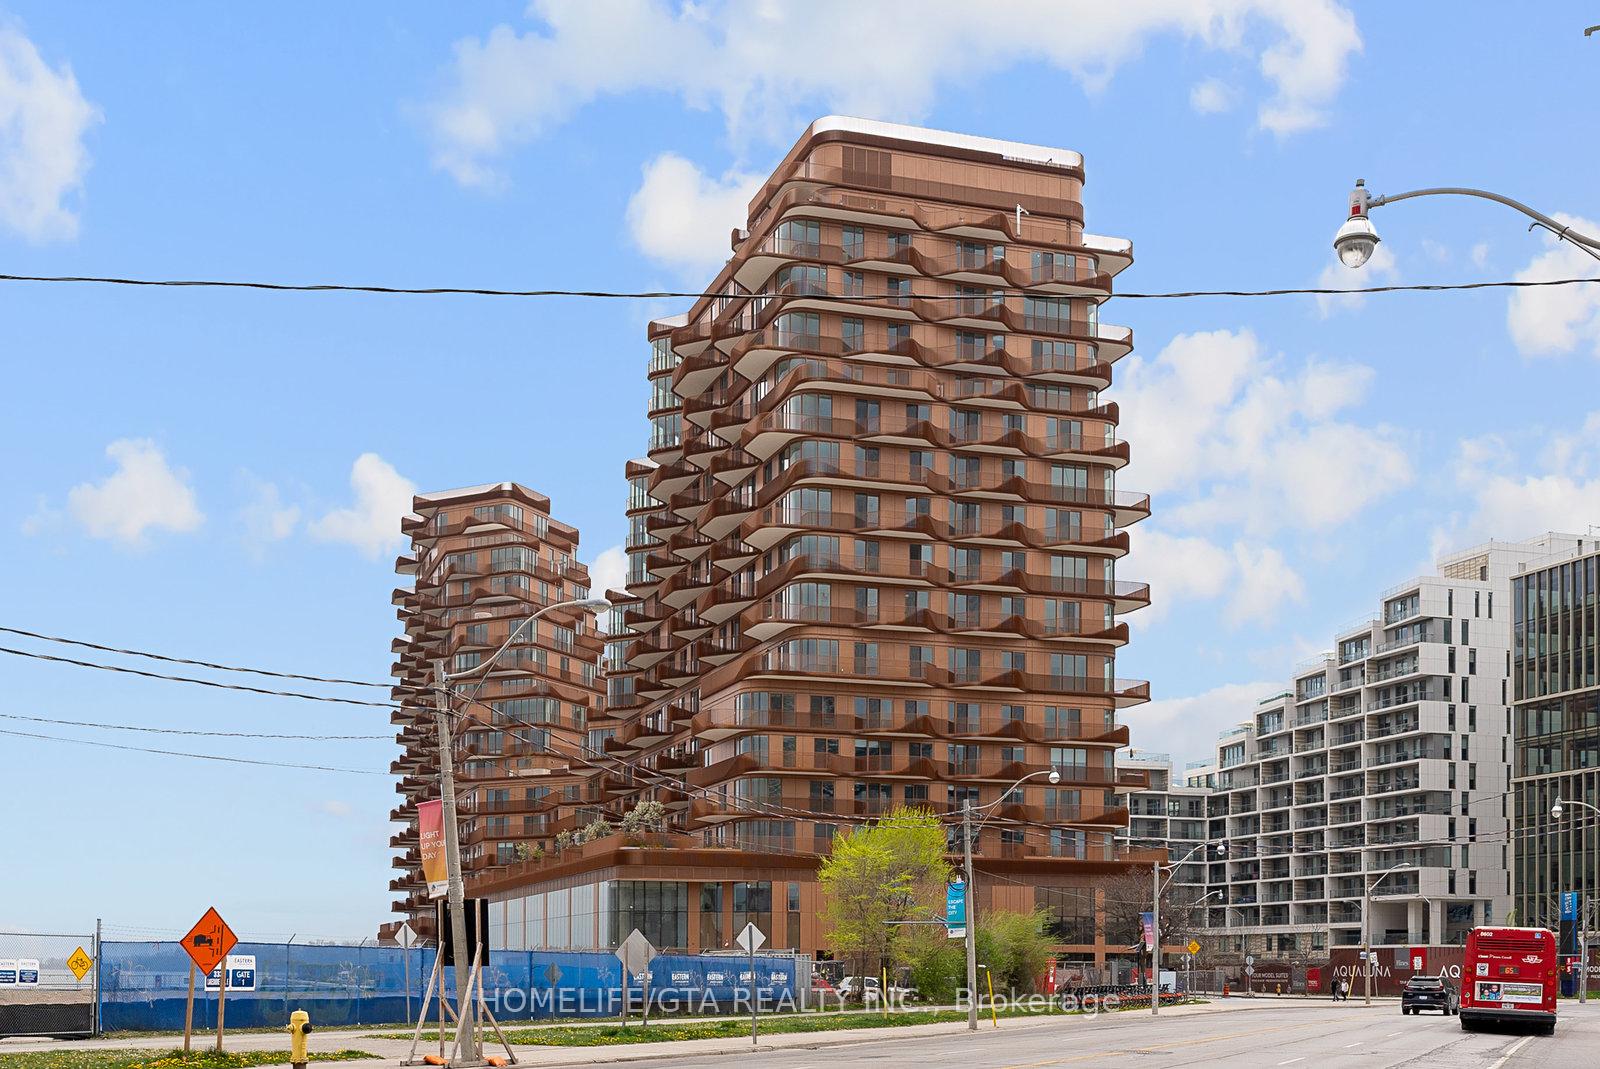





155 Merchants' Wharf N/A Unit 803
Waterfront Communities C8 / Toronto C08, ON M5A 0Y4
About This Property
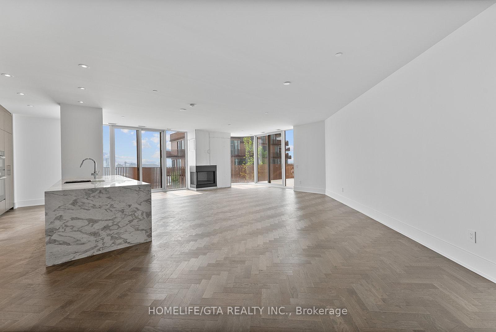
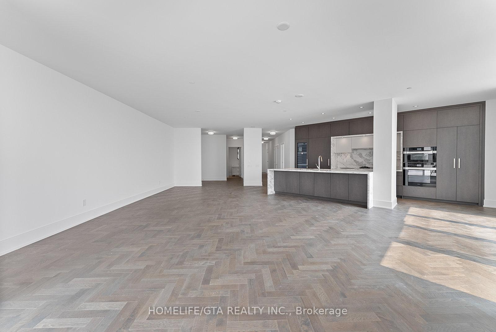
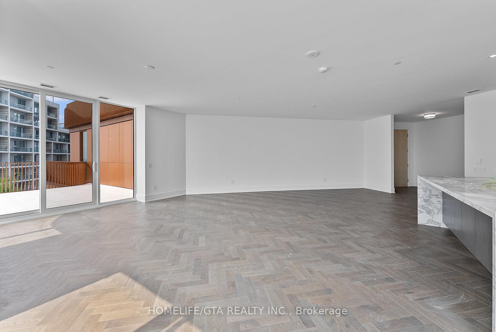
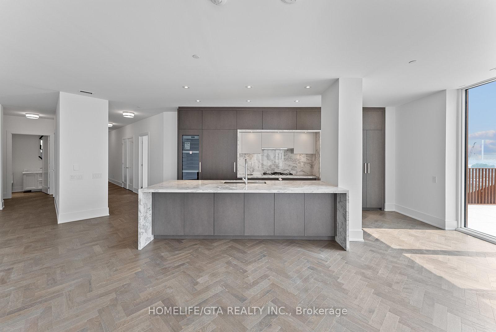
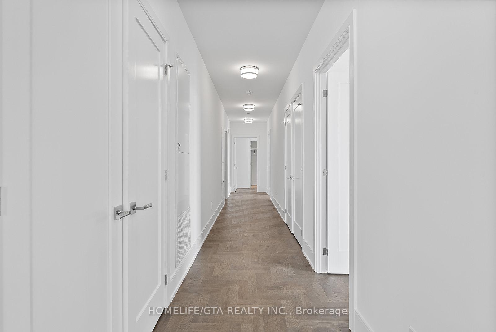
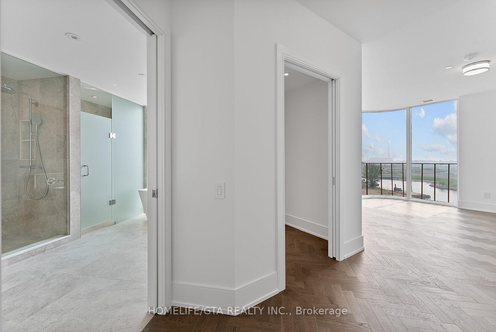
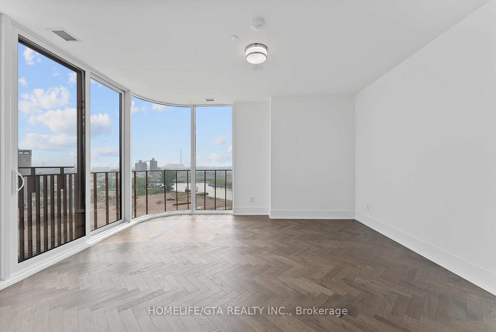
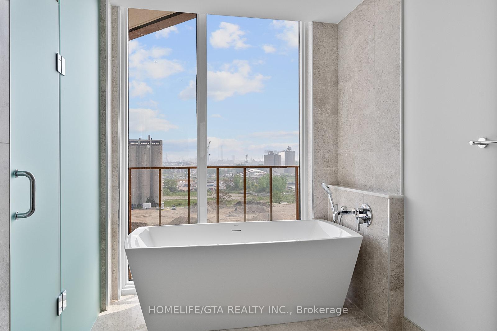
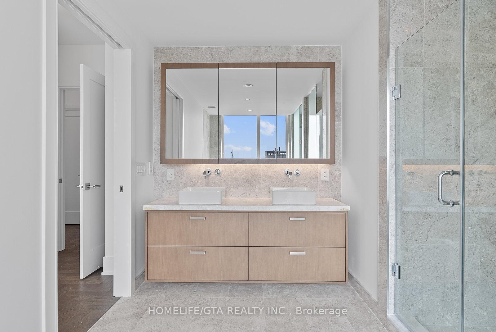
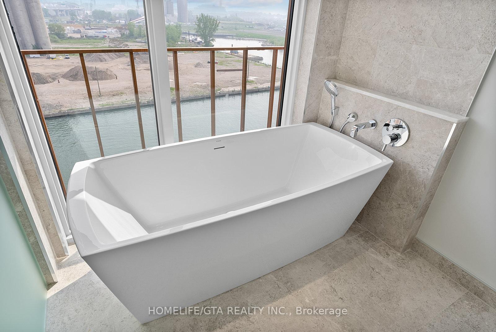
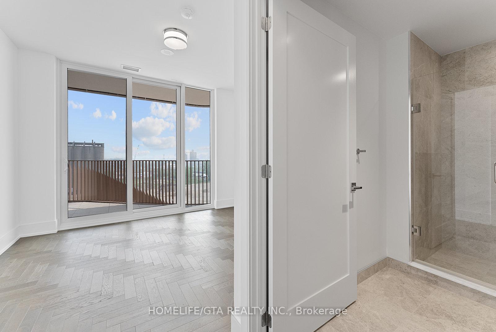
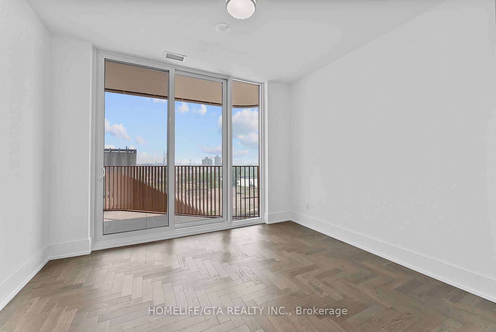
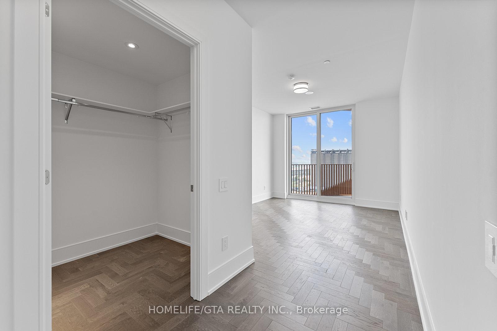
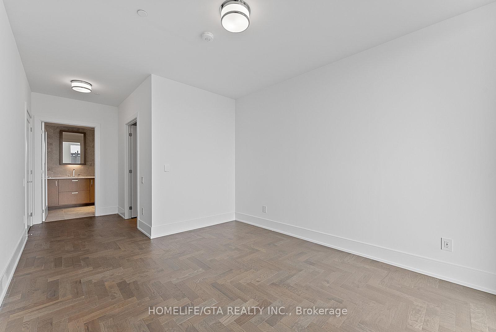
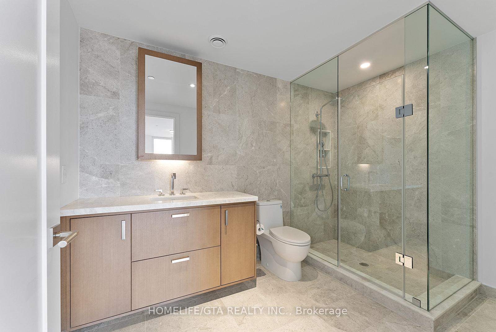
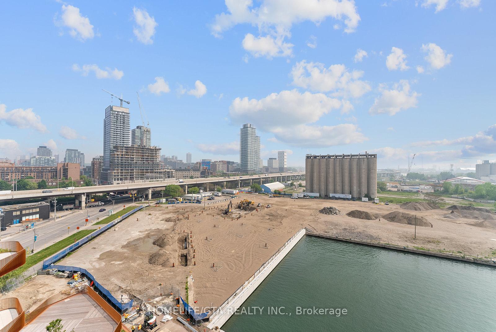
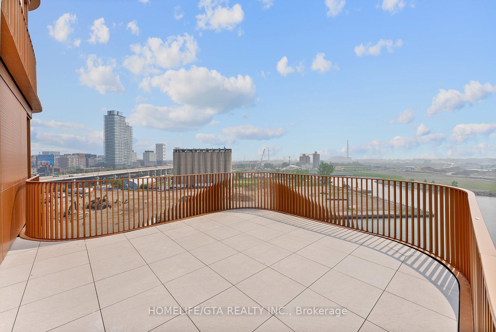

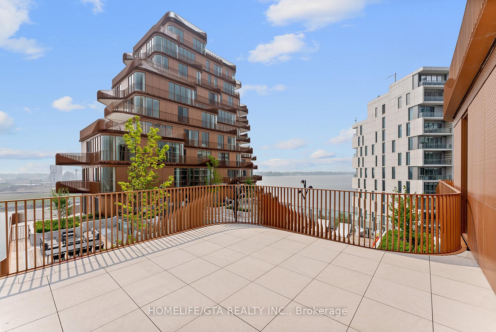
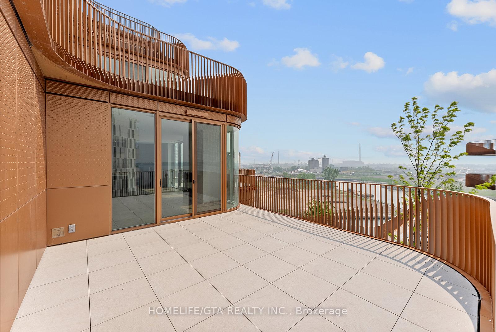
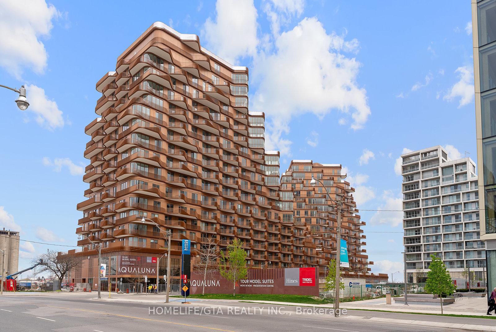
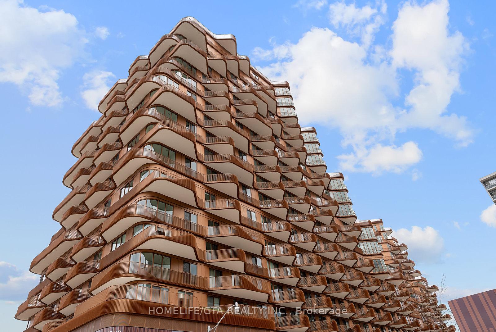
OVER 2500 Sq ft of Living Space* 3 BEDROOM 3.5 WASHROOMS* 500 Sq ft between 2 Terraces + 1 Balcony* 3 PARKING SPOTS* OVER 200K of UPGRADES* GAS FIREPLACE *Welcome to to unit 803 at Aqualuna, Tridel's Landmark on the Waterfont! Enter your new home through the large foyer area that opens to a separate powder room, closet and mud room nook. Grand open concept living/dining/kitchen with floor to ceiling windows. Kitchen offers premium built in Miele appliances, double sink, pantry, upgraded cabinetry, separate built in wine fridge , stone countertop throughout and separate kitchen Island with Stone Countertop & Stone Waterfall, Storage and a built in wine cooler. Kitchen also provides a walkout to an east facing terrace. Living Room provides floor to ceiling windows and walkouts west facing terrace and a rarely offered gas fire place. Primary bathroom offers a two walk in closets, clear east views of Lake Ontario, a 5 pc ensuite (double sink and freestanding tub), The 2nd and 3rd bedroom offer ensuite 3 pc bathrooms, walk in closets and clear east facing views offered by the floor to ceiling windows and access to shared east facing baclony. Your new home will also offer a laundry room with a sink and built in cabinetry. Herringbone Hardwood floor & smooth ceilings are offered throughout. Porcelain tile and/or natural stone tile offered in the laundry room and washrooms! NO PILLARS-This unit has been redesigned for maximum efficiency and flow, all doors have been expanded to 36 inches for east of entry. Call your realtor today and view this amazing unit that brings Prestige and Luxury together. Upscale amenities include state-of-the-art fitness center, yoga room, the grand entertainment lounge, or the multi-purpose lounge, two lobbies, outdoor pool + terrace with lake views. Steps from Lake Ontario, George Brown College, Queens Quay. Minutes from the DVP, Path, Offices, Leslieville. TWO Parking Spots Included.
Property Details
Sign in for full listing history and the exact list date.
Features & Amenities
- View
- Balcony
- Air Conditioning
- Basement
Thinking of selling in Toronto?
Filipe & Isabel Ferreira and the Team Filipe track every sale on this street. Get a free, no-obligation valuation and see what your home would list for today.
- Real estate agents in Toronto
- Rental agent in Toronto
- Recently sold homes in Toronto
- What it costs to sell a house in Ontario
- How much are REALTOR® fees in Ontario?
TRREB MLS® Attribution
MLS® C12213084
Listed by HOMELIFE/GTA REALTY INC.
The trademarks MLS®, Multiple Listing Service® and the associated logos are owned by The Canadian Real Estate Association (CREA) and identify the quality of services provided by real estate professionals who are members of CREA. The trademarks REALTOR®, REALTORS® and the REALTOR® logo are controlled by CREA and identify real estate professionals who are members of CREA. Listing data provided by the Toronto Regional Real Estate Board (TRREB). The information contained herein is from sources believed to be reliable but is not guaranteed. Information deemed reliable but not guaranteed accurate by TRREB or Team Filipe / RE/MAX.
Team Filipe · RE/MAX · (647) 210-6070
Listed By
HOMELIFE/GTA REALTY INC.